Full brick home on 10 acres less then 5 miles from town! This beautiful property features 3 bedrooms, 2.5 baths and dedicated office that could also serve as a nursery. The spacious great room offers the kitchen featuring quartz countertops , double ovens and ample space for gatherings. Plus, it looks over the dining and living areas featuring the cozy wood burning fireplace with glassed insert and expansive windows that fill the home with light and the nature outdoors. Enjoy over 1200 sq. ft. of covered porches for outdoor living and entertaining, plus an above ground pool to enjoy during the Arkansas days. The acreage has approx 3 open and 7 wooded for use and privacy. Additionally is a shop with electricity. Electrical main is pre-wired for home generator and the home features a Mana block system. All conveniently less than 5 miles from town. Home sits on a private drive 800 ft off the road, appt is needed for access.
For sale
Price cut: $20K (7/1)
$585,000
15046 Kelly Mountain Rd, Prairie Grove, AR 72753
3beds
3,012sqft
Single Family Residence
Built in 2007
10 Acres Lot
$567,800 Zestimate®
$194/sqft
$-- HOA
What's special
Above ground poolDedicated officeSpacious great roomFull brick homeDouble ovensKitchen featuring quartz countertops
- 71 days |
- 593 |
- 40 |
Zillow last checked:
Listing updated:
Listed by:
Stacey Stills 479-267-5911,
Legend Realty Inc 479-267-5911
Source: ArkansasOne MLS,MLS#: 1350986 Originating MLS: Northwest Arkansas Board of REALTORS MLS
Originating MLS: Northwest Arkansas Board of REALTORS MLSFacts & features
Interior
Bedrooms & bathrooms
- Bedrooms: 3
- Bathrooms: 3
- Full bathrooms: 2
- 1/2 bathrooms: 1
Heating
- Central, Heat Pump
Cooling
- Central Air, Electric
Appliances
- Included: Built-In Range, Built-In Oven, Double Oven, Dishwasher, Electric Oven, Electric Water Heater, Smooth Cooktop, ENERGY STAR Qualified Appliances, Plumbed For Ice Maker
- Laundry: Washer Hookup, Dryer Hookup
Features
- Ceiling Fan(s), Cathedral Ceiling(s), Pantry, Quartz Counters, Split Bedrooms, Walk-In Closet(s), Multiple Living Areas
- Flooring: Bamboo, Tile
- Windows: Double Pane Windows, ENERGY STAR Qualified Windows, Vinyl
- Has basement: No
- Number of fireplaces: 1
- Fireplace features: Family Room, Wood Burning
Interior area
- Total structure area: 3,012
- Total interior livable area: 3,012 sqft
Video & virtual tour
Property
Parking
- Total spaces: 2
- Parking features: Attached, Garage, Garage Door Opener
- Has attached garage: Yes
- Covered spaces: 2
Accessibility
- Accessibility features: Wheelchair Access, Accessible Doors
Features
- Levels: One
- Stories: 1
- Patio & porch: Covered, Patio
- Exterior features: Gravel Driveway
- Has private pool: Yes
- Pool features: Above Ground, Pool, Private
- Fencing: Full,Wire
- Waterfront features: None
Lot
- Size: 10 Acres
- Dimensions: 10 AC
- Features: Level, None, Outside City Limits, Wooded
Details
- Additional structures: Outbuilding, Workshop
- Parcel number: 00104502000
- Zoning description: Agricultural
- Special conditions: None
- Wooded area: 7
Construction
Type & style
- Home type: SingleFamily
- Property subtype: Single Family Residence
Materials
- Brick
- Foundation: Slab
- Roof: Architectural,Shingle
Condition
- New construction: No
- Year built: 2007
Utilities & green energy
- Sewer: Septic Tank
- Water: Public
- Utilities for property: Electricity Available, High Speed Internet Available, Propane, Septic Available, Water Available
Green energy
- Energy efficient items: Appliances
Community & HOA
Community
- Subdivision: None
Location
- Region: Prairie Grove
Financial & listing details
- Price per square foot: $194/sqft
- Annual tax amount: $4,690
- Date on market: 6/4/2026
- Cumulative days on market: 73 days
- Road surface type: Paved
Estimated market value
$567,800
$539,000 - $596,000
$2,666/mo
Price history
| Date | Event | Price |
|---|---|---|
| 7/1/2026 | Price change | $585,000-3.3%$194/sqft |
Source:  ArkansasOne MLS #1350986 Report a problem ArkansasOne MLS #1350986 Report a problem | ||
| 6/5/2026 | Listed for sale | $605,000-3.2%$201/sqft |
Source: ArkansasOne MLS #1350986 Report a problem | ||
| 8/14/2024 | Listing removed | -- |
Source: ArkansasOne MLS #1269561 Report a problem | ||
| 8/5/2024 | Listed for sale | $625,000$208/sqft |
Source: ArkansasOne MLS #1269561 Report a problem | ||
| 4/25/2024 | Listing removed | -- |
Source: ArkansasOne MLS #1269561 Report a problem | ||
| 4/12/2024 | Price change | $625,000-3.8%$208/sqft |
Source: ArkansasOne MLS #1269561 Report a problem | ||
| 3/13/2024 | Listed for sale | $650,000$216/sqft |
Source: ArkansasOne MLS #1269561 Report a problem | ||
Public tax history
Tax history is unavailable.
Monthly payment
Est. payment
Payment breakdown
Explore the cost of this home by adjusting the details. Changes won't be saved.Climate risks
Neighborhood: 72753
Nearby schools
GreatSchools rating
- 6/10Prairie Grove Middle SchoolGrades: 4-6Distance: 3.5 mi
- 6/10Prairie Grove Junior High SchoolGrades: 7-8Distance: 4.1 mi
- 8/10Prairie Grove High SchoolGrades: 9-12Distance: 3.7 mi
Schools provided by the listing agent
- District: Prairie Grove
Source: ArkansasOne MLS. This data may not be complete. We recommend contacting the local school district to confirm school assignments for this home.
- $635,700-- bd2 ba3k sqft15046 Kelly Mountain Rd #18, Prairie Grove, AR 72753Off Market
- $475,6007 bd4 ba2.7k sqft14944 Kelly Mountain Rd #18, Prairie Grove, AR 72753Off Market
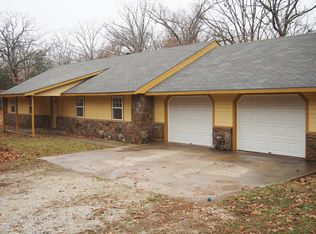
- $---- bd-- ba-- sqft14944 Kelly Mountain Rd, Prairie Grove, AR 72753Off Market
- $288,400-- bd2 ba1.6k sqft14962 Kelly Mountain Rd #18, Prairie Grove, AR 72753Off Market
- $641,4003 bd2 ba2.4k sqft15114 Kelly Mountain Rd #18, Prairie Grove, AR 72753Off Market
- $207,100-- bd1 ba1.1k sqft14908 Kelly Mountain Rd #18, Prairie Grove, AR 72753Off Market
- $--7 acresC C Kelly Mountain Tract, Prairie Grove, AR 72753Off Market
- $221,400-- bd1 ba2k sqft14965 Kelly Mountain Rd #18, Prairie Grove, AR 72753Off Market
A local agent can set up tours, give advice and negotiate with sellers.
Similar homes
- $499,0004 bd2 ba2.2k sqft15228 Cove Creek North Rd, Prairie Grove, AR 72753For Sale
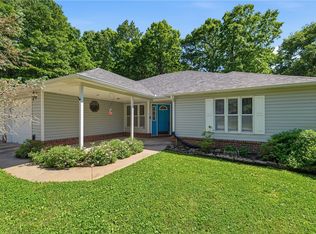 MLS ID #1346896, Rhonda Balmer, Bassett Mix And Associates, Inc. ArkansasOne MLS
 - $549,9003 bd2 ba1.8k sqft11993 Ranchwood Rd, Prairie Grove, AR 72753For Sale
 MLS ID #1339822, Danielle Jurado, Keyrenter Arkansas. ArkansasOne MLS
 - $675,0003 bd2 ba1.6k sqft12675 Greasy Valley Rd, Prairie Grove, AR 72753For Sale
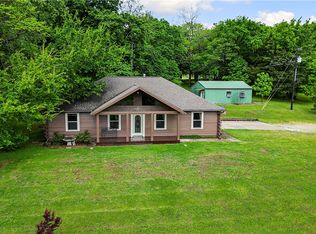 MLS ID #1357874, Justine Reed, Weichert REALTORS - The Griffin Company Springdale. ArkansasOne MLS
 - $500,0004 bd2 ba2.3k sqft11579 Ranchwood Rd, Prairie Grove, AR 72753For Sale
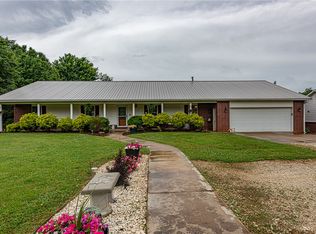 MLS ID #1348069, Amber Parrish, McNaughton Real Estate. ArkansasOne MLS
 - $375,0004 bd3 ba2.2k sqft16882 W Highway 62, Prairie Grove, AR 72753For SaleMLS ID #1358334, Team Black and Gold, eXp Realty NWA Branch. ArkansasOne MLS
- $380,0004 bd3 ba2.8k sqft611 Butler Rd, Prairie Grove, AR 72753For SaleMLS ID #1357990, Team Black and Gold, eXp Realty NWA Branch. ArkansasOne MLS
- $875,0003 bd2 ba2.1k sqft14955 Greasy Valley Rd, Prairie Grove, AR 72753For SaleMLS ID #1340245, Matthew Jones, Legend Realty Inc. ArkansasOne MLS
- $585,0003 bd3 ba2.5k sqft21000 Nicodemus Church Rd, Siloam Springs, AR 72761For SaleMLS ID #1350927, Terry Sanderson, Sanderson & Associates Real Estate. ArkansasOne MLS
- $665,0003 bd4 ba2.9k sqft12737 Buddy Elkins Rd, Farmington, AR 72730For SaleMLS ID #1347746, Robison Realty Group, Keller Williams Market Pro Realty. ArkansasOne MLS
- $569,0003 bd2 ba2.4k sqft14627 Elkhorn Springs Rd, Fayetteville, AR 72704For SaleMLS ID #1343853, Prosper Team, Collier & Associates. ArkansasOne MLS
- $569,0005 bd3 ba2.8k sqft11322 SW Campbell Rd, Fayetteville, AR 72701For SaleMLS ID #1333624, Tera Lawson, Collier & Associates. ArkansasOne MLS
- $407,0003 bd3 ba2.1k sqft16436 Low Gap Rd, West Fork, AR 72774For SaleMLS ID #1358514, Caitlyn Kinder, Blackstone & Company. ArkansasOne MLS
- $465,0003 bd3 ba2.1k sqft13559 S Highway 170, West Fork, AR 72774For SaleMLS ID #1351274, Matt Hutcherson, Lindsey & Associates Inc. ArkansasOne MLS
- $575,0004 bd3 ba2.2k sqft453 Goose Creek Rd, Farmington, AR 72730For SaleMLS ID #1351957, Maliah Pinkleton, Collier & Associates. ArkansasOne MLS
- $609,9003 bd2 ba2.4k sqft16698 Harmon Rd, Fayetteville, AR 72704For SaleMLS ID #1350962, Haley Dougan, eXp Realty NWA Branch. ArkansasOne MLS
- $359,0004 bd2 ba2.1k sqft202 W Graham St, Prairie Grove, AR 72753For SaleMLS ID #1347141, Matt Ford, Keller Williams Market Pro Realty. ArkansasOne MLS
- $569,9004 bd3 ba3.8k sqft14696 Greenburrow Rd, Fayetteville, AR 72704For SaleMLS ID #1315733, Dale Carlton-Jr, Carlton Realty, Inc. ArkansasOne MLS
- $550,0003 bd3 ba2.7k sqft3370 N Southridge Dr, Fayetteville, AR 72703For SaleMLS ID #1358752, Emily Kane, Collier & Associates. ArkansasOne MLS
- $310,0004 bd2 ba1.6k sqft606 Herron St, Prairie Grove, AR 72753For SaleMLS ID #1357410, Mason Dooly, Better Homes and Gardens Real Estate Journey. ArkansasOne MLS
- $539,0004 bd4 ba3k sqft11530 Frisco Dr, Farmington, AR 72730For SaleMLS ID #1347113, Kathy Braly, Legend Realty Inc. ArkansasOne MLS
