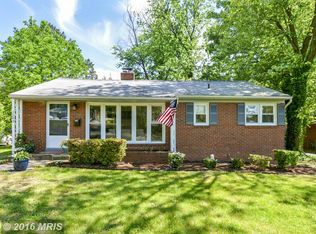
Seller offering a $15,000 incentive towards either buyers closing costs or rate buy down for a closing before July 31, 2026! Reach out to learn more about this incentive! Expanded rambler in highly sought-after Hollin Hall! This charming 3 bed/3 bath home offers the ease of one-level living with over 1,900 finished square feet on a beautifully landscaped lot complete with a detached 1-car garage, large storage shed, & guest suite with separate entrance and kitchenette! Inside, you’ll find hardwood floors, an updated kitchen, dedicated office space, and a spacious laundry room with abundant storage and counter space. The primary bedroom features a rare ensuite bathroom with standing shower and linen closet. The front living room welcomes light in through the large picture window and includes 2 coat closets, gas-fireplace with mantel, and built-in shelving in the breakfast area. The thoughtfully designed guest suite addition features its own private entrance, kitchenette, family room, full bath with heated floors, and bedroom making it the ideal space for an expanded primary suite, extended family, guests, or flexible rental potential. Step outside to your own private, fully-fenced backyard retreat, perfect for entertaining, gardening, or simply relaxing. The detached garage, with brand new motorized door, now offers an additional room with electricity, fit for a home gym, studio, or just extra storage. An additional oversized shed offers even more options for storage & workshop space! Unbeatable convenience just steps from the Hollin Hall Shopping Center and local favorites including The Variety Store, The Cut Butchery, Hollin Hall Pastry Shop, and more! With easy access to the GW Parkway, scenic parks and trails, and Old Town Alexandria, this home perfectly blends neighborhood charm with commuter convenience! Recent updates include new Hot Water Heater (2025) and new HVAC in main house (2025), and the home has been freshly painted throughout!
For sale
$775,000
1505 Baltimore Rd, Alexandria, VA 22308
3beds
1,902sqft
Single Family Residence
Built in 1952
10,078 Square Feet Lot
$758,200 Zestimate®
$407/sqft
$-- HOA
What's special
Large storage shedFreshly painted throughoutBeautifully landscaped lotGas-fireplace with mantelHardwood floorsDedicated office spaceUpdated kitchen
- 23 days |
- 1,316 |
- 91 |
Likely to sell faster than
Zillow last checked:
Listing updated:
Listed by:
Margaret Douglas 703-859-3661,
TTR Sotheby's International Realty,
Listing Team: The Patterson Group, Co-Listing Team: The Patterson Group,Co-Listing Agent: Phyllis G Patterson 703-408-4232,
TTR Sotheby's International Realty
Source: Bright MLS,MLS#: VAFX2317890
Loading...
Facts & features
Interior
Bedrooms & bathrooms
- Bedrooms: 3
- Bathrooms: 3
- Full bathrooms: 3
- Main level bathrooms: 3
- Main level bedrooms: 3
Rooms
- Room types: Living Room, Dining Room, Primary Bedroom, Bedroom 2, Bedroom 3, Kitchen, Family Room, Breakfast Room, Laundry, Office, Bathroom 2, Primary Bathroom
Primary bedroom
- Level: Main
- Area: 143 Square Feet
- Dimensions: 11 X 13
Bedroom 2
- Level: Main
- Area: 100 Square Feet
- Dimensions: 10 X 10
Bedroom 3
- Level: Main
- Area: 132 Square Feet
- Dimensions: 12 X 11
Primary bathroom
- Level: Main
Bathroom 2
- Level: Main
Breakfast room
- Level: Main
- Area: 120 Square Feet
- Dimensions: 12 X 10
Dining room
- Level: Main
- Area: 180 Square Feet
- Dimensions: 9 X 20
Family room
- Level: Main
- Area: 231 Square Feet
- Dimensions: 21 X 11
Kitchen
- Level: Main
- Area: 150 Square Feet
- Dimensions: 10 X 15
Laundry
- Level: Main
Living room
- Level: Main
- Area: 96 Square Feet
- Dimensions: 12 X 8
Office
- Level: Main
- Area: 99 Square Feet
- Dimensions: 11 X 9
Heating
- Forced Air, Wall Unit, Natural Gas
Cooling
- Central Air, Ductless, Electric
Appliances
- Included: Microwave, Dishwasher, Disposal, Dryer, Washer, Extra Refrigerator/Freezer, Oven/Range - Gas, Refrigerator, Stainless Steel Appliance(s), Water Heater, Gas Water Heater
- Laundry: Main Level, Laundry Room
Features
- Bathroom - Tub Shower, Breakfast Area, Ceiling Fan(s), Dining Area, Floor Plan - Traditional, Formal/Separate Dining Room, Primary Bath(s), Upgraded Countertops, Entry Level Bedroom, Recessed Lighting
- Flooring: Hardwood, Carpet, Ceramic Tile, Wood
- Windows: Window Treatments
- Has basement: No
- Number of fireplaces: 1
- Fireplace features: Gas/Propane
Interior area
- Total structure area: 1,918
- Total interior livable area: 1,902 sqft
- Finished area above ground: 1,902
- Finished area below ground: 0
Property
Parking
- Total spaces: 3
- Parking features: Driveway
- Uncovered spaces: 3
Accessibility
- Accessibility features: None
Features
- Levels: One
- Stories: 1
- Pool features: None
- Fencing: Back Yard,Full,Wood
Lot
- Size: 10,078 Square Feet
- Features: Wooded, Landscaped, Middle Of Block
Details
- Additional structures: Above Grade, Below Grade
- Parcel number: 1022 02050027
- Zoning: 130
- Special conditions: Standard
Construction
Type & style
- Home type: SingleFamily
- Architectural style: Ranch/Rambler
- Property subtype: Single Family Residence
Materials
- Combination, Brick, Vinyl Siding
- Foundation: Crawl Space
Condition
- New construction: No
- Year built: 1952
- Major remodel year: 2007
Utilities & green energy
- Sewer: Public Sewer
- Water: Public
Community & HOA
Community
- Subdivision: Hollin Hall Village
HOA
- Has HOA: No
Location
- Region: Alexandria
Financial & listing details
- Price per square foot: $407/sqft
- Tax assessed value: $795,710
- Annual tax amount: $9,809
- Date on market: 6/4/2026
- Listing agreement: Exclusive Right To Sell
- Exclusions: Fyi Heated Floors In 3rd Bath Convey As-is.
- Ownership: Fee Simple
Estimated market value
$758,200
$720,000 - $796,000
$4,015/mo
Price history
| Date | Event | Price |
|---|---|---|
| 6/4/2026 | Listed for sale | $775,000-3%$407/sqft |
Source:  Bright MLS #VAFX2317890 Report a problem Bright MLS #VAFX2317890 Report a problem | ||
| 6/3/2026 | Listing removed | $799,000$420/sqft |
Source: Bright MLS #VAFX2311336 Report a problem | ||
| 5/14/2026 | Listed for sale | $799,000+77.6%$420/sqft |
Source: Bright MLS #VAFX2311336 Report a problem | ||
| 6/29/2012 | Sold | $450,000-4.1%$237/sqft |
Source: Public Record Report a problem | ||
| 3/10/2012 | Listed for sale | $469,000+10.4%$247/sqft |
Source: Coldwell Banker Residential Brokerage - Alexandria #FX7790413 Report a problem | ||
| 9/18/2007 | Sold | $424,900+151.4%$223/sqft |
Source: Public Record Report a problem | ||
| 6/14/1994 | Sold | $169,000$89/sqft |
Source: Public Record Report a problem | ||
Public tax history
| Year | Property taxes | Tax assessment |
|---|---|---|
| 2025 | $9,114 +5.5% | $735,670 +5.5% |
| 2024 | $8,636 +2.1% | $697,540 -1.2% |
| 2023 | $8,454 +1% | $705,750 +2.3% |
| 2022 | $8,367 | $690,200 +6.6% |
| 2021 | -- | $647,450 +10.2% |
| 2020 | $7,324 +2.4% | $587,540 +2.8% |
| 2019 | $7,152 +4.1% | $571,780 +3.8% |
| 2018 | $6,868 +6.7% | $550,780 +4.9% |
| 2017 | $6,439 +10.6% | $524,910 +11% |
| 2016 | $5,822 +6.3% | $472,740 +2.8% |
| 2015 | $5,477 +4.7% | $459,860 +4.8% |
| 2014 | $5,230 | $438,710 +1.8% |
| 2013 | -- | $431,000 +15.7% |
| 2012 | -- | $372,420 -1.7% |
| 2011 | -- | $378,780 +3.5% |
| 2010 | -- | $365,890 -6.8% |
| 2009 | -- | $392,530 -11.5% |
| 2008 | -- | $443,600 |
| 2007 | -- | $443,600 +75.1% |
| 2003 | -- | $253,370 +11% |
| 2002 | -- | $228,260 +17% |
| 2001 | -- | $195,095 |
Find assessor info on the county website
Monthly payment
Est. payment$--/mo
Payment breakdown
Explore the cost of this home by adjusting the details. Changes won't be saved.All calculations are estimates and provided by Zillow, Inc. for informational purposes only. Actual amounts may vary.
HOA fees may include property taxes on listings classified as Co-Ops. Contact the listing agent and/or owner for fee details.
Mortgage interest rates are dependent on a number of factors, including credit score, down payment, and repayment length. Interest rate data provided by Zillow Group Marketplace, Inc. as of 1/1/1970 from various mortgage lenders with which we have lead or other similar arrangements; the Estimated Payment is an average of those rates.
See how much you could borrow to make a competitive offer.
Climate risks
Neighborhood: 22308
Nearby schools
GreatSchools rating
- 10/10Waynewood Elementary SchoolGrades: PK-6Distance: 1.4 mi
- 5/10Sandburg Middle SchoolGrades: 7-8Distance: 1.1 mi
- 4/10West Potomac High SchoolGrades: 9-12Distance: 2.2 mi
Schools provided by the listing agent
- District: Fairfax County Public Schools
Source: Bright MLS. This data may not be complete. We recommend contacting the local school district to confirm school assignments for this home.
A local agent can set up tours, give advice and negotiate with sellers.


- Virginia
- Fairfax County
- Fort Hunt
- 22308
- 1505 Baltimore Rd
Nearby cities
Nearby zip codes
Other Fort Hunt Topics
