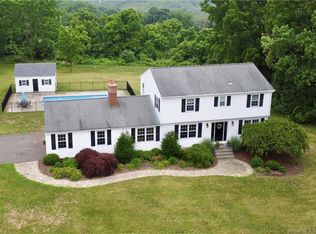
Welcome to 151 Brushy Hill Road! Situated on 3.22 sprawling, level acres, this property offers a rare combination of natural beauty and incredible potential. Built in 1933 and offering 2,549 square feet of living space, the home is brimming with classic charm and solid bones. The centerpiece of the grounds is a private pond, creating a serene backdrop that can be enjoyed from the stone patio or the 3-season porch-a perfect spot to relax. It's a setting that feels miles away from everything while remaining conveniently located. The home itself is ready for a new chapter and features a functional, inviting layout with 3 bedrooms and 2 full bathrooms. Major components provide a head start, including a septic system that is only 20 years old and a roof approximately 15 years old. While the property is being sold strictly "as-is" and requires some exterior TLC, including a few new windows and a fresh coat of paint the potential for equity and restoration is immense. Whether you envision a complete modern farmhouse renovation or a significant expansion, there is more than enough room to grow. For those with a passion for the equestrian lifestyle, the vast level acreage is a dream canvas for a horse property. It is equally suited for those dreaming of sprawling gardens or simply a private sanctuary to enjoy the outdoors. Opportunities to own over three acres of level land in a location like this are few and far between. Bring your creative eye and see the possibilities for yourself
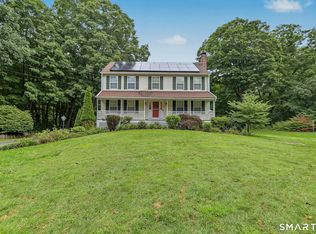
For sale
$649,000
151 Brushy Hill Road, Newtown, CT 06470
3beds
2,549sqft
Single Family Residence
Built in 1933
3.22 Acres Lot
$642,800 Zestimate®
$255/sqft
$-- HOA
What's special
Private pondFunctional inviting layoutStone patio
- 16 days
- 4,814
- 604
Likely to sell faster than
Zillow last checked:
Listing updated:
Listed by:
Christine Fairchild (203)470-0489,
Coldwell Banker Realty 203-426-5679
Source: Smart MLS,MLS#: 24213252
Facts & features
Interior
Bedrooms & bathrooms
- Bedrooms: 3
- Bathrooms: 3
- Full bathrooms: 3
Primary bedroom
- Features: Built-in Features, Full Bath, Walk-In Closet(s), Wall/Wall Carpet
- Level: Upper
- Area: 324.72 Square Feet
- Dimensions: 12.3 x 26.4
Bedroom
- Features: Hardwood Floor
- Level: Upper
- Area: 164.82 Square Feet
- Dimensions: 13.4 x 12.3
Bedroom
- Features: Wall/Wall Carpet
- Level: Upper
- Area: 149.85 Square Feet
- Dimensions: 11.1 x 13.5
Den
- Features: Built-in Features, Hardwood Floor
- Level: Main
- Area: 144.45 Square Feet
- Dimensions: 10.7 x 13.5
Dining room
- Features: Hardwood Floor
- Level: Main
- Area: 220.78 Square Feet
- Dimensions: 13.3 x 16.6
Family room
- Features: Fireplace, French Doors, Hardwood Floor
- Level: Main
- Area: 595 Square Feet
- Dimensions: 23.8 x 25
Kitchen
- Features: Dining Area, Kitchen Island
- Level: Main
- Area: 148.62 Square Feet
- Dimensions: 14.7 x 10.11
Living room
- Features: Fireplace, Hardwood Floor
- Level: Main
- Area: 503.69 Square Feet
- Dimensions: 20.9 x 24.1
Sun room
- Features: Sliders
- Level: Main
- Area: 162.26 Square Feet
- Dimensions: 13.3 x 12.2
Heating
- Baseboard, Radiator, Oil
Cooling
- Window Unit(s)
Appliances
- Included: Refrigerator, Dishwasher, Washer, Dryer, Water Heater
- Laundry: Main Level
Features
- Wired for Data
- Basement: Full,Unfinished,Hatchway Access,Interior Entry,Concrete
- Attic: None
- Number of fireplaces: 2
Interior area
- Total structure area: 2,549
- Total interior livable area: 2,549 sqft
- Finished area above ground: 2,549
- Finished area below ground: 0
Property
Parking
- Total spaces: 1
- Parking features: Detached
- Garage spaces: 1
Features
- Patio & porch: Patio
- Exterior features: Breezeway, Garden
Lot
- Size: 3.22 Acres
- Features: Wetlands, Level, Cleared, Open Lot
Details
- Additional structures: Shed(s)
- Parcel number: 207056
- Zoning: R-2
Construction
Type & style
- Home type: SingleFamily
- Architectural style: Cape Cod,Colonial
- Property subtype: Single Family Residence
Materials
- Clapboard
- Foundation: Concrete Perimeter
- Roof: Asphalt
Condition
- New construction: No
- Year built: 1933
Utilities & green energy
- Sewer: Septic Tank
- Water: Well
Community & HOA
Community
- Features: Golf, Health Club, Library, Stables/Riding
HOA
- Has HOA: No
Location
- Region: Newtown
Financial & listing details
- Price per square foot: $255/sqft
- Tax assessed value: $416,810
- Annual tax amount: $12,196
- Date on market: 10/20/2026
Estimated market value
$642,800
$611,000 - $675,000
$3,791/mo
Price history
| Date | Event | Price |
|---|---|---|
| 10/20/2026 | Listed for sale | $649,000+109.4%$255/sqft |
Source:  Smart MLS #24213252 Report a problem | ||
| 8/21/1997 | Sold | $310,000$122/sqft |
Source: Smart MLS #97012099 Report a problem | ||
Public tax history
| Year | Property taxes | Tax assessment |
|---|---|---|
| 2025 | $11,979 +6.6% | $416,810 |
| 2024 | $11,241 +2.8% | $416,810 |
| 2023 | $10,937 +14.5% | $416,810 +51.2% |
| 2022 | $9,555 +0.1% | $275,610 |
| 2021 | $9,550 -0.3% | $275,610 |
| 2020 | $9,580 0% | $275,610 |
| 2019 | $9,583 +1.5% | $275,610 |
| 2018 | $9,437 +3.3% | $275,610 +2.2% |
| 2017 | $9,135 +0.8% | $269,700 |
| 2016 | $9,062 | $269,700 |
Find assessor info on the county website
Monthly payment
Est. payment
Payment breakdown
Explore the cost of this home by adjusting the details. Changes won't be saved.Climate risks
Neighborhood: 06470
Nearby schools
Schools provided by the listing agent
- Elementary: Middle Gate
- Middle: Newtown,Reed
- High: Newtown
Source: Smart MLS. This data may not be complete. We recommend contacting the local school district to confirm school assignments for this home.

Similar homes
- $600,0003 bd3 ba1.7k sqft7 The Old Road, Newtown, CT 06470For Sale
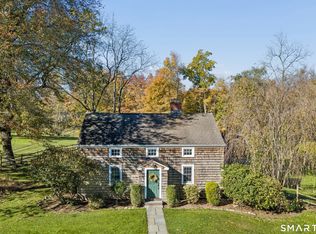
 MLS ID #24215745, Kris Kling, Compass Connecticut, LLC. Smart MLS
- $600,0003 bd3 ba2k sqft27 Hattertown Road, Newtown, CT 06470For Sale
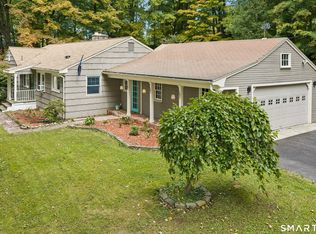 MLS ID #24211004, Andy Sachs, Compass Connecticut, LLC. Smart MLS
- $659,9004 bd3 ba2.2k sqft1344 Monroe Turnpike, Monroe, CT 06468For Sale
 MLS ID #24202605, Matt Nuzie, RE/MAX Right Choice. Smart MLS
- $579,9003 bd2 ba1.9k sqft57 Bart Road, Monroe, CT 06468For Sale
 MLS ID #24216034, Thomas Bepko III, YellowBrick Real Estate LLC. Smart MLS
- $699,0004 bd3 ba3.2k sqft14 Jo Mar Drive, Newtown, CT 06482For SaleMLS ID #24198980, Deb Lombardo, Coldwell Banker Realty. Smart MLS
- $615,0004 bd3 ba2.5k sqft19 Willow Run, Brookfield, CT 06804For SaleMLS ID #24214415, Kristyn Ventresca, William Pitt Sotheby's Int'l. Smart MLS
- $674,9003 bd3 ba2.5k sqft24 Purdy Hill Road, Monroe, CT 06468For SaleMLS ID #24198660, Al Melotto, Total Realty Services LLC. Smart MLS
- $589,0003 bd3 ba1.7k sqft7 Carriage Lane, Danbury, CT 06810For SaleMLS ID #24214568, Kim Gifford, Coldwell Banker Realty. Smart MLS
- $769,0004 bd3 ba3.1k sqft15 Mountain Manor Road, Newtown, CT 06482For SaleMLS ID #24189071, Katie Keogler, Compass Connecticut, LLC. Smart MLS
- $679,0005 bd3 ba3k sqft11 Olin Court, Shelton, CT 06484For SaleMLS ID #24203555, Glenn Marr, Marr Caruso Realty Group. Smart MLS
- $759,0004 bd3 ba2.7k sqft11 Cobblers Mill Road, Newtown, CT 06482For SaleMLS ID #24192343, Christina Zainc, BHGRE Gaetano Marra Homes. Smart MLS
- $585,0003 bd3 ba2.2k sqft8 Payne Road, Bethel, CT 06801For SaleMLS ID #24209192, Lisa Gallagher, William Raveis Real Estate. Smart MLS
- $579,9004 bd3 ba2.8k sqft46 Longfellow Road, Shelton, CT 06484For SaleMLS ID #24191668, Brian Christy, William Raveis Real Estate. Smart MLS
- $780,0005 bd3 ba3.6k sqft132 Hammertown Road, Monroe, CT 06468For SaleMLS ID #24202895, Kristin Egmont, Coldwell Banker Realty. Smart MLS
- $649,9004 bd2 ba1.8k sqft126 Main Street North, Woodbury, CT 06798For SaleMLS ID #24194243, Timothy Drakeley, Drakeley Real Estate, Inc.. Smart MLS
- $699,0004 bd4 ba2.8k sqft49 Deerwood Drive, Bethlehem, CT 06751For SaleMLS ID #24212168, Maria Taylor, Klemm Real Estate Inc. Smart MLS
- $639,9004 bd4 ba2.8k sqft277 Chestnut Land Road, New Milford, CT 06776For SaleMLS ID #24203311, Leigh Ann Lengyel, RE/MAX Heritage. Smart MLS
- $699,9004 bd4 ba2.6k sqft77 Crest Road, Middlebury, CT 06762For SaleMLS ID #24193938, Michael Vartolone, William Raveis Real Estate. Smart MLS
- $599,9003 bd3 ba2.4k sqft115 North Street, Trumbull, CT 06611For SaleMLS ID #24209316, Jay Cannone, William Raveis Real Estate. Smart MLS
- $815,0004 bd3 ba2.9k sqft100 Whisconier Road, Brookfield, CT 06804For SaleMLS ID #24215718, Lindsay Gaudioso, Real Broker CT, LLC. Smart MLS
