Welcome to this beautifully updated 3-bedroom Contemporary- ranch style home, privately set on a lush .92-acre lot. A charming wraparound covered porch creates an inviting first impression and a wonderful place to relax. Inside, vaulted ceilings, abundant natural light, fresh paint and new luxury vinyl flooring enhance more than 1,600 square feet of above-grade living space, with an additional 800+ square feet on the lower level. The home offers 2 full and 1 half baths, including a primary bathroom upgraded in 2022. More than $70,000 in recent improvements include a new upper-level balcony, siding, refinished deck, Driveway, new appliances and a washing machine installed in 2025. Additional updates include a 30-year architectural roof installed in 2004, replacement shingles adjacent to the rear balcony in 2026, a new central-air condenser installed in 2016 and two 100-amp electrical panels, including one installed in 2018. The versatile lower level features a heated family room with a fireplace, a new sliding door and existing plumbing, creating exciting possibilities for an en-suite guest area, potential in-law, home office, studio or salon. Buyers should perform their own diligence regarding any intended use and applicable municipal requirements and approvals. The outdoor space has been beautifully refreshed with more than $5,000 in new landscaping and a brand-new saltwater above-ground pool installed just three weeks ago... Enjoy the spacious deck, lush surroundings and invisible pet fence for your furry friends. A rare 3-car attached garage provides exceptional parking and storage. Conveniently located near the Durham town line with easy access Routes 9, 91 and 691, this extremely versatile home offers a peaceful country setting while remaining close to Middletown's shopping, dining and amenities. Schedule your private showing today! Sale contingent seller finding suitable housing and successfully closing on a home of their choosing. 60 Day close preferred.
Accepting backups
$539,999
1512 Country Club Road, Middletown, CT 06457
3beds
1,604sqft
Single Family Residence
Built in 1986
0.92 Acres Lot
$538,300 Zestimate®
$337/sqft
$-- HOA
What's special
Charming wraparound covered porchVaulted ceilingsRefinished deckAbundant natural lightSpacious deckBrand-new saltwater above-ground poolInvisible pet fence
- 41 days
- 1,494
- 113
Likely to sell faster than
Zillow last checked:
Listing updated:
Listed by:
Rosemarie Smith (860)227-5806,
KW Legacy Partners 860-313-0700
Source: Smart MLS,MLS#: 24191099
Facts & features
Interior
Bedrooms & bathrooms
- Bedrooms: 3
- Bathrooms: 3
- Full bathrooms: 2
- 1/2 bathrooms: 1
Rooms
- Room types: Bonus Room
Primary bedroom
- Features: Cathedral Ceiling(s), Vaulted Ceiling(s), Full Bath, Vinyl Floor
- Level: Main
Bedroom
- Features: Remodeled, Vinyl Floor
- Level: Main
Bedroom
- Features: Remodeled, Vinyl Floor
- Level: Main
Bathroom
- Features: Full Bath, Marble Floor
- Level: Main
Kitchen
- Features: Balcony/Deck, Breakfast Bar, Ceiling Fan(s), Dining Area, Sliders, Tile Floor
- Level: Main
Living room
- Features: Remodeled, Cathedral Ceiling(s), Vaulted Ceiling(s), Ceiling Fan(s), Vinyl Floor
- Level: Main
Rec play room
- Features: Remodeled, Balcony/Deck, Fireplace, Sliders, Tile Floor, Vinyl Floor
- Level: Lower
Heating
- Hot Water, Oil
Cooling
- Central Air
Appliances
- Included: Oven/Range, Range Hood, Dishwasher, Disposal, Washer, Dryer, Water Heater
- Laundry: Lower Level
Features
- Sound System, Central Vacuum, Open Floorplan
- Basement: Full
- Attic: Access Via Hatch
- Number of fireplaces: 1
Interior area
- Total structure area: 1,604
- Total interior livable area: 1,604 sqft
- Finished area above ground: 1,604
Property
Parking
- Total spaces: 6
- Parking features: Attached, Paved, Off Street, Driveway, Private
- Attached garage spaces: 3
- Has uncovered spaces: Yes
Features
- Patio & porch: Wrap Around
- Exterior features: Balcony, Garden
- Has private pool: Yes
- Pool features: Above Ground
Lot
- Size: 0.92 Acres
- Features: Secluded, Few Trees, Wooded, Level, Landscaped
Details
- Parcel number: 1008529
- Zoning: R-60
Construction
Type & style
- Home type: SingleFamily
- Architectural style: Ranch
- Property subtype: Single Family Residence
Materials
- Clapboard, Wood Siding
- Foundation: Concrete Perimeter, Raised
- Roof: Shingle
Condition
- New construction: No
- Year built: 1986
Utilities & green energy
- Sewer: Septic Tank
- Water: Well
Green energy
- Green verification: ENERGY STAR Certified Homes
Community & HOA
Community
- Features: Golf, Lake, Library, Medical Facilities, Park, Playground, Private School(s), Near Public Transport
HOA
- Has HOA: No
Location
- Region: Middletown
Financial & listing details
- Price per square foot: $337/sqft
- Tax assessed value: $230,750
- Annual tax amount: $8,165
- Date on market: 7/25/2026
- Exclusions: Hallway Mirror going up the stairs and the door knocker on front door is excluded from the sale.
Estimated market value
$538,300
$511,000 - $565,000
$3,804/mo
Price history
| Date | Event | Price |
|---|---|---|
| 7/25/2026 | Listed for sale | $539,999+63.6%$337/sqft |
Source:  Smart MLS #24191099 Report a problem Smart MLS #24191099 Report a problem | ||
| 1/10/2005 | Sold | $330,000+90.8%$206/sqft |
Source: Smart MLS #G362110 Report a problem | ||
| 1/6/1997 | Sold | $173,000$108/sqft |
Source: Public Record Report a problem | ||
Public tax history
| Year | Property taxes | Tax assessment |
|---|---|---|
| 2025 | $7,773 +5.5% | $230,750 |
| 2024 | $7,370 +6.3% | $230,750 |
| 2023 | $6,933 +6.9% | $230,750 +33.5% |
| 2022 | $6,483 +0.2% | $172,810 |
| 2021 | $6,468 -0.1% | $172,810 |
| 2020 | $6,477 -0.5% | $172,810 |
| 2019 | $6,512 +3.7% | $172,810 |
| 2018 | $6,281 -6.2% | $172,810 -8.5% |
| 2017 | $6,694 +4.2% | $188,820 |
| 2015 | $6,423 0% | $188,820 |
| 2014 | $6,425 +12.1% | $188,820 -4.6% |
| 2013 | $5,731 +2.9% | $197,890 |
| 2012 | $5,568 +3.1% | $197,890 |
| 2011 | $5,398 -1% | $197,890 |
| 2010 | $5,450 +3.9% | $197,890 |
| 2009 | $5,244 +3.9% | $197,890 |
| 2008 | $5,046 +3.3% | $197,890 +33.5% |
| 2007 | $4,884 | $148,210 |
| 2006 | $4,884 +7% | $148,210 |
| 2005 | $4,563 +6.2% | $148,210 |
| 2004 | $4,297 +2.5% | $148,210 |
| 2003 | $4,193 +39.5% | $148,210 +19.3% |
| 1995 | $3,006 | $124,200 |
Find assessor info on the county website
Monthly payment
Est. payment
Payment breakdown
Explore the cost of this home by adjusting the details. Changes won't be saved.Climate risks
Neighborhood: 06457
Nearby schools
Schools provided by the listing agent
- Elementary: Moody
- High: Middletown
Source: Smart MLS. This data may not be complete. We recommend contacting the local school district to confirm school assignments for this home.
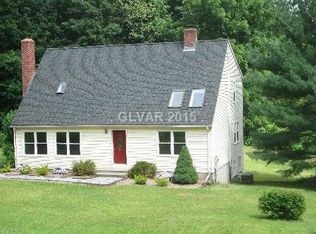
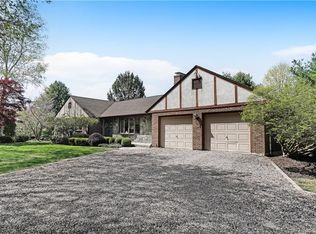
Similar homes
- $615,0004 bd3 ba1.9k sqft85 Oakcliff Road, Middletown, CT 06457For Sale

 MLS ID #24198723, Carissa Mastriano, GRL & Realtors, LLC. Smart MLS
 - $560,0003 bd3 ba2k sqft49 Ruggles Row, Southington, CT 06479For Sale
 MLS ID #24201854, Peter Nowak, Ryze Realty Group LLC. Smart MLS
 - $489,0004 bd3 ba2.2k sqft186 Greenbriar Road, Meriden, CT 06450For Sale
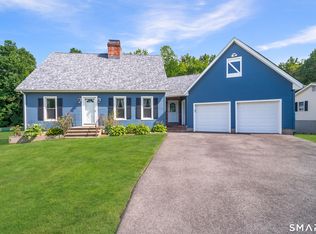 MLS ID #24202621, Linda J. Conchado, Century 21 AllPoints Realty. Smart MLS
 - $499,9003 bd3 ba1.7k sqft36 Belmont Avenue, Meriden, CT 06451For Sale
 MLS ID #24198639, Amber Segetti, RE/MAX RISE. Smart MLS
 - $539,9003 bd3 ba2.2k sqft107 Minnechaug Drive, Glastonbury, CT 06033For SaleMLS ID #24201174, Tatyana Makarov, Century 21 AllPoints Realty. Smart MLS
- $554,9003 bd3 ba1.8k sqft248 Manchester Road, Glastonbury, CT 06033For SaleMLS ID #24197994, Frederick Ferguson, Carl Guild & Associates. Smart MLS
- $589,9003 bd2 ba2.1k sqft164 Farms Village Road, Rocky Hill, CT 06067For SaleMLS ID #24195163, Mirella L. D'Antonio, William Raveis Real Estate. Smart MLS
- $509,9003 bd3 ba1.6k sqft35 Maple Avenue, Bristol, CT 06010For SaleMLS ID #24201988, Jill A. Salafia, KW Legacy Partners. Smart MLS
- $559,0003 bd3 ba1.9k sqft25 Samantha Lane, Madison, CT 06443For SaleMLS ID #24198297, Dee Hasuly, KW Legacy Partners. Smart MLS
- $330,0003 bd2 ba1.4k sqft19 Kent Court, Middletown, CT 06457For SaleMLS ID #24201680, Anower Hossain, Better Homes and Gardens Real Estate Executive Real Estate. Smart MLS
- $550,0004 bd3 ba2.1k sqft44 West District Road, Farmington, CT 06085For SaleMLS ID #24194964, Nichole Morrell, KW Legacy Partners. Smart MLS
- $465,0004 bd2 ba1.6k sqft21 Lone Oak Avenue, Wolcott, CT 06716For SaleMLS ID #24203133, Gina Valentino, Advise Realty Services. Smart MLS
- $515,0004 bd3 ba1.7k sqft175 Blackberry Hill Road, Beacon Falls, CT 06403For SaleMLS ID #24195166, Dot Dorso, Lamacchia Realty. Smart MLS
- $600,0004 bd3 ba2.1k sqft42 Posa Drive, Bristol, CT 06010For SaleMLS ID #24202947, Guillermo A. Araujo, Five Stars Realty. Smart MLS
- $639,0003 bd3 ba1.3k sqft1431 Long Hill Road, Guilford, CT 06437For SaleMLS ID #24202376, Vicky Welch, William Raveis Real Estate. Smart MLS
- $609,9993 bd3 ba2.2k sqft107 South Colman Road, Wolcott, CT 06716For SaleMLS ID #24187634, Sharon Capaldo, Klemm Real Estate Inc. Smart MLS
- $649,9004 bd2 ba2.3k sqft15 Blueberry Lane, Burlington, CT 06013For SaleMLS ID #24204664, Dian Shreenauth, Vision Real Estate. Smart MLS
- $489,5003 bd2 ba1.5k sqft16 Deepwood Drive, Cheshire, CT 06410For SaleMLS ID #24182948, Lisa P. Rollins, Compass Connecticut, LLC. Smart MLS
- $449,9003 bd2 ba1.3k sqft137 Harrison Road, Cheshire, CT 06410For SaleMLS ID #24202606, Chad M. Glucksman, eXp Realty. Smart MLS
- $424,9003 bd3 ba1.2k sqft61 Hollister Drive, Rocky Hill, CT 06067For SaleMLS ID #24183872, Anthony Cusano, Berkshire Hathaway NE Prop.. Smart MLS
