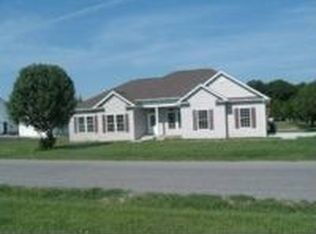
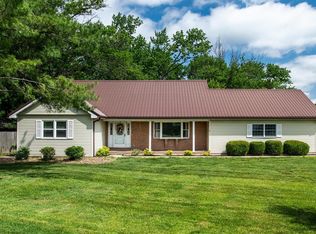
Spacious and impeccably maintained, this 3 bedroom, 2.5 bathroom home offers 2,167 square feet of comfortable living space on over half an acre. The inviting living room features vaulted ceilings and crown molding, creating an open and airy feel perfect for everyday living and entertaining. The large kitchen is a standout with quartz countertops, a generous island, and ample cabinetry, flowing seamlessly into a formal dining room. The primary suite provides a relaxing retreat with crown molding, a walk-in closet, double vanity, heated bathroom floors, and tub/shower combination. Two additional bedrooms are both nicely sized and share a well-appointed hallway bathroom. Car enthusiasts and hobbyists will appreciate the oversized attached 2-car garage along with a detached garage, offering plenty of room for vehicles, lawn equipment, and workspace. Step outside to enjoy the backyard oasis complete with an above-ground pool, hot tub, and a spacious deck overlooking the lake. The stocked lake offers fishing access around the entire shoreline, adding to the property's appeal. This home has been meticulously cared for-be sure to review the updates and maintenance list for full details.
Contingent
$299,999
15136 Eastland Rd, Marion, IL 62959
3beds
2,167sqft
Est.: Get pre-qualified
Single Family Residence
Built in 1995
0.6 Acres Lot
$301,800 Zestimate®
$138/sqft
$-- HOA
What's special
Above-ground poolHot tubHeated bathroom floorsWell-appointed hallway bathroomGenerous islandPrimary suiteDetached garage
- 19 days |
- 720 |
- 40 |
Zillow last checked:
Listing updated:
Listing courtesy of:
MELISSA PLANT 618-534-8566,
COLDWELL BANKER J D THOMPSON
Source: MRED as distributed by MLS GRID,MLS#: 12640673
Facts & features
Interior
Bedrooms & bathrooms
- Bedrooms: 3
- Bathrooms: 2
- Full bathrooms: 2
Rooms
- Room types: No additional rooms
Primary bedroom
- Features: Flooring (Carpet), Bathroom (Full)
- Level: Main
- Area: 210 Square Feet
- Dimensions: 15X14
Bedroom 2
- Features: Flooring (Carpet)
- Level: Main
- Area: 165 Square Feet
- Dimensions: 15X11
Bedroom 3
- Features: Flooring (Carpet)
- Level: Main
- Area: 154 Square Feet
- Dimensions: 14X11
Dining room
- Features: Flooring (Luxury Vinyl)
- Level: Main
- Area: 180 Square Feet
- Dimensions: 15X12
Kitchen
- Features: Flooring (Luxury Vinyl)
- Level: Main
- Area: 180 Square Feet
- Dimensions: 15X12
Laundry
- Features: Flooring (Luxury Vinyl)
- Level: Main
- Area: 60 Square Feet
- Dimensions: 10X6
Living room
- Features: Flooring (Carpet)
- Level: Main
- Area: 357 Square Feet
- Dimensions: 21X17
Heating
- Electric, Heat Pump
Cooling
- Central Air
Appliances
- Included: Humidifier
Features
- Basement: Crawl Space
- Number of fireplaces: 1
- Fireplace features: Living Room
Interior area
- Total structure area: 2,167
- Total interior livable area: 2,167 sqft
Property
Parking
- Total spaces: 3
- Parking features: Yes, Attached, Detached, Garage
- Attached garage spaces: 3
Accessibility
- Accessibility features: No Disability Access
Features
- Stories: 1
Lot
- Size: 0.6 Acres
- Dimensions: 195X136X194X138
Details
- Parcel number: 0704251003
- Special conditions: None
- Other equipment: Internet-Fiber
Construction
Type & style
- Home type: SingleFamily
- Property subtype: Single Family Residence
Materials
- Vinyl Siding, Brick
- Roof: Asphalt
Condition
- New construction: No
- Year built: 1995
Utilities & green energy
- Sewer: Septic Tank
- Water: Public
Community & HOA
Community
- Security: Security System, Closed Circuit Camera(s)
HOA
- Services included: None
Location
- Region: Marion
Financial & listing details
- Price per square foot: $138/sqft
- Tax assessed value: $255,210
- Annual tax amount: $5,816
- Date on market: 5/7/2026
- Ownership: Fee Simple
Estimated market value
$301,800
$287,000 - $317,000
$2,009/mo
Price history
| Date | Event | Price |
|---|---|---|
| 5/20/2026 | Listing removed | $299,999$138/sqft |
Source:  MRED as distributed by MLS GRID #12640673 Report a problem MRED as distributed by MLS GRID #12640673 Report a problem | ||
| 5/12/2026 | Contingent | $299,999$138/sqft |
Source: MRED as distributed by MLS GRID #12640673 Report a problem | ||
| 5/7/2026 | Listed for sale | $299,999+30.4%$138/sqft |
Source: MRED as distributed by MLS GRID #12640673 Report a problem | ||
| 3/24/2021 | Listing removed | -- |
Source: Owner Report a problem | ||
| 9/24/2018 | Listing removed | $230,000$106/sqft |
Source: Owner Report a problem | ||
| 6/26/2018 | Listed for sale | $230,000+48.9%$106/sqft |
Source: Owner Report a problem | ||
| 3/31/2003 | Sold | $154,500$71/sqft |
Source: MRED as distributed by MLS GRID #EB226627 Report a problem | ||
Public tax history
| Year | Property taxes | Tax assessment |
|---|---|---|
| 2024 | $5,816 +0.4% | $85,070 |
| 2023 | $5,792 +21.4% | $85,070 +13.5% |
| 2022 | $4,770 +6.5% | $74,950 +3.8% |
| 2021 | $4,481 +6% | $72,240 +8.5% |
| 2020 | $4,228 +5.5% | $66,560 |
| 2019 | $4,006 +1.4% | $66,560 |
| 2018 | $3,950 +2% | $66,560 |
| 2017 | $3,872 | $66,560 +5.6% |
| 2015 | $3,872 +2.3% | $63,050 |
| 2013 | $3,783 +14.4% | $63,050 |
| 2012 | $3,308 | $63,050 |
| 2011 | -- | $63,050 |
| 2010 | -- | $63,050 |
| 2009 | -- | $63,050 |
| 2007 | -- | $63,050 +15.8% |
| 2006 | -- | $54,440 |
Find assessor info on the county website
Monthly payment
Est. payment$--/mo
Payment breakdown
Explore the cost of this home by adjusting the details. Changes won't be saved.
All calculations are estimates and provided by Zillow, Inc. for informational purposes only. Actual amounts may vary.
HOA fees may include property taxes on listings classified as Co-Ops. Contact the listing agent and/or owner for fee details.
Mortgage interest rates are dependent on a number of factors, including credit score, down payment, and repayment length. Interest rate data provided by Zillow Group Marketplace, Inc. as of 1/1/1970 from various mortgage lenders with which we have lead or other similar arrangements; the Estimated Payment is an average of those rates.
See how much you could borrow to make a competitive offer.
Climate risks
Neighborhood: 62959
Nearby schools
GreatSchools rating
- 6/10Jefferson Elementary SchoolGrades: PK-5Distance: 3 mi
- 4/10Marion Jr High SchoolGrades: 6-8Distance: 4.4 mi
- 4/10Marion High SchoolGrades: 9-12Distance: 5.1 mi
Schools provided by the listing agent
- District: 2
Source: MRED as distributed by MLS GRID. This data may not be complete. We recommend contacting the local school district to confirm school assignments for this home.
A local agent can set up tours, give advice and negotiate with sellers.
A local lender can help you make sure your offer is ready when you are.


- Illinois
- Williamson County
- Marion
- 62959
- 15136 Eastland Rd
Nearby cities
Nearby neighborhoods
Nearby zip codes
Other Marion Topics
