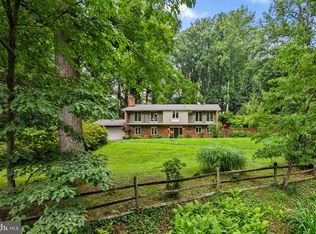
Welcome home! This immaculate 3-bedroom, 3-bath home on a private cul-de-sac is located just minutes from I-495 and shows like a model home! It has original hardwood floors but has been tastefully renovated, offering a completely turn-key living experience. Updated to today's standards, the kitchen (renovated in 2022) has a stunning full-wall subway tile backsplash, exotic quartz counters, classic white cabinets, a custom pantry, low profile LED lighting, and solid surface flooring. The finished walk-out lower level, with a renovated full bathroom and gas fireplace, adds living space, comfort and convenience. A large laundry room, generous storage and garage complete this level. The home sits on a wooded lot with mature trees and flowering shrubs offering serenity, privacy and beautiful views from the front slate patio or backyard deck. This property feels brand new while maintaining its original character. This one won't last long!
Under contract
$629,000
1514 Ainsley Rd, Silver Spring, MD 20904
3beds
2,084sqft
Single Family Residence
Built in 1964
9,355 Square Feet Lot
$643,200 Zestimate®
$302/sqft
$-- HOA
What's special
Gas fireplaceFinished walk-out lower levelClassic white cabinetsBackyard deckTastefully renovatedPrivate cul-de-sacGenerous storage
- 44 days |
- 76 |
- 0 |
Likely to sell faster than
Zillow last checked:
Listing updated:
Listed by:
Andy Rubin 301-385-1524,
RE/MAX Realty Centre, Inc. 301-774-5900
Source: Bright MLS,MLS#: MDMC2235550
Facts & features
Interior
Bedrooms & bathrooms
- Bedrooms: 3
- Bathrooms: 3
- Full bathrooms: 3
- Main level bathrooms: 2
- Main level bedrooms: 3
Rooms
- Room types: Living Room, Dining Room, Primary Bedroom, Bedroom 2, Bedroom 3, Kitchen, Game Room, Foyer, Storage Room, Primary Bathroom, Full Bath
Basement
- Area: 1296
Heating
- Forced Air, Natural Gas
Cooling
- Ceiling Fan(s), Central Air, Electric
Appliances
- Included: Refrigerator, Dishwasher, Disposal, Washer, Dryer, Water Heater, Microwave, Exhaust Fan, Oven/Range - Electric, Stainless Steel Appliance(s), Gas Water Heater
- Laundry: Lower Level, Washer In Unit, Dryer In Unit
Features
- Kitchen - Table Space, Eat-in Kitchen, Entry Level Bedroom, Primary Bath(s), Upgraded Countertops, Open Floorplan, Bathroom - Stall Shower, Breakfast Area, Ceiling Fan(s), Combination Dining/Living, Pantry, Recessed Lighting, Dry Wall, Paneled Walls
- Flooring: Hardwood, Ceramic Tile, Luxury Vinyl, Wood, Carpet
- Doors: Storm Door(s), Sliding Glass
- Windows: Double Pane Windows, Bay/Bow, Screens, Window Treatments
- Basement: Exterior Entry,Full,Walk-Out Access,Finished,Rear Entrance,Side Entrance,Workshop
- Number of fireplaces: 1
- Fireplace features: Glass Doors, Gas/Propane
Interior area
- Total structure area: 2,584
- Total interior livable area: 2,084 sqft
- Finished area above ground: 1,288
- Finished area below ground: 796
Video & virtual tour
Property
Parking
- Total spaces: 1
- Parking features: Garage Door Opener, Garage Faces Side, Off Street, Driveway, Attached
- Attached garage spaces: 1
- Has uncovered spaces: Yes
Accessibility
- Accessibility features: None
Features
- Levels: Two
- Stories: 2
- Patio & porch: Patio, Deck
- Exterior features: Extensive Hardscape
- Pool features: None
- Fencing: Back Yard,Privacy
Lot
- Size: 9,355 Square Feet
- Features: Wooded, Private
Details
- Additional structures: Above Grade, Below Grade
- Parcel number: 160500351764
- Zoning: R90
- Special conditions: Standard
Construction
Type & style
- Home type: SingleFamily
- Architectural style: Ranch/Rambler
- Property subtype: Single Family Residence
Materials
- Brick
- Foundation: Block
- Roof: Asphalt
Condition
- New construction: No
- Year built: 1964
Utilities & green energy
- Sewer: Public Sewer
- Water: Public
- Utilities for property: Cable Available
Green energy
- Indoor air quality: Ventilation
Community & HOA
Community
- Security: Smoke Detector(s)
- Subdivision: Springbrook Village
HOA
- Has HOA: No
Location
- Region: Silver Spring
Financial & listing details
- Price per square foot: $302/sqft
- Tax assessed value: $510,200
- Annual tax amount: $6,208
- Date on market: 5/27/2026
- Listing agreement: Exclusive Right To Sell
- Ownership: Fee Simple
- Road surface type: Paved
Estimated market value
$643,200
$611,000 - $675,000
$3,070/mo
Price history
| Date | Event | Price |
|---|---|---|
| 5/30/2026 | Contingent | $629,000$302/sqft |
Source:  Bright MLS #MDMC2235550 Report a problem Bright MLS #MDMC2235550 Report a problem | ||
| 5/27/2026 | Listed for sale | $629,000+64.2%$302/sqft |
Source: Bright MLS #MDMC2235550 Report a problem | ||
| 8/18/2016 | Sold | $383,008+7%$184/sqft |
Source: Public Record Report a problem | ||
| 1/1/2015 | Sold | $358,000$172/sqft |
Source:  Long & Foster Broker Feed #1004801854_100 Report a problem Long & Foster Broker Feed #1004801854_100 Report a problem | ||
| 10/4/2010 | Sold | $358,000-1.9%$172/sqft |
Source: Public Record Report a problem | ||
| 4/20/2010 | Listed for sale | $364,900+25.8%$175/sqft |
Source: Long & Foster Real Estate, Inc. #MC7304275 Report a problem | ||
| 3/14/2003 | Sold | $290,000$139/sqft |
Source: Public Record Report a problem | ||
Public tax history
| Year | Property taxes | Tax assessment |
|---|---|---|
| 2025 | $3,016 -41.5% | $478,900 +7% |
| 2024 | $5,153 +7.4% | $447,600 +7.5% |
| 2023 | $4,797 +9% | $416,300 +4.4% |
| 2022 | $4,400 +4.7% | $398,767 +4.6% |
| 2021 | $4,203 +4.8% | $381,233 +4.8% |
| 2020 | $4,012 +4.8% | $363,700 |
| 2019 | $3,827 -0.2% | $363,700 +4.8% |
| 2018 | $3,834 -0.9% | $347,100 +2.4% |
| 2017 | $3,871 +15.6% | $338,800 +5.4% |
| 2016 | $3,349 | $321,567 +5.7% |
| 2015 | $3,349 | $304,333 +6% |
| 2014 | $3,349 | $287,100 |
| 2013 | -- | $287,100 |
| 2012 | -- | $287,100 -16.6% |
| 2011 | -- | $344,270 |
| 2010 | -- | $344,270 |
| 2009 | -- | $344,270 -17.7% |
| 2008 | -- | $418,310 +16% |
| 2007 | -- | $360,502 +19.1% |
| 2006 | -- | $302,696 +23.6% |
| 2005 | -- | $244,890 +12.3% |
| 2004 | -- | $218,002 |
| 2003 | -- | $218,002 +32.7% |
| 2002 | -- | $164,230 |
| 2001 | -- | $164,230 |
Find assessor info on the county website
Monthly payment
Est. payment$--/mo
Payment breakdown
Explore the cost of this home by adjusting the details. Changes won't be saved.All calculations are estimates and provided by Zillow, Inc. for informational purposes only. Actual amounts may vary.
HOA fees may include property taxes on listings classified as Co-Ops. Contact the listing agent and/or owner for fee details.
Mortgage interest rates are dependent on a number of factors, including credit score, down payment, and repayment length. Interest rate data provided by Zillow Group Marketplace, Inc. as of 1/1/1970 from various mortgage lenders with which we have lead or other similar arrangements; the Estimated Payment is an average of those rates.
See how much you could borrow to make a competitive offer.
Climate risks
Neighborhood: 20904
Nearby schools
GreatSchools rating
- 3/10Jackson Road Elementary SchoolGrades: PK-5Distance: 0.6 mi
- 3/10White Oak Middle SchoolGrades: 6-8Distance: 0.8 mi
- 4/10Springbrook High SchoolGrades: 9-12Distance: 1.4 mi
Schools provided by the listing agent
- High: Springbrook
- District: Montgomery County Public Schools
Source: Bright MLS. This data may not be complete. We recommend contacting the local school district to confirm school assignments for this home.
A local agent can set up tours, give advice and negotiate with sellers.



- Maryland
- Montgomery County
- Silver Spring
- 20904
- 1514 Ainsley Rd
Nearby cities
Nearby neighborhoods
Nearby zip codes
Other Silver Spring Topics
