Welcome to 1517 Van Hoesen Road! This beautifully updated, move-in-ready ranch offers over 2,000 sq ft of spacious living in the Schodack School District. Step inside and fall in love with the stunning, fully renovated gourmet kitchen featuring stone countertops, stainless steel appliances, an oversized island, and a walk-in pantry. The home boasts a welcoming living room with vaulted ceilings and a cozy gas fireplace, 3 spacious bedrooms with hardwood floors and new closet doors, 2 full bathrooms, and a versatile den perfect for a home office, guest space, or potential in-law suite. The generously sized family room has been freshly painted and features new vinyl flooring, a second gas fireplace, and new sliding glass doors leading to a covered patio overlooking your private, fully fenced backyard with breathtaking views and an inground pool. A detached 2-car garage offers endless possibilities for storage, a workshop, or even a future pool house! The full basement provides ample storage along with a partially finished room featuring new luxury vinyl plank flooring. Major updates include a new roof, siding, and chimney repointing (2022), pool liner and cover (2022), and hot water heater (2026). Enjoy the comfort of natural gas heat, central air and the convenience of single-floor living! Sellers are also offering a $10,000 credit toward bathroom renovations. With so much to offer, this beautiful ranch is ready for its next owner to call home. Schedule your showing today!
Active
$399,900
1517 Van Hoesen Road, Castleton, NY 12033
3beds
2,095sqft
Single Family Residence, Residential
Built in 1958
0.83 Acres Lot
$390,700 Zestimate®
$191/sqft
$-- HOA
What's special
Inground poolCozy gas fireplaceSecond gas fireplaceCentral airBreathtaking viewsOversized islandSingle-floor living
- 8 days
- 1,833
- 134
Zillow last checked:
Listing updated:
Listed by:
Miranda Real Estate Group Inc 518-348-2060,
Amanda L Hart 518-366-6974
Source: Global MLS,MLS#: 202629523
Facts & features
Interior
Bedrooms & bathrooms
- Bedrooms: 3
- Bathrooms: 2
- Full bathrooms: 2
Primary bedroom
- Level: First
Bedroom
- Level: First
Bedroom
- Level: First
Full bathroom
- Level: First
Full bathroom
- Level: First
Den
- Level: First
Family room
- Level: First
Kitchen
- Level: First
Living room
- Level: First
Heating
- Forced Air, Natural Gas
Cooling
- Central Air
Appliances
- Included: Microwave, Oven, Range, Refrigerator, Washer/Dryer, Wine Cooler
- Laundry: In Basement
Features
- High Speed Internet, Radon System, Dry Bar, Kitchen Island
- Flooring: Tile, Vinyl, Hardwood, Laminate
- Basement: Full
- Has fireplace: Yes
- Fireplace features: Family Room, Gas, Living Room
Interior area
- Total structure area: 1,728
- Total interior livable area: 2,095 sqft
- Finished area above ground: 2,095
- Finished area below ground: 0
Video & virtual tour
Property
Parking
- Total spaces: 6
- Parking features: Paved, Driveway
- Has uncovered spaces: Yes
Features
- Patio & porch: Covered, Deck, Patio
- Exterior features: Other
- Pool features: In Ground
- Fencing: Back Yard,Chain Link,Fenced
- Has view: Yes
- View description: Other, Meadow
Lot
- Size: 0.83 Acres
- Features: Level, Views, Landscaped
Details
- Additional structures: Other, Workshop, Garage(s)
- Parcel number: 384489 210.172
- Special conditions: Standard
Construction
Type & style
- Home type: SingleFamily
- Architectural style: Ranch
- Property subtype: Single Family Residence, Residential
Materials
- Vinyl Siding
- Roof: Shingle,Asphalt
Condition
- Updated/Remodeled
- New construction: No
- Year built: 1958
Utilities & green energy
- Sewer: Septic Tank
Community & HOA
HOA
- Has HOA: No
Location
- Region: Castleton
Financial & listing details
- Price per square foot: $191/sqft
- Tax assessed value: $355,317
- Annual tax amount: $8,578
- Date on market: 11/4/2026
Estimated market value
$390,700
$371,000 - $410,000
$2,441/mo
Price history
| Date | Event | Price |
|---|---|---|
| 11/4/2026 | Listed for sale | $399,900+217.6%$191/sqft |
Source:  Global MLS #202629523 Report a problem | ||
| 4/28/2000 | Sold | $125,900$60/sqft |
Source: Global MLS #2022721 Report a problem | ||
Public tax history
| Year | Property taxes | Tax assessment |
|---|---|---|
| 2025 | -- | $218,200 |
| 2024 | -- | $218,200 |
| 2023 | -- | $218,200 |
| 2022 | -- | $218,200 |
| 2021 | -- | $218,200 |
| 2020 | -- | $218,200 |
| 2019 | -- | $218,200 |
| 2018 | -- | $218,200 |
| 2017 | $7,108 | $218,200 |
| 2016 | -- | $218,200 |
| 2015 | -- | $218,200 |
| 2014 | -- | $218,200 -12% |
| 2013 | -- | $248,000 |
| 2012 | -- | $248,000 |
| 2011 | -- | $248,000 |
| 2010 | -- | $248,000 |
| 2009 | -- | $248,000 |
| 2008 | -- | $248,000 +359.3% |
| 2007 | -- | $54,000 |
| 2006 | -- | $54,000 |
| 2005 | -- | $54,000 |
| 2004 | -- | $54,000 +8% |
| 2003 | -- | $50,000 |
| 2002 | -- | $50,000 |
| 2001 | -- | $50,000 |
| 2000 | -- | $50,000 |
Find assessor info on the county website
Monthly payment
Climate risks
Neighborhood: 12033
Similar homes
- $459,0004 bd2 ba2.2k sqft1140 Van Hoesen Road, Castleton, NY 12033Active
 MLS ID #202625970, John W Mesko, Listing by: Coldwell Banker Prime Properties. Global MLS
- $515,0003 bd3 ba1.9k sqft1000 Stony Point Road, Schodack, NY 12033Active
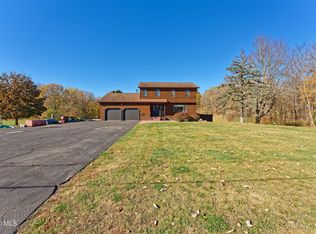 MLS ID #202628897, Trent Tibbitts, Listing by: Tibbitts & Co Realty. Global MLS
- $399,9003 bd2 ba1.4k sqft2 Chaundry Lane, Averill Park, NY 12018Active
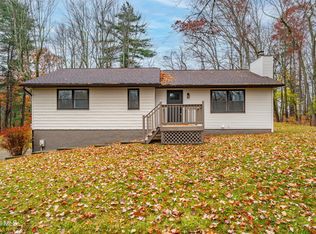 MLS ID #202629695, Steven M Green, Listing by: Signature Premier Realty Inc. Global MLS
- $399,9003 bd2 ba1.4k sqft1216 Hillside Drive, Watervliet, NY 12189Active
 MLS ID #202627787, Christopher McCabe, Listing by: Venture Fox Realty Group LLC. Global MLS
