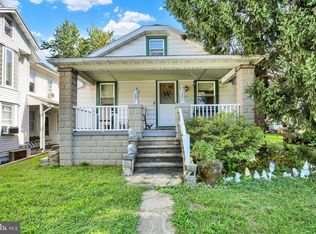
Welcome to 1518 Commonwealth Boulevard, a charming 1 story ranch in the Governor Mifflin School District, in the Borough of Kenhorst. This well-kept home offers three bedrooms offers a living room with hardwood floors, and a lower level family room with a gas fireplace /stove. you will enjoy the yard space and countless hours on the deck enjoying the view. This home is close Ken-Grill Pool, shopping and hiking trails.
Pending
$249,900
1518 Commonwealth Blvd, Reading, PA 19607
3beds
1,016sqft
Single Family Residence
Built in 1966
9,583 Square Feet Lot
$251,200 Zestimate®
$246/sqft
$-- HOA
What's special
Yard spaceThree bedroomsDeck enjoying the view
- 12 days
- 4,070
- 370
Likely to sell faster than
Zillow last checked:
Listing updated:
Listed by:
Sean Devine 610-376-9999,
Sands & Company Real Estate 6103769999
Source: Bright MLS,MLS#: PABK2077478
Facts & features
Interior
Bedrooms & bathrooms
- Bedrooms: 3
- Bathrooms: 2
- Full bathrooms: 2
- Main level bathrooms: 2
- Main level bedrooms: 3
Rooms
- Room types: Living Room, Primary Bedroom, Bedroom 2, Bedroom 3, Kitchen, Laundry, Full Bath
Primary bedroom
- Features: Flooring - HardWood
- Level: Main
- Area: 154 Square Feet
- Dimensions: 14 X 11
Bedroom 2
- Features: Flooring - HardWood
- Level: Main
- Area: 132 Square Feet
- Dimensions: 11 X 12
Bedroom 3
- Features: Flooring - HardWood
- Level: Main
- Area: 90 Square Feet
- Dimensions: 9 X 10
Other
- Level: Main
- Area: 60 Square Feet
- Dimensions: 5 X 12
Kitchen
- Features: Eat-in Kitchen
- Level: Main
- Area: 88 Square Feet
- Dimensions: 8 X 11
Laundry
- Features: Balcony Access
- Level: Main
- Area: 90 Square Feet
- Dimensions: 9 X 10
Living room
- Features: Ceiling Fan(s), Flooring - HardWood
- Level: Main
- Area: 216 Square Feet
- Dimensions: 12 X 18
Heating
- Hot Water, Baseboard, Natural Gas, Electric
Cooling
- Window Unit(s), Electric
Appliances
- Included: Built-In Range, Cooktop, Dishwasher, Tankless Water Heater, Instant Hot Water, Gas Water Heater
- Laundry: Main Level, Laundry Room
Features
- Bathroom - Tub Shower, Combination Kitchen/Dining, Entry Level Bedroom, Floor Plan - Traditional, Eat-in Kitchen, Dry Wall, Paneled Walls
- Flooring: Hardwood, Luxury Vinyl, Wood
- Basement: Full,Drainage System,Partially Finished
- Number of fireplaces: 1
- Fireplace features: Corner, Free Standing, Gas/Propane
Interior area
- Total structure area: 1,016
- Total interior livable area: 1,016 sqft
- Finished area above ground: 1,016
- Finished area below ground: 0
Property
Parking
- Total spaces: 2
- Parking features: Driveway
- Uncovered spaces: 2
Accessibility
- Accessibility features: None
Features
- Levels: One
- Stories: 1
- Patio & porch: Deck
- Pool features: None
- Fencing: Chain Link
- Has view: Yes
- View description: Trees/Woods
Lot
- Size: 9,583 Square Feet
- Features: Adjoins - Open Space, Middle Of Block
Details
- Additional structures: Above Grade, Below Grade
- Parcel number: 54530506483905
- Zoning: RES
- Special conditions: Standard
Construction
Type & style
- Home type: SingleFamily
- Architectural style: Raised Ranch/Rambler
- Property subtype: Single Family Residence
Materials
- Vinyl Siding, Aluminum Siding
- Foundation: Active Radon Mitigation, Block
- Roof: Architectural Shingle
Condition
- Good
- New construction: No
- Year built: 1966
Utilities & green energy
- Sewer: Public Sewer
- Water: Public
Community & HOA
Community
- Subdivision: Far Hills Farm
HOA
- Has HOA: No
Location
- Region: Reading
- Municipality: KENHORST BORO
Financial & listing details
- Price per square foot: $246/sqft
- Tax assessed value: $84,800
- Annual tax amount: $3,806
- Date on market: 9/8/2026
- Listing agreement: Exclusive Agency
- Listing terms: Cash,Conventional
- Ownership: Fee Simple
Estimated market value
$251,200
$239,000 - $264,000
$1,920/mo
Price history
| Date | Event | Price |
|---|---|---|
| 9/17/2026 | Pending sale | $249,900$246/sqft |
Source:  Bright MLS #PABK2077478 Report a problem Bright MLS #PABK2077478 Report a problem | ||
| 9/14/2026 | Listing removed | $249,900$246/sqft |
Source: Bright MLS #PABK2077478 Report a problem | ||
| 9/8/2026 | Listed for sale | $249,900+46.6%$246/sqft |
Source: Bright MLS #PABK2077478 Report a problem | ||
| 12/5/2019 | Sold | $170,500-6.6%$168/sqft |
Source: Public Record Report a problem | ||
| 10/15/2019 | Price change | $182,500+7.4%$180/sqft |
Source: CENTURY 21 Park Road #PABK349162 Report a problem | ||
| 10/9/2019 | Listed for sale | $169,900+61.8%$167/sqft |
Source: C-21 Park Road Realtors #PABK349162 Report a problem | ||
| 6/3/2019 | Sold | $105,000$103/sqft |
Source: Public Record Report a problem | ||
Public tax history
| Year | Property taxes | Tax assessment |
|---|---|---|
| 2025 | $3,939 +4.9% | $84,800 |
| 2024 | $3,753 +2.8% | $84,800 |
| 2023 | $3,652 +1.2% | $84,800 |
| 2022 | $3,610 +1.2% | $84,800 |
| 2021 | $3,568 | $84,800 |
| 2020 | $3,568 +1.2% | $84,800 |
| 2019 | $3,525 +1.7% | $84,800 |
| 2018 | $3,465 +2% | $84,800 |
| 2017 | $3,398 +215.2% | $84,800 |
| 2016 | $1,078 | $84,800 |
| 2015 | $1,078 | $84,800 |
| 2014 | -- | $84,800 |
| 2013 | -- | $84,800 |
| 2012 | -- | $84,800 |
| 2011 | -- | $84,800 |
| 2010 | -- | $84,800 |
| 2009 | -- | $84,800 |
| 2008 | -- | $84,800 |
| 2007 | -- | $84,800 |
| 2006 | -- | $84,800 |
| 2005 | -- | $84,800 |
| 2004 | -- | $84,800 |
| 2003 | -- | $84,800 |
| 2002 | -- | $84,800 |
| 2000 | -- | $84,800 |
Find assessor info on the county website
Monthly payment
Est. payment
Payment breakdown
Explore the cost of this home by adjusting the details. Changes won't be saved.Climate risks
Neighborhood: 19607
Nearby schools
Schools provided by the listing agent
- District: Governor Mifflin
Source: Bright MLS. This data may not be complete. We recommend contacting the local school district to confirm school assignments for this home.
Similar homes
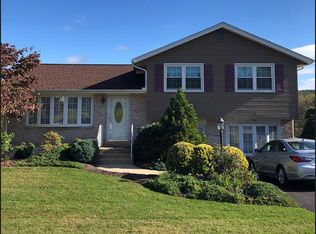
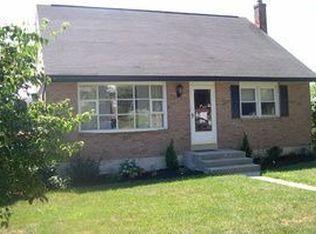
- $263,5002 bd2 ba1k sqft387 Mountain View Rd, Reading, PA 19607For Sale
 MLS ID #PABK2078304, Sue Bernhard, Realty One Group Exclusive. Bright MLS
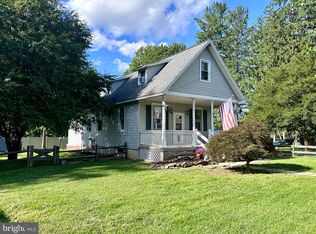
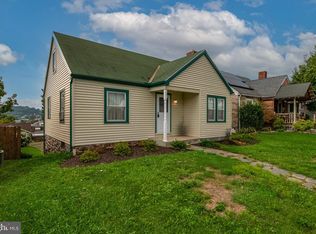
 - $255,0003 bd1 ba948 sqft1435 Fayette Ave, Reading, PA 19607For Sale
 MLS ID #PABK2077512, Edward Stauffer, RE/MAX Of Reading. Bright MLS
 - $275,0004 bd2 ba1.1k sqft119 Pennwyn Pl, Reading, PA 19607For Sale
 MLS ID #PABK2077728, Ryan Weller, Herb Real Estate, Inc.. Bright MLS
 - $--3 bd2 ba1.1k sqft121 Reading Ave #A, Reading, PA 19607Auction
 Auction.com 2
 - $249,9013 bd2 ba1.3k sqft610 Old Wyomissing Rd, Reading, PA 19611For SaleMLS ID #PABK2078242, Mr. Nelson Gamez, Realty One Group Alliance. Bright MLS
- $239,0003 bd2 ba941 sqft434 Morgantown Rd, Reading, PA 19611For SaleMLS ID #PABK2078300, Mary Brickner, RE/MAX Of Reading. Bright MLS
- $269,9003 bd2 ba1.5k sqft1535 Haak St, Reading, PA 19602For SaleMLS ID #PABK2078332, Jose Madrigal, Pagoda Realty ERA Powered. Bright MLS
- $299,9003 bd2 ba1.2k sqft224 Belvedere Ave, Reading, PA 19611For SaleMLS ID #PABK2078424, Fred A Altieri, Houwzer, LLC. Bright MLS
- $225,0003 bd1 ba1.2k sqft36 Philadelphia Ave, Reading, PA 19607For SaleMLS ID #PABK2075472, JJ Jimenez, United Real Estate Strive 212. Bright MLS
- $299,9003 bd1 ba720 sqft1535 Welsh Rd, Reading, PA 19607For SaleMLS ID #PABK2077052, Carol Lehman, Hostetter Realty LLC. Bright MLS
- $254,9003 bd2 ba1.4k sqft2630 Girard Ave, West Lawn, PA 19609For SaleMLS ID #PABK2077586, Lisa Forino, RE/MAX Of Reading. Bright MLS
- $252,0003 bd2 ba1.3k sqft244 Carsonia Ave, Reading, PA 19606For SaleMLS ID #PABK2076028, Robin Clemons, RE/MAX Of Reading. Bright MLS
- $229,9002 bd1 ba1k sqft1257 Chester St, Reading, PA 19601For SaleMLS ID #PABK2077368, Jorge Diaz, Light House Realtors, LLC. Bright MLS
- $265,0002 bd1 ba955 sqft19 Maple St, Mohnton, PA 19540For SaleMLS ID #PABK2077608, Tracey Lane, Pagoda Realty ERA Powered. Bright MLS
