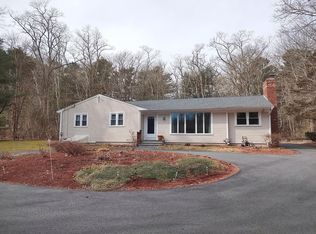
FULLY FURNISHED HOME SALE! Beautifully updated close to 3000SF of living space this 3 BR, 2 bath ranch offers the perfect blend of comfort, style, & Cape Cod charm. Bright & welcoming throughout, this move-in ready home features modern finishes & thoughtful updates inside & out. The spacious living room is filled with natural light & centered around a cozy fireplace. The eat-in kitchen offers a generous space for cooking, entertaining, & everyday living. Sliding doors lead to a serene, backyard oasis w/ deck, patio, fire pit, hammock, & swing set—ideal for summer nights & making memories. Set back for privacy & surrounded by nature, enjoy peaceful mornings with birdsong & occasional deer sightings. The finished basement is an entertainer’s dream with gaming area, ping pong table, arcade games, oversized TV, and comfortable lounge space. Close to beaches, Mashpee Commons & Osterville Center. This home is perfect as a year-round residence, vacation getaway, a rental, or family retreat
For sale
$719,000
1519 Santuit Newtown Rd, Barnstable, MA 02630
3beds
1,417sqft
Est.: Get pre-qualified
Single Family Residence
Built in 1967
1.15 Acres Lot
$698,000 Zestimate®
$507/sqft
$-- HOA
What's special
Cozy fireplaceFire pitBright and welcoming throughout
- 7 days |
- 575 |
- 35 |
Likely to sell faster than
Zillow last checked:
Listing updated:
Listed by:
Sandra Freitas 978-376-7309,
Coldwell Banker Realty - Andovers/Readings Regional 978-475-2201,
Joe Freitas 978-790-6826
Source: MLS PIN,MLS#: 73521137
Tour with a local agent
Facts & features
Interior
Bedrooms & bathrooms
- Bedrooms: 3
- Bathrooms: 2
- Full bathrooms: 1
- 1/2 bathrooms: 1
- Main level bathrooms: 2
- Main level bedrooms: 2
Primary bedroom
- Features: Closet, Flooring - Vinyl, Window(s) - Picture, Lighting - Overhead
- Level: First
Bedroom 2
- Features: Closet, Flooring - Vinyl, Window(s) - Picture, Lighting - Overhead
- Level: Main,First
Bedroom 3
- Features: Closet, Flooring - Vinyl, Window(s) - Picture, Lighting - Overhead
- Level: Main,First
Bathroom 1
- Features: Bathroom - Full, Bathroom - Tiled With Shower Stall, Closet - Linen, Flooring - Stone/Ceramic Tile, Window(s) - Picture, Countertops - Stone/Granite/Solid, Lighting - Overhead
- Level: Main,First
Bathroom 2
- Features: Bathroom - Half, Flooring - Vinyl, Lighting - Sconce
- Level: Main,First
Kitchen
- Features: Flooring - Hardwood, Dining Area, Balcony / Deck, Countertops - Stone/Granite/Solid, Deck - Exterior, Exterior Access, Open Floorplan, Slider, Stainless Steel Appliances, Lighting - Pendant
- Level: Main,First
Living room
- Features: Flooring - Vinyl, Cable Hookup, High Speed Internet Hookup, Open Floorplan, Recessed Lighting
- Level: Main,First
Heating
- Baseboard, Ductless
Cooling
- Ductless
Appliances
- Included: Water Heater, Range, Dishwasher, Microwave, Refrigerator, Washer, Dryer, ENERGY STAR Qualified Refrigerator, ENERGY STAR Qualified Dishwasher
- Laundry: Gas Dryer Hookup, Washer Hookup, In Basement
Features
- Internet Available - Unknown
- Flooring: Wood, Tile, Vinyl, Concrete, Hardwood
- Basement: Full,Finished,Interior Entry,Bulkhead,Concrete
- Number of fireplaces: 1
- Fireplace features: Living Room
Interior area
- Total structure area: 1,417
- Total interior livable area: 1,417 sqft
- Finished area above ground: 1,417
- Finished area below ground: 1,417
Property
Parking
- Total spaces: 6
- Parking features: Paved Drive, Off Street, Paved
- Uncovered spaces: 6
Accessibility
- Accessibility features: Accessible Entrance
Features
- Patio & porch: Deck - Wood, Patio
- Exterior features: Deck - Wood, Patio, Rain Gutters, Storage, Professional Landscaping, Outdoor Shower
- Waterfront features: Bay, Ocean, Unknown To Beach, Beach Ownership(Private, Public)
Lot
- Size: 1.15 Acres
Details
- Parcel number: Map ID 025/001,2212758
- Zoning: RF
Construction
Type & style
- Home type: SingleFamily
- Architectural style: Ranch
- Property subtype: Single Family Residence
Materials
- Frame
- Foundation: Concrete Perimeter
- Roof: Shingle,Asphalt/Composition Shingles
Condition
- Year built: 1967
Utilities & green energy
- Sewer: Private Sewer
- Water: Public
- Utilities for property: for Electric Range, for Electric Oven, for Gas Dryer, Washer Hookup
Green energy
- Energy efficient items: Thermostat
Community & HOA
Community
- Features: Shopping, Tennis Court(s), Walk/Jog Trails, Golf, Medical Facility, Laundromat, Bike Path, Conservation Area, Highway Access, House of Worship, Marina, Private School, Public School
- Subdivision: Cotuit
HOA
- Has HOA: No
Location
- Region: Barnstable
Financial & listing details
- Price per square foot: $507/sqft
- Tax assessed value: $537,600
- Annual tax amount: $4,878
- Date on market: 5/19/2026
- Exclusions: Excluded From Sale: Outdoor Grill, Outdoor Prep Counter/Cabinet, Office Printer.
- Road surface type: Paved
Estimated market value
$698,000
$663,000 - $733,000
$3,483/mo
Price history
| Date | Event | Price |
|---|---|---|
| 5/19/2026 | Listed for sale | $719,000+34.4%$507/sqft |
Source: MLS PIN #73521137 Report a problem | ||
| 3/31/2023 | Sold | $535,000+5.1%$378/sqft |
Source: MLS PIN #73080953 Report a problem | ||
| 2/27/2023 | Pending sale | $509,000$359/sqft |
Source:  William Raveis Real Estate, Mortgage & Insurance Report a problem William Raveis Real Estate, Mortgage & Insurance Report a problem | ||
| 2/22/2023 | Listed for sale | $509,000$359/sqft |
Source: MLS PIN #73080953 Report a problem | ||
Public tax history
Tax history is unavailable.
Monthly payment
Est. payment$--/mo
Payment breakdown
Explore the cost of this home by adjusting the details. Changes won't be saved.
All calculations are estimates and provided by Zillow, Inc. for informational purposes only. Actual amounts may vary.
HOA fees may include property taxes on listings classified as Co-Ops. Contact the listing agent and/or owner for fee details.
Mortgage interest rates are dependent on a number of factors, including credit score, down payment, and repayment length. Interest rate data provided by Zillow Group Marketplace, Inc. as of 1/1/1970 from various mortgage lenders with which we have lead or other similar arrangements; the Estimated Payment is an average of those rates.
See how much you could borrow to make a competitive offer.
Climate risks
Neighborhood: Cotuit
Nearby schools
GreatSchools rating
- 3/10Barnstable United Elementary SchoolGrades: 4-5Distance: 3.2 mi
- 3/10Barnstable High SchoolGrades: 8-12Distance: 6.4 mi
- 8/10West Villages Elementary SchoolGrades: K-3Distance: 3.3 mi
A local agent can set up tours, give advice and negotiate with sellers.

- Massachusetts
- Barnstable County
- Barnstable
- 02630
- Cotuit
- 1519 Santuit Newtown Rd
Nearby cities
Nearby neighborhoods
Nearby zip codes
Other Barnstable Topics
