Skip main navigation
Sold
  • Listed by: BCR LLC • Claire Hathaway
    Bought with: Coldwell Banker Uptown Realty
    $416,000

    152 Charles Way, Sequim, WA 98382

    3beds
    1,509sqft
    Single Family Residence
    Built in 1981
    0.5 Acres Lot
    $415,800 Zestimate®
    $276/sqft
    $2,508 Estimated rent

    Home value

    $415,800

    $395,000 - $437,000

    $2,508/mo

    Zestimate® history
    Loading
    Loading...

    Owner options

    List your home for rent

    $2,508/mo

    Rent Zestimate®

    Find your next renter with Zillow Rental Manager. Plus, with online applications, you can quickly screen prospective tenants – for free.

    Learn more

    $2,508/mo

    Rent Zestimate®

    Refinance and save

    $3,221/mo

    Est. payment

    Refinancing to a lower rate could help reduce your monthly payments and save thousands over the life of the loan.

    See today's rates

    $3,221/mo

    Est. payment

    Explore your selling options

    Work with a Zillow partner agent

    Leverage their expertise and Zillow's premium Showcase listings to get your home seen by more buyers.

    Get started

    List with your own agent

    Get your home in front of millions of buyers by listing it on Zillow.

    Learn how to do it

    Sell it yourself

    Take full control of how buyers see your home on Zillow by listing For Sale by Owner (FSBO).

    List your home

    What's special

    Brick fireplaceMultiple evergreen bedsLow-maintenance landscapingTimeless curb appealSecluded loop drivewayExpansive lawn areasQuiet cul-de-sac
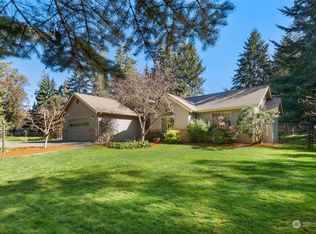
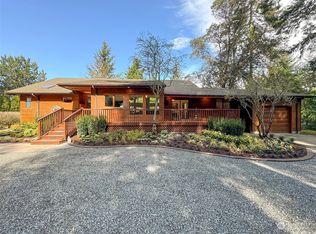
    Charming shingled-and-brick residence offering timeless curb appeal and thoughtful living spaces. This 3-bedroom, 2-bath home welcomes you with a secluded loop driveway off a quiet cul-de-sac, set on a half-acre lot framed by mature evergreens for exceptional privacy and low-maintenance landscaping.Inside, enjoy a light-filled step-down living room anchored by a brick fireplace—perfect for cozy gatherings—plus a separate dining area for meals. The kitchen is designed for everyday living and entertaining, featuring a generous eating bar that opens to the dining and living areas for effortless flow.The primary suite is a private retreat with a dedicated dressing area and a charming makeup nook—an elegant, functional touch that enhances daily routines. An extra-large double garage provides abundant storage and workspace for vehicles, hobbies, or seasonal gear.Outdoors, expansive lawn areas, multiple evergreen beds, and a riding sidewalk circling the backyard create a park-like setting with room to play, garden, or relax. Well-situated in a pleasant neighborhood, this home blends classic character with practical updates and a lifestyle of privacy and ease—ideal for buyers seeking a tranquil, low-maintenance property with strong serenity appeal.

    Zillow last checked:

    Listing updated:

    Offers reviewed: Aug 07
    Listed by:

    Claire Hathaway,

    BCR LLC

    Bought with:

    Sarah Forshaw, 113601

    Coldwell Banker Uptown Realty

    Source: NWMLS as distributed by MLS GRID,MLS#: 2563478MLS Logo

    Facts & features

    Interior

    Bedrooms & bathrooms
    • Bedrooms: 3
    • Bathrooms: 2
    • Full bathrooms: 1
    • 3/4 bathrooms: 1
    • Main level bathrooms: 2
    • Main level bedrooms: 3
    Primary bedroom
    • Level: Main
    Bedroom
    • Level: Main
    Bedroom
    • Level: Main
    Bathroom full
    • Level: Main
    Bathroom three quarter
    • Level: Main
    Dining room
    • Level: Main
    Entry hall
    • Level: Main
    Kitchen without eating space
    • Level: Main
    Living room
    • Level: Main
    Utility room
    • Level: Garage
    Heating
    • Fireplace, Forced Air, Heat Pump, Electric
    Cooling
    • Forced Air, Heat Pump
    Appliances
    • Included: Dishwasher, Dryer, Refrigerator, Stove(s)/Range(s), Washer, Dishwasher(s), Dryer(s), Refrigerator(s), Washer(s)
    Features
    • Bath Off Primary, Dining Room
    • Flooring: Hardwood, Vinyl, Carpet
    • Basement: None
    • Number of fireplaces: 1
    • Fireplace features: Electric, Wood Burning, Main Level: 1, Fireplace
    Interior area
    • Total structure area: 1,509
    • Total interior livable area: 1,509 sqft

    Property

    Parking
    • Total spaces: 2
    • Parking features: Attached Garage, RV Parking
    • Has attached garage: Yes
    • Covered spaces: 2
    Features
    • Levels: One
    • Stories: 1
    • Entry location: Main
    • Patio & porch: Bath Off Primary, Dining Room, Fireplace
    • Has view: Yes
    • View description: Territorial
    Lot
    • Size: 0.5 Acres
    • Features: Paved, Deck, Fenced-Partially, High Speed Internet, RV Parking, Sprinkler System
    • Topography: Level
    • Residential vegetation: Wooded
    Details
    • Parcel number: 0430015302000000
    • Special conditions: Standard

    Construction

    Type & style
    • Home type: SingleFamily
    • Architectural style: Traditional,1 Story
    • Property subtype: Single Family Residence
    Materials
    • Brick, Wood Siding
    • Roof: Composition
    Condition
    • Year built: 1981
    • Major remodel year: 1981

    Utilities & green energy

    • Electric: Company: PUD
    • Sewer: Septic Tank
    • Water: Community

    Community & HOA

    Community
    • Features: CCRs
    • Subdivision: Sequim
    HOA
    • Services included: Water
    • HOA fee: $600 annually
    Location
    • Region: Sequim

    Financial & listing details

    • Price per square foot: $276/sqft
    • Tax assessed value: $478,256
    • Annual tax amount: $4,148
    • Offers reviewed: 08/07/2026
    • Date on market: 8/2/2026
    • Listing terms: Farm Home Loan,VA Loan
    • Inclusions: Dishwasher(s), Dryer(s), Refrigerator(s), Stove(s)/Range(s), Washer(s)

    Price history

    DateEventPrice
    9/4/2026Sold$416,000+10.9%$276/sqft
    Source: NWMLS as distributed by MLS GRID #2563478 Report a problem
    8/25/2026Pending sale$375,000$249/sqft
    Source: Olympic Listing Service #401040 Report a problem
    8/20/2026Price change$375,000-16.3%$249/sqft
    Source: Olympic Listing Service #401040 Report a problem
    8/2/2026Listed for sale$448,000+57.2%$297/sqft
    Source: NWMLS as distributed by MLS GRID #2563478 Report a problem
    2/2/2017Sold$285,000+1.8%$189/sqft
    Source: Public Record Report a problem
    1/2/2017Pending sale$279,900$185/sqft
    Source: Peter Black Real Estate #310002 Report a problem
    12/31/2016Listed for sale$279,900$185/sqft
    Source: Peter Black Real Estate #310002 Report a problem

    Public tax history

    YearProperty taxesTax assessment
    2025$4,170 +15.1%$478,256 +4.4%
    2024$3,624 +4.6%$458,025 -1.9%
    2023$3,465 +3.4%$467,062 +7.4%
    2022$3,350 +8.1%$435,019 +27.9%
    2021$3,099 +8.9%$340,116 +10.3%
    2020$2,845 $308,274 +3.8%
    2019-- $297,037 +3.9%
    2018$2,847 $285,848 +17.8%
    2017-- $242,737 +0.4%
    2016$501 $241,832 +7.9%
    2015$501 $224,060 +10.5%
    2013$501 $202,733 -3.5%
    2012$501 $210,133
    2010-- --
    Find assessor info on the county website

    Neighborhood: 98382

    Nearby schools

    GreatSchools rating
    Schools provided by the listing agent
    • Middle: Sequim Mid
    • High: Sequim Snr High

    Source: NWMLS as distributed by MLS GRID. This data may not be complete. We recommend contacting the local school district to confirm school assignments for this home.

    Get pre-qualified for a loan
    At Zillow Home Loans, we can pre-qualify you in as little as 5 minutes with no impact to your credit score.

    An equal housing lender. NMLS #10287.