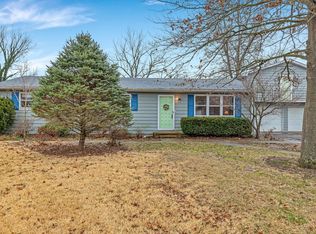
Country Comfort — Minutes from Downtown Columbia, IL. Enjoy peaceful country views with downtown convenience in this beautiful 3 bed, 2 bath Ranch home. Step inside to the welcoming foyer and instantly fall in the love with all the new upgraded features starting with the LVP flooring spanning the entire main living space and NEW lighting throughout!. Make your way into the inviting living room with vaulted ceilings and gas fireplace with new tile surround. The bright kitchen offers an open concept with a fresh new look; new countertop, sink, abundance of stylish painted cabinets and new hardware, as well as breakfast bar, pantry and plenty of natural light and Flexible dining space w/access to the backyard. Make your way outside to the oversized maintenance free deck with steps down to the fully fenced backyard where you will find a small creek at the edge of the property; perfect for morning coffee and outdoor entertaining. The primary suite showcases vaulted ceilings, scenic country views, a walk-in closet and an attached bath with dual sinks, tile-surround jetted tub and separate shower. Two additional generously sized bedrooms, updated full bath in the hall and added everyday convenience with Main-floor laundry completes the main living space. The unfinished lower level provides a blank canvas for you to create the space of your dreams. 9' ceilings, lookout windows allowing natural light to brighten the space, full-bath rough-in, space prepped for an additional gas fireplace will make it easy for you to finish if you desire. Conveniently located, this A well-appointed, move-in-ready home that blends rural charm with easy access to Columbia amenities. Showings expected to start May 1st!
Closed
Listing Provided by: Keller Williams Pinnacle
Bought with: Keller Williams Pinnacle
Zestimate®
$357,500
152 Gall Rd, Columbia, IL 62236
3beds
1,594sqft
Single Family Residence
Built in 2005
0.29 Acres Lot
$357,500 Zestimate®
$224/sqft
$2,170 Estimated rent
Home value
$357,500
$336,000 - $379,000
$2,170/mo
Zestimate® history
Loading...
Owner options
List your home for rent
$2,170/mo
Rent Zestimate®
Find your next renter with Zillow Rental Manager. Plus, with online applications, you can quickly screen prospective tenants – for free.
$2,170/mo
Rent Zestimate®
Refinance and save
$2,428/mo
Est. payment
Refinancing to a lower rate could help reduce your monthly payments and save thousands over the life of the loan.
$2,428/mo
Est. payment
Explore your selling options
Work with a Zillow partner agent
Leverage their expertise and Zillow's premium Showcase listings to get your home seen by more buyers.
Get startedList with your own agent
Get your home in front of millions of buyers by listing it on Zillow.
Learn how to do itSell it yourself
Take full control of how buyers see your home on Zillow by listing For Sale by Owner (FSBO).
List your homeWhat's special
Fully fenced backyardPlenty of natural lightMain-floor laundryNew lighting throughoutWelcoming foyerBreakfast barNew countertop
Zillow last checked:
Listing updated:
Listing Provided by:
Mandy McGuire 618-558-1350,
Keller Williams Pinnacle
Bought with:
Lance Merrick, 2018005173
Keller Williams Pinnacle
Source: MARIS,MLS#: 26024670 Originating MLS: Southwestern Illinois Board of REALTORS
Originating MLS: Southwestern Illinois Board of REALTORSFacts & features
Interior
Bedrooms & bathrooms
- Bedrooms: 3
- Bathrooms: 2
- Full bathrooms: 2
- Main level bathrooms: 2
- Main level bedrooms: 3
Primary bedroom
- Description: Primary Suite with Large Windows to Overlook Back Yard, Ceiling Fan, Large Walk-In Closet
- Features: Floor Covering: Luxury Vinyl Plank
- Level: Main
- Area: 195
- Dimensions: 15x13
Bedroom
- Description: Large 2nd Bedroom with Ceiling Fan, Large Closet with Sliding Closet Doors
- Features: Floor Covering: Carpeting
- Level: Main
- Area: 100
- Dimensions: 10x10
Bedroom
- Description: Large 3rd Bedroom with Ceiling Fan, Large Closet with Sliding Closet Doors
- Features: Floor Covering: Carpeting
- Level: Main
- Area: 110
- Dimensions: 10x11
Primary bathroom
- Description: Large Primary Bath with Double Vanity, Jacuzzi Tub, Separate Walk In Shower with Glass Shower Doors, Bay Window, Recessed Lighting
- Features: Floor Covering: Luxury Vinyl Plank
- Level: Main
- Area: 96
- Dimensions: 8x12
Bathroom
- Description: Hall Bath with Single Vanity, Tub/Shower Combo
- Features: Floor Covering: Luxury Vinyl Plank
- Level: Main
- Area: 40
- Dimensions: 5x8
Breakfast room
- Description: Open to the Kitchen, Dining Room and Living Room, Vaulted Ceilings, Recessed Lighting and Chandelier
- Features: Floor Covering: Luxury Vinyl Plank
- Level: Main
- Area: 99
- Dimensions: 11x9
Dining room
- Description: Open to the Kitchen, Dining Room and Living Room, Vaulted Ceilings, Recessed Lighting and Chandelier, Door to Back Yard
- Features: Floor Covering: Luxury Vinyl Plank
- Level: Main
- Area: 110
- Dimensions: 11x10
Kitchen
- Description: Custom Cabinetry, Granite Countertops, Breakfast Bar, Stainless Steel Appliances - Refrigerator, Electric Range, Microwave, Microwave=, Dishwasher & Disposal, Pantry, Vaulted Ceilings, Recessed Lighting
- Features: Floor Covering: Luxury Vinyl Plank
- Level: Main
- Area: 110
- Dimensions: 11x10
Laundry
- Description: Large Laundry Room off of Kitchen & Garage, Cabinets
- Features: Floor Covering: Ceramic Tile
- Level: Main
- Area: 48
- Dimensions: 8x6
Living room
- Description: Large Open Living Area with Vaulted Ceilings, Gas Fireplace, Door to Back Yard, Recessed Lighting and Ceiling Fan
- Features: Floor Covering: Luxury Vinyl Plank
- Level: Main
- Area: 285
- Dimensions: 15x19
Other
- Description: Large Entrance Foyer with Open Staircase to Unfinished Basement & Linen Closet
- Features: Floor Covering: Luxury Vinyl Plank
- Level: Main
- Area: 72
- Dimensions: 12x6
Heating
- Forced Air, Natural Gas
Cooling
- Central Air, Electric
Appliances
- Included: Stainless Steel Appliance(s), Dishwasher, Disposal, Microwave, Electric Range, Refrigerator, Gas Water Heater
- Laundry: Electric Dryer Hookup, Inside, Laundry Room, Main Level, Washer Hookup
Features
- Breakfast Bar, Breakfast Room, Ceiling Fan(s), Chandelier, Custom Cabinetry, Dining/Living Room Combo, Double Vanity, Eat-in Kitchen, Entrance Foyer, Granite Counters, High Ceilings, Kitchen/Dining Room Combo, Lever Faucets, Open Floorplan, Pantry, Recessed Lighting, Separate Shower, Shower, Storage, Tub, Vaulted Ceiling(s), Walk-In Closet(s)
- Flooring: Carpet, Luxury Vinyl
- Doors: Panel Door(s), Sliding Doors
- Basement: Concrete,Full,Storage Space,Sump Pump,Unfinished
- Number of fireplaces: 1
- Fireplace features: Gas, Living Room
Interior area
- Total structure area: 1,594
- Total interior livable area: 1,594 sqft
- Finished area above ground: 1,594
- Finished area below ground: 0
Property
Parking
- Total spaces: 2
- Parking features: Attached, Concrete, Covered, Driveway, Enclosed, Garage, Garage Door Opener, Garage Faces Front, Inside Entrance, Lighted, Off Street, Outside
- Attached garage spaces: 2
- Has uncovered spaces: Yes
Features
- Levels: One
- Patio & porch: Covered, Deck, Front Porch, Porch
- Exterior features: Private Yard, Rain Gutters
- Pool features: None
- Fencing: Back Yard
- Has view: Yes
- View description: Creek/Stream
- Water view: Creek/Stream
- Frontage length: 95'
Lot
- Size: 0.29 Acres
- Dimensions: 95' x 114' x 102' x 149'
- Features: Back Yard, City Lot, Few Trees, Front Yard, Landscaped, Level, Private, Rolling Slope
Details
- Additional structures: None
- Parcel number: 0422333016000
- Special conditions: Standard
Construction
Type & style
- Home type: SingleFamily
- Architectural style: Ranch,Traditional
- Property subtype: Single Family Residence
Materials
- Aluminum Siding, Brick
- Foundation: Concrete Perimeter
- Roof: Architectural Shingle
Condition
- Updated/Remodeled
- New construction: No
- Year built: 2005
Utilities & green energy
- Electric: Ameren
- Sewer: Public Sewer
- Water: Public
- Utilities for property: Electricity Connected, Natural Gas Connected, Sewer Connected, Underground Utilities, Water Connected
Community & neighborhood
Security
- Security features: Smoke Detector(s)
Community
- Community features: Street Lights
Location
- Region: Columbia
- Subdivision: Kleins Sub
Other
Other facts
- Listing terms: Cash,Conventional,FHA,USDA Loan,VA Loan
- Ownership: Private
- Road surface type: Asphalt, Paved
Price history
| Date | Event | Price |
|---|---|---|
| 6/2/2026 | Sold | $357,500+2.1%$224/sqft |
Source:  MARIS #26024670 Report a problem MARIS #26024670 Report a problem | ||
| 5/5/2026 | Pending sale | $350,000$220/sqft |
Source: MARIS #26024670 Report a problem | ||
| 5/1/2026 | Listed for sale | $350,000+64.7%$220/sqft |
Source: MARIS #26024670 Report a problem | ||
| 4/24/2017 | Sold | $212,500-2.5%$133/sqft |
Source: MARIS #17011444 Report a problem | ||
| 3/23/2017 | Pending sale | $218,000$137/sqft |
Source: RE/MAX Preferred #17011444 Report a problem | ||
| 2/23/2017 | Listed for sale | $218,000+9.1%$137/sqft |
Source: RE/MAX Preferred #17011444 Report a problem | ||
| 8/28/2010 | Listing removed | $199,900$125/sqft |
Source: COLDWELL BANKER NESTER-SWANSEA #3006801 Report a problem | ||
| 6/26/2010 | Price change | $199,900-4.8%$125/sqft |
Source: COLDWELL BANKER NESTER-SWANSEA #3006801 Report a problem | ||
| 6/24/2010 | Price change | $209,900-2.3%$132/sqft |
Source: COLDWELL BANKER NESTER-SWANSEA #3006801 Report a problem | ||
| 5/11/2010 | Price change | $214,900-0.5%$135/sqft |
Source: COLDWELL BANKER NESTER-SWANSEA #3006801 Report a problem | ||
| 3/18/2010 | Price change | $215,900-1.8%$135/sqft |
Source: Coldwell Banker Nester Realty #2900347 Report a problem | ||
| 9/29/2009 | Price change | $219,900-2.2%$138/sqft |
Source: Nester Realty #2900347 Report a problem | ||
| 6/20/2009 | Price change | $224,900-0.9%$141/sqft |
Source: Coldwell Banker Nester Realty #2900347 Report a problem | ||
| 4/1/2009 | Price change | $227,000-0.9%$142/sqft |
Source: Coldwell Banker** #2900347 Report a problem | ||
| 2/24/2009 | Price change | $229,000-2.5%$144/sqft |
Source: Coldwell Banker** #2900347 Report a problem | ||
| 1/15/2009 | Listed for sale | $234,900+0.4%$147/sqft |
Source: Coldwell Banker** #2900347 Report a problem | ||
| 12/4/2008 | Listing removed | $234,000$147/sqft |
Source: Z57 #2810766 Report a problem | ||
| 8/31/2008 | Price change | $234,000-2.1%$147/sqft |
Source: Z57 #2810766 Report a problem | ||
| 7/11/2008 | Listed for sale | $239,000+11.2%$150/sqft |
Source: Z57 #2810766 Report a problem | ||
| 9/15/2005 | Sold | $215,000$135/sqft |
Source: Public Record Report a problem | ||
Public tax history
| Year | Property taxes | Tax assessment |
|---|---|---|
| 2024 | $5,446 +2.9% | $95,900 +3.9% |
| 2023 | $5,292 +7.6% | $92,330 +8.5% |
| 2022 | $4,918 | $85,060 +5.4% |
| 2021 | -- | $80,670 +3.7% |
| 2020 | -- | $77,760 +6.7% |
| 2019 | -- | $72,880 +1.4% |
| 2018 | $4,820 | $71,870 -1.8% |
| 2017 | $4,820 | $73,163 +0.8% |
| 2016 | $4,820 -4% | $72,610 +4% |
| 2015 | $5,019 +5.3% | $69,800 +3.8% |
| 2014 | $4,765 | $67,220 +8% |
| 2012 | $4,765 | $62,240 -1.4% |
| 2011 | -- | $63,100 0% |
| 2010 | -- | $63,130 -4.6% |
| 2009 | -- | $66,150 +1.8% |
| 2008 | -- | $65,010 -20.7% |
| 2007 | -- | $82,010 |
Find assessor info on the county website
Neighborhood: 62236
Nearby schools
GreatSchools rating
- NAEagleview Elementary SchoolGrades: PK-1Distance: 0.7 mi
- 8/10Columbia Middle SchoolGrades: 5-8Distance: 1.3 mi
- 8/10Columbia High SchoolGrades: 9-12Distance: 1.5 mi
Schools provided by the listing agent
- Elementary: Columbia Dist 4
- Middle: Columbia Dist 4
- High: Columbia
Source: MARIS. This data may not be complete. We recommend contacting the local school district to confirm school assignments for this home.
Get a cash offer in 3 minutes
Find out how much your home could sell for in as little as 3 minutes with a no-obligation cash offer.
Estimated market value
$357,500
Get a cash offer in 3 minutes
Find out how much your home could sell for in as little as 3 minutes with a no-obligation cash offer.
Estimated market value
$357,500
- Illinois
- Monroe County
- Columbia
- 62236
- 152 Gall Rd
Nearby cities
Nearby zip codes
Other Columbia Topics
