OVER 2,400 SQUARE FEET OF COMBINED HEATED SPACE PLUS A DETACHED WORKSHOP! This beautifully updated ranch home offers 1,449 square feet of living space, complemented by approximately 1,036 square feet of additional detached flex space. Whether you're looking for room to entertain, pursue hobbies, work on projects or simply spread out, this property offers exceptional versatility with NO HOA! The inviting family room features hardwood flooring and is anchored by a gas fireplace with a beautiful stone surround. The kitchen is a standout with granite countertops, a farmhouse sink, gorgeous tile backsplash, custom tile flooring, new soft-close cabinetry and a pantry tucked behind a charming barn door. The updated bathroom features a tiled tub/shower combination. Outside, enjoy a Trex deck, stone patio and fenced backyard, creating inviting spaces for relaxing or entertaining. An encapsulated crawlspace, whole-house generator and numerous improvements (not all permitted) add to the functionality, comfort and appeal of this unique property. And just when you think you've seen it all, there's more! A detached workshop with a kitchenette and half bath offers space for projects, hobbies and storage. Adjoining the workshop, the versatile flex space features an additional kitchen with granite countertops, tile backsplash and range hood, a full bathroom with tiled shower, hardwood flooring, washer/dryer connections and a massive bonus room. The possibilities are exciting! Enjoy the breathing room and peaceful surroundings of country living, with everyday conveniences just a short drive away. One property. So much versatility. And plenty of reasons to fall in love!
For sale
Price cut: $9K (10/8)
$425,000
152 Morton Pulliam Rd, Roxboro, NC 27574
3beds
1,449sqft
Single Family Residence
Built in 1990
0.92 Acres Lot
$416,400 Zestimate®
$293/sqft
$-- HOA
What's special
Detached workshopTrex deckStone patioMassive bonus roomHardwood flooringFenced backyardFarmhouse sink
- 44 days
- 462
- 33
Zillow last checked:
Listing updated:
Listed by:
Sharon Moore Howard 919-973-9411,
Coldwell Banker HPW,
Magan Inscoe 919-697-1834,
Coldwell Banker HPW
Source: Doorify MLS,MLS#: 10191671
Facts & features
Interior
Bedrooms & bathrooms
- Bedrooms: 3
- Bathrooms: 2
- Full bathrooms: 1
- 1/2 bathrooms: 1
- Main level bathrooms: 2
- Main level bedrooms: 3
Primary bedroom
- Level: Main
- Area: 168 Square Feet
- Dimensions: 12.0 x 14.0
Bedroom 2
- Level: Main
- Area: 90 Square Feet
- Dimensions: 9.0 x 10.0
Bedroom 3
- Level: Main
- Area: 110 Square Feet
- Dimensions: 10.0 x 11.0
Primary bathroom
- Level: Main
- Area: 40 Square Feet
- Dimensions: 5.0 x 8.0
Dining room
- Level: Main
- Area: 81 Square Feet
- Dimensions: 9.0 x 9.0
Family room
- Level: Main
- Area: 345 Square Feet
- Dimensions: 15.0 x 23.0
Kitchen
- Level: Main
- Area: 192 Square Feet
- Dimensions: 12.0 x 16.0
Heating
- Heat Pump, Gas Pack
Cooling
- Heat Pump, Gas Pack
Appliances
- Included: Dishwasher, Electric Range
- Laundry: Laundry Room, Other
Features
- Ceiling Fan(s), Crown Molding, Granite Counters, Natural Woodwork, Pantry, Primary Downstairs, Kitchen/Dining Room Combination, Bathtub/Shower Combination, Room Over Garage
- Flooring: Hardwood, Tile
- Number of fireplaces: 1
- Fireplace features: Gas, Gas Log
Interior area
- Total structure area: 1,449
- Total interior livable area: 1,449 sqft
- Finished area above ground: 1,449
- Finished area below ground: 0
Property
Parking
- Total spaces: 2
- Parking features: Workshop in Garage
- Garage spaces: 2
Features
- Levels: One
- Stories: 1
- Patio & porch: Front Porch, Patio, Side Porch
- Exterior features: Fenced Yard
- Fencing: Wood
Lot
- Size: 0.92 Acres
- Features: Back Yard, Front Yard, Open Lot
Details
- Additional structures: Workshop
- Parcel number: A26 101
- Special conditions: Standard
- Other equipment: Fuel Tank(s), Generator
Construction
Type & style
- Home type: SingleFamily
- Architectural style: Ranch,Traditional
- Property subtype: Single Family Residence
Materials
- Brick, Shake Siding, Vinyl Siding
- Foundation: Crawlspace
- Roof: Shingle
Condition
- Updated/Remodeled
- New construction: No
- Year built: 1990
Utilities & green energy
- Sewer: Septic Tank
- Water: Well
Community & HOA
HOA
- Has HOA: No
Location
- Region: Roxboro
Financial & listing details
- Price per square foot: $293/sqft
- Tax assessed value: $296,443
- Annual tax amount: $1,489
- Date on market: 9/10/2026
- Listing agreement: Exclusive Agency
- Listing terms: Cash,Conventional,FHA,USDA Loan,VA Loan
- Road surface type: Paved
Estimated market value
$416,400
$396,000 - $437,000
$1,868/mo
Price history
| Date | Event | Price |
|---|---|---|
| 10/8/2026 | Price change | $425,000-2.1%$293/sqft |
Source:  Doorify MLS #10191671 Report a problem Doorify MLS #10191671 Report a problem | ||
| 9/28/2026 | Price change | $434,000-0.2%$299/sqft |
Source: Doorify MLS #10191671 Report a problem | ||
| 9/10/2026 | Listed for sale | $435,000+6592.3%$300/sqft |
Source: Doorify MLS #10191671 Report a problem | ||
| 5/18/1990 | Sold | $6,500$4/sqft |
Source: Agent Provided Report a problem | ||
Public tax history
| Year | Property taxes | Tax assessment |
|---|---|---|
| 2026 | $1,963 -1.5% | $296,443 |
| 2025 | $1,992 +33.7% | $296,443 +54.4% |
| 2024 | $1,490 | $192,039 |
| 2023 | $1,490 +0.3% | $192,039 |
| 2022 | $1,485 +3% | $192,039 |
| 2021 | $1,441 +26.3% | $192,039 +26.4% |
| 2020 | $1,142 -1.3% | $151,925 |
| 2019 | $1,157 | $151,925 |
| 2018 | $1,157 +8.2% | $151,925 |
| 2017 | $1,069 | $151,925 |
| 2016 | $1,069 | $151,925 |
| 2015 | $1,069 | $151,925 |
| 2014 | $1,069 | $151,925 +7.5% |
| 2012 | -- | $141,359 |
| 2011 | $990 | $141,359 |
| 2010 | -- | $141,359 |
Find assessor info on the county website
Monthly payment
Est. payment
Payment breakdown
Explore the cost of this home by adjusting the details. Changes won't be saved.Climate risks
Neighborhood: 27574
Nearby schools
Schools provided by the listing agent
- Elementary: Person - Stories Creek Elementary
- Middle: Person - Southern Middle
- High: Person - Person High
Source: Doorify MLS. This data may not be complete. We recommend contacting the local school district to confirm school assignments for this home.
- $74,700-- bd2 ba1.1k sqft130 Morton Pulliam Rd, Roxboro, NC 27574Off Market
- $183,700-- bd1 ba1.8k sqft102 Morton Pulliam Rd, Roxboro, NC 27574Off Market
- $108,600-- bd2 ba1.4k sqft202 Morton Pulliam Rd, Roxboro, NC 27574Off Market
- $194,800-- bd1 ba1.4k sqft191 Morton Pulliam Rd, Roxboro, NC 27574Off Market
Similar homes
- $399,9002 bd2 ba1.3k sqft152 Duke Ln, Roxboro, NC 27574For Sale
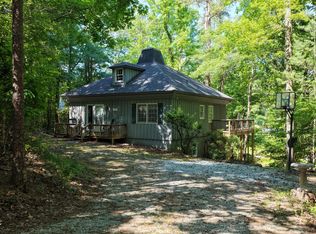
 MLS ID #10173749, Lori Smith. Doorify MLS
 - $330,0003 bd2 ba1.8k sqft11 Denada Path, Roxboro, NC 27574For Sale
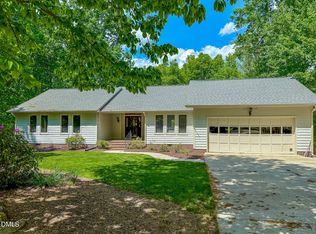 MLS ID #10128241, Timothy Chandler. Doorify MLS
 - $335,0003 bd2 ba1.6k sqft1105 Fontaine Rd, Roxboro, NC 27574For Sale
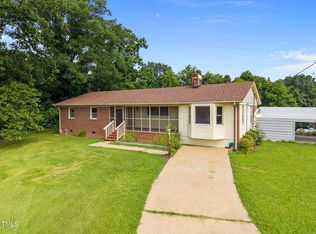 MLS ID #10146150, Tammy Snead McDonald. Doorify MLS
 - $289,9003 bd2 ba1.5k sqft244 Semora Rd, Roxboro, NC 27573For Sale
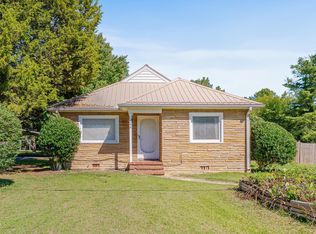 MLS ID #10197322, Jeff Horton. Doorify MLS
 - $428,0003 bd3 ba1.6k sqft226 Aubrey Clayton Rd, Hurdle Mills, NC 27541For SaleMLS ID #10169469, Corina G Clay. Doorify MLS
- $375,0003 bd3 ba2.1k sqft409 Reaves Ln, Semora, NC 27343For SaleMLS ID #10186304, Cassady Caven. Doorify MLS
- $436,0003 bd3 ba1.8k sqft131 American Rd, Timberlake, NC 27583For SaleMLS ID #10196842, Jessica Wilson. Doorify MLS
- $300,0004 bd2 ba1.6k sqft193 Grapevine Dr, Roxboro, NC 27574For SaleMLS ID #10192304, Joe P Kramer. Doorify MLS
- $299,0003 bd2 ba2.1k sqft3920 Oxford Rd, Roxboro, NC 27574For SaleMLS ID #10192882, Gay Poindexter. Doorify MLS
- $269,9003 bd2 ba1.3k sqft2072 Edwin Robertson Rd, Roxboro, NC 27574For SaleMLS ID #10183016, Eddie Burton. Doorify MLS
- $375,0004 bd3 ba2k sqft1109 Ridge Rd, Roxboro, NC 27573New ConstructionMLS ID #10181809, Victoria Lee Holmes. Doorify MLS
- $270,0003 bd2 ba1.2k sqft150 Summitt St, Roxboro, NC 27573For SaleMLS ID #10197534, Jim Allen. Doorify MLS
- $229,0003 bd2 ba1.6k sqft88 Dixon Ln, Roxboro, NC 27574For Sale
 MLS ID #1230555, Dyan Suitt. Triad MLS
 - $444,5003 bd3 ba2k sqft138 Ann Dr, Timberlake, NC 27583For SaleMLS ID #10192125, Vance Blackwell Blackwell. Doorify MLS
- $379,9003 bd2 ba1.6k sqft97 Izuba Day Dr, Timberlake, NC 27583For SaleMLS ID #10189064, Camille Pedersen. Doorify MLS
- $379,9003 bd3 ba1.9k sqft51 Water Front Ln, Timberlake, NC 27583For SaleMLS ID #10174214, Victoria Lee Holmes. Doorify MLS
- $375,0004 bd3 ba2k sqft1105 Ridge Rd, Roxboro, NC 27573New ConstructionMLS ID #10181752, Victoria Lee Holmes. Doorify MLS
- $265,0003 bd2 ba1.3k sqft1200 Ridge Rd, Roxboro, NC 27573For SaleMLS ID #10171450, Jessica Wilson. Doorify MLS
- $379,9003 bd3 ba1.9k sqft51 Water Front Ln, Timberlake, NC 27583For SaleMLS ID #1224649, Victoria Holmes. Triad MLS
