Beautiful home with a GREAT location and large front yard and fully fenced backyard. Close proximity to i65, i459, & Hwy31 very convenient for most area commutes. On top of the great location this home has the Hoover School systems with Spain Park High School. Main level living with a de-datched basement for plenty of extra storage space or a small work area. This home offers 3 well lit bedrooms plus 2 renovated bathrooms with a nice sized kitchen with plenty of storage space. When the winter set in the home offers a very cozy wood burning fireplace to enjoy in the den. Home also has an electric car charger.
For sale
$360,000
1520 Holly Rd, Birmingham, AL 35226
3beds
1,332sqft
Single Family Residence
Built in 1952
0.38 Acres Lot
$350,200 Zestimate®
$270/sqft
$-- HOA
What's special
- 15 days |
- 1,063 |
- 53 |
Likely to sell faster than
Zillow last checked:
Listing updated:
Listed by:
Alex Miller CELL:2053709612,
eXp Realty, LLC Central
Source: GALMLS,MLS#: 21458107
Facts & features
Interior
Bedrooms & bathrooms
- Bedrooms: 3
- Bathrooms: 2
- Full bathrooms: 2
Rooms
- Room types: Bedroom, Den/Family (ROOM), Dining Room, Bathroom, Kitchen, Master Bathroom, Master Bedroom
Primary bedroom
- Level: First
Bedroom 1
- Level: First
Bedroom 2
- Level: First
Primary bathroom
- Level: First
Bathroom 1
- Level: First
Dining room
- Level: First
Family room
- Level: First
Kitchen
- Features: Laminate Counters
- Level: First
Basement
- Area: 540
Heating
- Natural Gas
Cooling
- Electric
Appliances
- Included: Microwave, Gas Oven, Refrigerator, Stove-Gas, Gas Water Heater
- Laundry: Electric Dryer Hookup, Washer Hookup, Main Level, Laundry Closet, Yes
Features
- Cathedral/Vaulted, Tub/Shower Combo
- Flooring: Hardwood, Tile
- Doors: French Doors
- Basement: Partial,Unfinished,Block
- Attic: Pull Down Stairs,Yes
- Number of fireplaces: 1
- Fireplace features: Brick (FIREPL), Den, Wood Burning
Interior area
- Total interior livable area: 1,332 sqft
- Finished area above ground: 1,332
- Finished area below ground: 0
Video & virtual tour
Property
Parking
- Parking features: Driveway
- Has uncovered spaces: Yes
Features
- Levels: One
- Stories: 1
- Patio & porch: Open (PATIO), Patio, Porch
- Pool features: None
- Fencing: Fenced
- Has view: Yes
- View description: None
- Waterfront features: No
Lot
- Size: 0.38 Acres
Details
- Parcel number: 2900264001013.000
- Special conditions: N/A
Construction
Type & style
- Home type: SingleFamily
- Property subtype: Single Family Residence
- Attached to another structure: Yes
Materials
- Other
- Foundation: Basement
Condition
- Year built: 1952
Utilities & green energy
- Sewer: Septic Tank
- Water: Public
Community & HOA
Community
- Subdivision: Shades Cliff
Location
- Region: Birmingham
Financial & listing details
- Price per square foot: $270/sqft
- Tax assessed value: $262,400
- Annual tax amount: $1,852
- Price range: $360K - $360K
- Date on market: 7/6/2026
Estimated market value
$350,200
$333,000 - $368,000
$2,183/mo
Price history
| Date | Event | Price |
|---|---|---|
| 7/6/2026 | Listed for sale | $360,000+75.6%$270/sqft |
Source: eXp Realty #21458107 Report a problem | ||
| 7/13/2018 | Sold | $205,000$154/sqft |
Source: Public Record Report a problem | ||
Public tax history
| Year | Property taxes | Tax assessment |
|---|---|---|
| 2025 | $1,852 +0.9% | $26,240 +0.8% |
| 2024 | $1,836 +6.9% | $26,020 +6.7% |
| 2023 | $1,717 +7.5% | $24,380 +7.3% |
| 2022 | $1,596 +9.7% | $22,720 +9.3% |
| 2021 | $1,456 +0.3% | $20,780 +0.3% |
| 2020 | $1,451 -48.8% | $20,720 -46.9% |
| 2019 | $2,834 +170.2% | $39,040 +157.2% |
| 2018 | $1,049 +4.8% | $15,180 +4.5% |
| 2017 | $1,001 -6.8% | $14,520 -6.4% |
| 2016 | $1,074 +7.3% | $15,520 +6.9% |
| 2015 | $1,001 -5.4% | $14,520 -4.7% |
| 2014 | $1,058 -4.2% | $15,240 |
| 2013 | $1,105 | $15,240 +0.1% |
| 2012 | $1,105 -0.9% | $15,226 -0.9% |
| 2011 | $1,116 | $15,370 |
| 2010 | $1,116 | $15,370 |
| 2009 | $1,116 -3.2% | $15,370 -3.2% |
| 2008 | $1,152 +23.6% | $15,870 +23.6% |
| 2006 | $932 +0.8% | $12,840 +0.8% |
| 2005 | $925 +16.3% | $12,740 -40.6% |
| 2004 | $795 +3.3% | $21,460 +3.2% |
| 2003 | $770 +25.2% | $20,800 +145.6% |
| 2002 | $615 | $8,470 |
| 2001 | $615 | $8,470 |
Find assessor info on the county website
Monthly payment
Est. payment
Payment breakdown
Explore the cost of this home by adjusting the details. Changes won't be saved.Climate risks
Neighborhood: 35226
Nearby schools
GreatSchools rating
- 10/10Shades Mt Elementary SchoolGrades: K-5Distance: 0.9 mi
- 10/10Berry Middle SchoolGrades: 6-8,11-12Distance: 5.6 mi
- 10/10Spain Park High SchoolGrades: 9-12Distance: 5.9 mi
Schools provided by the listing agent
- Elementary: Shades Mountain
- Middle: Berry
- High: Spain Park
Source: GALMLS. This data may not be complete. We recommend contacting the local school district to confirm school assignments for this home.
- $332,8003 bd2 ba1.7k sqft1512 Camden Ave, Birmingham, AL 35226Off Market
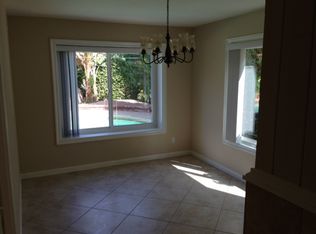
- $255,6002 bd1 ba1.2k sqft1521 Alford Ave, Birmingham, AL 35226Off Market
- $370,0003 bd3 ba1.7k sqft1524 Holly Rd, Birmingham, AL 35226Sold
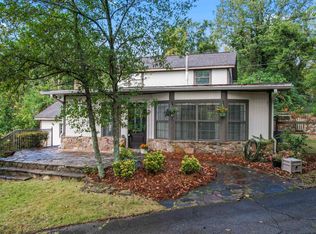
- $232,3001 bd2 ba1k sqft1515 Alford Ave, Birmingham, AL 35226Sold

- $345,5003 bd2 ba1.9k sqft1509 Alford Ave, Birmingham, AL 35226Off Market
- $435,5003 bd3 ba2.1k sqft1529 Alford Ave, Birmingham, AL 35226Off Market
- $382,3004 bd2 ba2k sqft1533 Camden Ave, Birmingham, AL 35226Off Market
- $407,8004 bd2 ba2.2k sqft1525 Camden Ave, Hoover, AL 35226Off Market
A local agent can set up tours, give advice and negotiate with sellers.
A local lender can help you make sure your offer is ready when you are.
Similar homes
- $409,9003 bd2 ba1.9k sqft1845 Valgreen Ln, Birmingham, AL 35226For Sale

 MLS ID #21454182, Kimmie Mack Womack, Keller Williams Realty Vestavia. GALMLS
 - $349,9003 bd2 ba1.6k sqftTbd, Birmingham, AL 35244For Sale
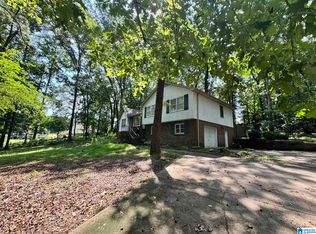 MLS ID #21458256, Nancy Drinkard, RE/MAX Marketplace. GALMLS
 - $368,0003 bd2 ba1.4k sqft505 55th Pl S, Birmingham, AL 35212For Sale
 MLS ID #21456119, Ellen Ortis, RealtySouth-MB-Crestline. GALMLS
 - $399,9003 bd2 ba1.9k sqft1336 Moss Rose Ln, Birmingham, AL 35244For Sale
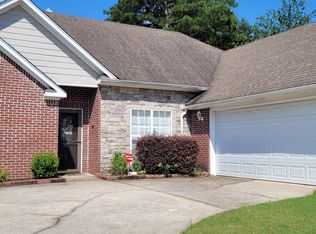 MLS ID #21458554, Nancy Blankensopp, Five Star Real Estate, LLC. GALMLS
 - $299,9003 bd2 ba1.5k sqft524 Creekview Cir, Pelham, AL 35124For SaleMLS ID #21458711, Paul Holley, Century 21 Advantage. GALMLS
- $229,9003 bd1 ba1.1k sqft2181 Kelly Ln, Birmingham, AL 35216For SaleMLS ID #21456018, Julie McDonnell, Keller Williams Metro South. GALMLS
- $319,0004 bd2 ba1.6k sqft1907 Virginia Ln, Hueytown, AL 35023For SaleMLS ID #21457728, Dawn Parker, Birminghome Realty PLLC. GALMLS
- $297,5003 bd2 ba1.2k sqft113 Kingston Ct, Birmingham, AL 35211For SaleMLS ID #21432496, Don Bonner, ARC Realty Vestavia. GALMLS
- $299,9003 bd2 ba1.6k sqft928 Frontier Dr, Pelham, AL 35124For SaleMLS ID #21456588, Sissy Barrett, RE/MAX Advantage. GALMLS
- $487,0003 bd2 ba1.9k sqftSpectrum Att, Birmingham, AL 35216For SaleMLS ID #21455963, John Hollingsworth, ARC Realty Vestavia. GALMLS
- $325,0003 bd2 ba1.4k sqft4196 Prince St, Bessemer, AL 35022For SaleMLS ID #21439984, Pam Segars Morris, SeBro Realty. GALMLS
- $339,9003 bd2 ba1.5k sqft1192 Berwick Rd, Birmingham, AL 35242For SaleMLS ID #21455736, Kevin Nguyen, Keller Williams. GALMLS
- $325,0002 bd2 ba1.4k sqftAt&t, Birmingham, AL 35216For SaleMLS ID #21455089, Pam Carpri, ARC Realty - Hoover. GALMLS
- $355,0003 bd2 ba1.9k sqftDirect Tv, Bessemer, AL 35022For SaleMLS ID #21457695, Johnny Pate, RealtySouth-I459 Southwest. GALMLS
- $319,0003 bd2 ba1.8k sqft2227 Pup Run, Helena, AL 35080For SaleMLS ID #21457546, Rick Knotts, Keller Williams Realty Vestavia. GALMLS
- $399,0004 bd2 ba1.7k sqft409 Art Hanes Blvd, Birmingham, AL 35213For SaleMLS ID #21457491, Nancy Tran, Canterbury Realty Group, LLC. GALMLS
- $399,0003 bd3 ba1.8k sqft3383 Highway 78, Russellville, AL 35654For SaleMLS ID #529536, Adam Howard. Strategic MLS Alliance
- $269,0003 bd3 ba1.7k sqftTbd, Birmingham, AL 35242For SaleMLS ID #21459539, Payton Chesser, Ridgeline Realty. GALMLS
- $334,9003 bd3 ba1.6k sqftSpectrum, Mount Olive, AL 35117For SaleMLS ID #21454689, Stan Mosley, Knox Realty. GALMLS
- $325,0003 bd1 ba912 sqft4180 Prince St, Bessemer, AL 35022For SaleMLS ID #21439979, Pam Segars Morris, SeBro Realty. GALMLS
