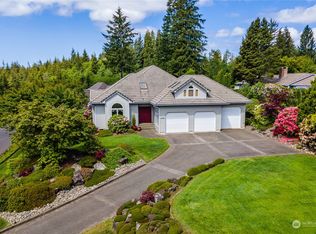
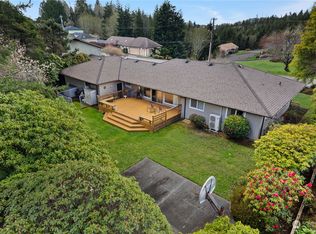
Discover a beautifully maintained Bel Aire Hill home that combines spacious living, practical amenities, and a tranquil woodland setting. Meticulously cared for and in excellent condition, this move-in-ready home offers 3 bedrooms, 2.5 bathrooms, a large primary suite, an expansive family room, and plenty of room to relax, entertain, and enjoy everyday living. The living room, bedroom and family rooms all have several sliders that provide extra light and lead out onto the main level deck and the lower level patio. There is also a heat pump for economical heating and air conditioning. Step outside where peaceful views of the surrounding woods create a wonderful setting for morning coffee, outdoor dining, or simply unwinding at the end of the day. A spacious three-car garage and additional storage provide exceptional room for vehicles, hobbies, and all your extra belongings. Enjoy added peace of mind with a roof and exterior paint in the past year. Conveniently located near a hospital, this home offers an appealing balance of quiet surroundings and easy access to important amenities. With its generous living spaces, abundant storage, thoughtful upkeep, and serene woodland views, this is a home that offers comfort, convenience, and pride of ownership throughout. Welcome home!
Active
Listed by: Olympic Realty 2000, Inc • Warner A. Johannes • 360-538-7619
$525,000
1521 Chilton Road, Aberdeen, WA 98520
3beds
2,490sqft
Single Family Residence
Built in 2000
0.28 Acres Lot
$524,700 Zestimate®
$211/sqft
$-- HOA
What's special
- --
- on Zillow
- 623
- views
- 33
- saves
Likely to sell faster than
Zillow last checked:
Listing updated:
Listed by:
Warner A. Johannes 360-538-7619 johannes@gh4sale.com,
Olympic Realty 2000, Inc
Source: NWMLS as distributed by MLS GRID,MLS#: 2590887
Facts & features
Interior
Bedrooms & bathrooms
- Bedrooms: 3
- Bathrooms: 3
- Full bathrooms: 2
- 1/2 bathrooms: 1
- Main level bathrooms: 2
- Main level bedrooms: 1
Primary bedroom
- Level: Main
Bedroom
- Level: Lower
Bedroom
- Level: Lower
Bathroom full
- Level: Main
Bathroom full
- Level: Lower
Other
- Level: Main
Den office
- Level: Lower
Dining room
- Level: Main
Entry hall
- Level: Main
Family room
- Level: Lower
Kitchen with eating space
- Level: Main
Living room
- Level: Main
Utility room
- Level: Main
Heating
- Heat Pump, Electric
Cooling
- Heat Pump
Appliances
- Included: Dishwasher, Disposal, Dryer, Microwave, Refrigerator, Stove(s)/Range(s), Washer, Dishwasher(s), Dryer(s), Garbage Disposal, Microwave(s), Refrigerator(s), Washer(s), Water Heater: Electric, Water Heater Location: Lower Level
Features
- Bath Off Primary, Dining Room
- Flooring: Ceramic Tile, Vinyl, Carpet
- Windows: Dbl Pane/Storm Window, Skylight(s)
- Basement: Daylight,Finished
- Has fireplace: No
Interior area
- Total structure area: 2,490
- Total interior livable area: 2,490 sqft
Property
Parking
- Total spaces: 5
- Parking features: Driveway, Attached Garage
- Has attached garage: Yes
- Covered spaces: 3
- Uncovered spaces: 2
Features
- Levels: One
- Stories: 1
- Entry location: Main
- Patio & porch: Bath Off Primary, Dbl Pane/Storm Window, Dining Room, Jetted Tub, Skylight(s), Vaulted Ceiling(s), Walk-In Closet(s), Water Heater
- Spa features: Bath
- Has view: Yes
- View description: Territorial
Lot
- Size: 0.28 Acres
- Features: Corner Lot, Paved, Cable TV, Deck, Patio
- Topography: Level,Partial Slope
- Residential vegetation: Wooded
Details
- Parcel number: 017500000900
- Zoning: 11
- Zoning description: Jurisdiction: City
- Special conditions: Standard
Construction
Type & style
- Home type: SingleFamily
- Architectural style: 1 Story w/Bsmnt.
- Property subtype: Single Family Residence
Materials
- Cement Planked, Cement Plank
- Foundation: Slab
- Roof: Composition
Condition
- Good
- Year built: 2000
Utilities & green energy
- Electric: Company: GH PUD
- Sewer: Sewer Connected, Company: City of Aberdeen
- Water: Public, Company: City of Aberdeen
Community & HOA
Community
- Subdivision: Broadway Hill
Location
- Region: Aberdeen
Financial & listing details
- Price per square foot: $211/sqft
- Tax assessed value: $501,239
- Annual tax amount: $4,506
- Date on market: 10/4/2026
- Listing terms: Conventional,FHA,VA Loan
- Inclusions: Dishwasher(s), Dryer(s), Garbage Disposal, Microwave(s), Refrigerator(s), Stove(s)/Range(s), Washer(s)
Estimated market value
$524,700
$498,000 - $551,000
$2,800/mo
Price history
| Date | Event | Price |
|---|---|---|
| 10/14/2026 | Listed for sale | $525,000$211/sqft |
Source:  NWMLS as distributed by MLS GRID #2590887 Report a problem | ||
Public tax history
| Year | Property taxes | Tax assessment |
|---|---|---|
| 2025 | $4,506 +6.3% | $501,239 +13.3% |
| 2024 | $4,238 +17.9% | $442,391 +4.1% |
| 2023 | $3,593 -16.4% | $424,784 |
| 2022 | $4,301 +23.3% | $424,784 +41.9% |
| 2021 | $3,489 +0.4% | $299,399 +10.6% |
| 2020 | $3,476 +3.2% | $270,778 +4.1% |
| 2019 | $3,366 | $260,027 -1.4% |
| 2018 | $3,366 -10.6% | $263,842 +11.3% |
| 2017 | $3,764 +10.5% | $237,154 +6.4% |
| 2016 | $3,408 | $222,920 +3.5% |
| 2014 | $3,408 +3.6% | $215,365 -3.5% |
| 2013 | $3,290 +0.6% | $223,230 -10.5% |
| 2011 | $3,269 +2.1% | $249,450 |
| 2010 | $3,203 +6.4% | $249,450 |
| 2009 | $3,009 +1.8% | $249,450 +16.5% |
| 2008 | $2,956 | $214,180 |
| 2007 | $2,956 -4.7% | $214,180 |
| 2006 | $3,103 +10.8% | $214,180 |
| 2005 | $2,801 +2.8% | $214,180 +21.1% |
| 2004 | $2,725 +4.5% | $176,875 |
| 2003 | $2,608 +490.9% | $176,875 |
| 2002 | $441 +1.6% | $176,875 -44.5% |
| 2001 | $435 -5.1% | $318,750 +962.5% |
| 2000 | $458 | $30,000 |
Find assessor info on the county website
Monthly payment
Est. payment
Payment breakdown
Explore the cost of this home by adjusting the details. Changes won't be saved.Climate risks
Neighborhood: 98520
Nearby schools
Schools provided by the listing agent
- Middle: Miller Jnr High
- High: J M Weatherwax High
Source: NWMLS as distributed by MLS GRID. This data may not be complete. We recommend contacting the local school district to confirm school assignments for this home.
Similar homes
- $449,5003 bd2 ba2k sqftHerbig Heights, Aberdeen, WA 98520Active
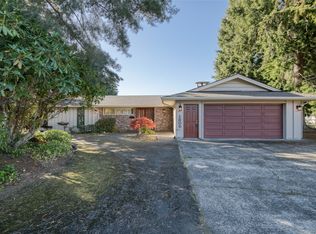 MLS ID #2596077, Nancy Taylor. NWMLS as distributed by MLS GRID
- $579,9006 bd4 ba3.6k sqftHighland Home, Aberdeen, WA 98520Active
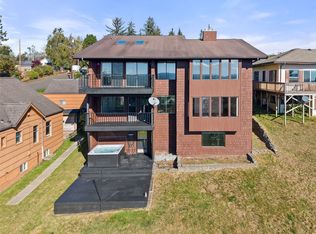 MLS ID #2596140, David Shea. NWMLS as distributed by MLS GRID
- $479,9005 bd3 ba3k sqftPilgrim Heights, Aberdeen, WA 98520Active
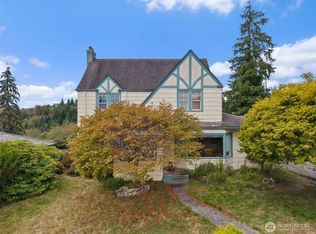 MLS ID #2591262, David Shea. NWMLS as distributed by MLS GRID
- $465,0004 bd2 ba2.6k sqft912 N Division Street, Aberdeen, WA 98520Active
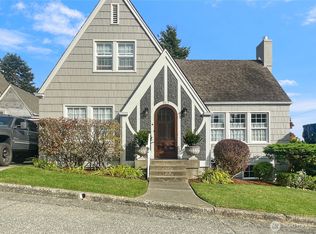 MLS ID #2593286, Ellen K. Holmes. NWMLS as distributed by MLS GRID
