An Old Soul. A Beautiful New Chapter. Some homes are renovated. Others are lovingly reinvented. This circa-1938 Craftsman bungalow has a story worth telling! In 2018, this vintage home began an extraordinary transformation. During demolition, an unexpected treasure was discovered hidden within the walls -- original wormy chestnut boards! Rather than lose this remarkable piece of the home's history, the family commissioned a local cabinetmaker to transform the reclaimed wood into beautiful, one-of-a-kind kitchen cabinetry. What was once hidden within the walls is now the heart of the home! Thoughtfully renovated inside and out from 2018 to 2020, the bungalow celebrates its Arts and Crafts heritage with broad overhanging eaves, exposed rafters, painted redwood siding, and substantial stone porch columns. The deep, welcoming front porch becomes an outdoor living room, perfectly suited for morning coffee & leisurely afternoons overlooking the countryside. Step inside to discover an inviting open floor plan, beautiful hardwood floors, and a corner natural gas fireplace. The custom kitchen is as functional as it is handsome, featuring natural quartz countertops with elegant ogee edges, newer stainless-steel appliances, a cast-iron sink, built in food pantry, and wonderfully clever storage solutions. Every detail speaks to thoughtful design and craftsmanship. A main-level primary suite with walk-in closet and beautifully appointed bath offers everyday comfort, complemented by a full-service laundry room with sink, cabinetry, and folding counter. Upstairs, two charming bedrooms share a designer-inspired bath featuring a romantic freestanding soaking tub and pastoral views that seem lifted from the pages of a countryside novel. The home's thoughtful design extends outdoors to a lovely stone patio and firepit gathering area, while neighboring pastures, grazing sheep & cattle, & picturesque countryside views create an ever-changing landscape. Move-In Ready. - continued-
For sale
$349,900
15218 Whites Mill Rd, Abingdon, VA 24210
3beds
1,643sqft
Single Family Residence
Built in 1938
0.32 Acres Lot
$-- Zestimate®
$213/sqft
$-- HOA
What's special
Pastoral viewsBeautifully appointed bathFirepit gathering areaSubstantial stone porch columnsPainted redwood sidingLovely stone patioCorner natural gas fireplace
- 10 days
- 1,645
- 165
Zillow last checked:
Listing updated:
Listed by:
Sarah Sawyers 276-762-9489,
Path Real Estate LLC 423-377-0577
Source: SWVAR,MLS#: 112439
Facts & features
Interior
Bedrooms & bathrooms
- Bedrooms: 3
- Bathrooms: 2
- Full bathrooms: 2
- Main level bathrooms: 1
- Main level bedrooms: 1
Rooms
- Room types: Basement
Primary bedroom
- Level: Main
Bedroom 2
- Level: Upper
Bedroom 3
- Level: Upper
Bathroom
- Level: Main
Bathroom 2
- Level: Upper
Dining room
- Level: Main
Kitchen
- Level: Main
Living room
- Level: Main
Basement
- Area: 921
Heating
- Electric, Forced Air, Heat Pump, Natural Gas
Cooling
- Electric, Heat Pump
Appliances
- Included: Dishwasher, Dryer, Electric Water Heater, Disposal, Microwave, Range, Refrigerator, Washer
- Laundry: Main Level
Features
- Newer Paint, Other, Cable High Speed Internet
- Flooring: Newer Floor Covering, Tile, Wood
- Windows: Casement Window(s), Insulated Windows, Tilt Window(s), Window Treatments
- Basement: Unfinished
- Number of fireplaces: 1
- Fireplace features: Gas Log, Ventless, One
Interior area
- Total structure area: 2,564
- Total interior livable area: 1,643 sqft
- Finished area above ground: 1,643
- Finished area below ground: 921
Video & virtual tour
Property
Parking
- Parking features: Driveway, Gravel
Features
- Stories: 1
- Patio & porch: Covered, Patio, Porch, See Remarks
- Exterior features: Mature Trees
- Fencing: None
- Has view: Yes
- Water view: None
- Waterfront features: None
Lot
- Size: 0.32 Acres
- Dimensions: .32 Acre
- Features: Cleared, Level, Rolling Slope, Views
Details
- Parcel number: 084A14A
- Zoning: R-1
Construction
Type & style
- Home type: SingleFamily
- Architectural style: Bungalow,Cottage
- Property subtype: Single Family Residence
Materials
- Stone Veneer, Wood Siding, Dry Wall
- Foundation: Block
- Roof: Shingle
Condition
- Exterior Condition: Very Good,Interior Condition: Very Good
- Year built: 1938
Utilities & green energy
- Gas: Installed
- Sewer: Septic Tank
- Water: Public
- Utilities for property: Natural Gas Connected, Cable Connected
Community & HOA
Community
- Security: Carbon Monoxide Detector(s), Smoke Detector(s)
HOA
- Has HOA: No
- Services included: None
Location
- Region: Abingdon
Financial & listing details
- Price per square foot: $213/sqft
- Tax assessed value: $221,900
- Annual tax amount: $954
- Date on market: 10/26/2026
- Road surface type: Paved
Estimated market value
Not available
Estimated sales range
Not available
Not available
Price history
| Date | Event | Price |
|---|---|---|
| 10/24/2026 | Listed for sale | $349,900+102.3%$213/sqft |
Source: TVRMLS #10002530 Report a problem | ||
| 7/5/2022 | Sold | $173,000$105/sqft |
Source: Public Record Report a problem | ||
Public tax history
| Year | Property taxes | Tax assessment |
|---|---|---|
| 2025 | $954 +43% | $221,900 +99.6% |
| 2024 | $667 | $111,200 |
| 2023 | $667 | $111,200 |
| 2022 | $667 | $111,200 |
| 2021 | $667 +32.2% | $111,200 |
| 2020 | $505 | $111,200 +38.8% |
| 2019 | $505 | $80,100 |
| 2018 | $505 +2.3% | $80,100 |
| 2017 | $493 | $80,100 +2.3% |
| 2016 | $493 | $78,300 |
| 2015 | $493 | $78,300 |
| 2014 | $493 | $78,300 |
| 2013 | -- | $78,300 -0.1% |
| 2012 | -- | $78,400 |
| 2011 | -- | $78,400 |
| 2010 | -- | $78,400 |
| 2009 | -- | $78,400 +34.5% |
| 2008 | -- | $58,300 |
| 2007 | -- | $58,300 |
| 2006 | -- | $58,300 |
| 2005 | $133 -56.7% | $58,300 +13.6% |
| 2004 | $308 +5.3% | $51,300 |
| 2003 | $292 | $51,300 |
| 2002 | $292 +14.2% | $51,300 +32.2% |
| 2001 | $256 | $38,800 |
Find assessor info on the county website
Monthly payment
Est. payment
Payment breakdown
Explore the cost of this home by adjusting the details. Changes won't be saved.Climate risks
Neighborhood: 24210
Nearby schools
Schools provided by the listing agent
- Elementary: Greendale
- Middle: E B Stanley
- High: Abingdon
Source: SWVAR. This data may not be complete. We recommend contacting the local school district to confirm school assignments for this home.

Similar homes
- $349,0005 bd4 ba2.2k sqft19478 Repass Rd, Abingdon, VA 24210For Sale
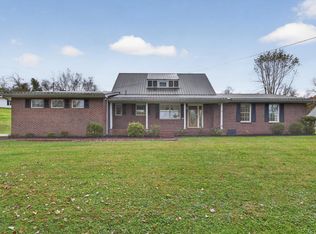
 MLS ID #112578, Matt Smith, Matt Smith Realty. SWVAR
- $315,0003 bd3 ba1.8k sqft509 Cherry Hill Dr, Abingdon, VA 24210For Sale
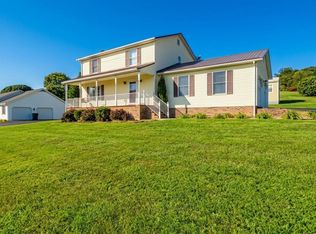 MLS ID #12040031, W. Bear Lloyd, W. Bear Lloyd Auctions & Real Estate. My State MLS
- $349,9003 bd3 ba2.1k sqft15497 Porterfield Hwy, Abingdon, VA 24210For Sale
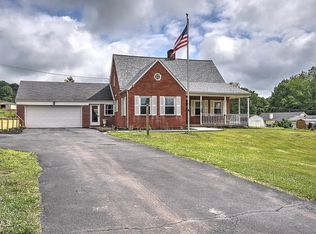 MLS ID #9996723, Garrett Addington. TVRMLS
- $395,0003 bd2 ba1.7k sqft122 Stonewall Hts NE, Abingdon, VA 24210For Sale
 MLS ID #112396, Dianna Roberts, eXp Realty. SWVAR
- $355,0003 bd2 ba1.3k sqft344 Gibson St, Abingdon, VA 24210For SaleMLS ID #105788, Alison Gill Mccabe, BHHS Jones Property Group VA. SWVAR
- $324,0004 bd2 ba1.9k sqft506 Cherry Hill Dr, Abingdon, VA 24210For SaleMLS ID #111152, Matt Smith, Matt Smith Realty. SWVAR
- $310,0004 bd2 ba1.3k sqft302 Bradley St, Abingdon, VA 24210For SaleMLS ID #112341, Meredith Denton, Uptown Properties LLC. SWVAR
- $354,9004 bd3 ba1.5k sqft16344 Southwood Dr, Abingdon, VA 24210For SaleMLS ID #100709, Denise Blevins, eXp Realty. SWVAR
- $179,0003 bd1 ba1.2k sqft533 Sutton St, Abingdon, VA 24210For SaleMLS ID #112602, Anslee Cook, eXp Realty. SWVAR
- $275,0003 bd2 ba1.2k sqft326 Lowry Dr, Abingdon, VA 24210For SaleMLS ID #111411, Jesse Owens, Owens & Company. SWVAR
- $324,9003 bd2 ba1.5k sqft20403 Vances Mill Rd, Abingdon, VA 24211For SaleMLS ID #112055, Matt Smith, Matt Smith Realty. SWVAR
- $350,0003 bd1 ba1k sqft18278 Repass Rd, Abingdon, VA 24210For SaleMLS ID #109994, Beverly Odum, Matt Smith Realty. SWVAR
- $445,9003 bd3 ba2k sqft19321 Spur Ln, Abingdon, VA 24210For SaleMLS ID #112441, Canaan Heath, Holston Realty, Inc. SWVAR
- $299,9004 bd2 ba1.9k sqft19201 Moulin St, Abingdon, VA 24210For SaleMLS ID #110339, Jason Harris, The Mahaffey Agency. SWVAR
