Nestled along the fairways of Walnut Creek Country Club, this beautifully single-story residence offers a rare blend of elegance, tranquility, and breathtaking golf course and water views. Encompassing approximately 2,732 square feet, this exceptional home is thoughtfully designed to deliver both refined living and everyday comfort. From the moment you enter, expansive windows frame picturesque views while abundant natural light fills the home, creating an atmosphere that is both warm and sophisticated. Spacious living areas provide the perfect setting for intimate gatherings or grand entertaining, while the well-appointed floor plan seamlessly balances functionality and style. The oversized garage offers generous space for vehicles, storage, and hobbies, adding convenience without compromising luxury. Outside, mature trees and manicured surroundings enhance the home's impressive curb appeal, creating a private retreat that feels worlds away while remaining in the heart of Mansfield. Positioned on one of the most coveted golf course lots in Walnut Creek, this rare offering allows you to enjoy the beauty and prestige of country club living without the burden of HOA fees. Convenient access to Highways 287, 360, and I-20, the President George Bush Turnpike, DFW International Airport, and Downtown Fort Worth ensures that both work and leisure are always within reach. This is more than a home—it's a lifestyle defined by scenic beauty, timeless elegance, and an unparalleled location.
For sale
Price cut: $24K (7/25)
$416,000
1525 Inverness Rd, Mansfield, TX 76063
3beds
2,732sqft
Single Family Residence
Built in 1979
0.26 Acres Lot
$405,900 Zestimate®
$152/sqft
$-- HOA
What's special
- 76 days |
- 783 |
- 39 |
Likely to sell faster than
Zillow last checked:
Listing updated:
Listed by:
Gerald Batty 0323476 817-366-7004,
The Batty Group 817-366-7004
Source: NTREIS,MLS#: 21297497
Facts & features
Interior
Bedrooms & bathrooms
- Bedrooms: 3
- Bathrooms: 2
- Full bathrooms: 2
Primary bedroom
- Features: Walk-In Closet(s)
- Level: First
- Dimensions: 19 x 17
Bedroom
- Level: First
- Dimensions: 13 x 11
Bedroom
- Level: First
- Dimensions: 12 x 11
Primary bathroom
- Features: Dual Sinks, En Suite Bathroom, Separate Shower
- Level: First
- Dimensions: 15 x 15
Dining room
- Features: Ceiling Fan(s)
- Level: First
- Dimensions: 22 x 14
Kitchen
- Features: Built-in Features, Pantry
- Level: First
- Dimensions: 9 x 9
Living room
- Features: Fireplace
- Level: First
- Dimensions: 22 x 17
Heating
- Central
Cooling
- Central Air
Appliances
- Included: Electric Cooktop, Electric Oven, Microwave
- Laundry: Washer Hookup, Dryer Hookup
Features
- Paneling/Wainscoting, Cable TV
- Flooring: Ceramic Tile
- Has basement: No
- Number of fireplaces: 1
- Fireplace features: Living Room, Wood Burning
Interior area
- Total interior livable area: 2,732 sqft
Video & virtual tour
Property
Parking
- Total spaces: 4
- Parking features: Garage
- Attached garage spaces: 2
- Carport spaces: 2
Features
- Levels: One
- Stories: 1
- Pool features: None
Lot
- Size: 0.26 Acres
Details
- Parcel number: 04548914
Construction
Type & style
- Home type: SingleFamily
- Architectural style: Traditional,Detached
- Property subtype: Single Family Residence
Materials
- Brick
- Foundation: Slab
- Roof: Composition
Condition
- Year built: 1979
Utilities & green energy
- Sewer: Public Sewer
- Water: Public
- Utilities for property: Sewer Available, Water Available, Cable Available
Community & HOA
Community
- Features: Golf
- Subdivision: Walnut Creek Valley Add
HOA
- Has HOA: No
Location
- Region: Mansfield
Financial & listing details
- Price per square foot: $152/sqft
- Tax assessed value: $367,170
- Annual tax amount: $8,259
- Date on market: 6/10/2026
- Cumulative days on market: 76 days
- Listing terms: Cash,Conventional,FHA,VA Loan
Estimated market value
$405,900
$386,000 - $426,000
$2,776/mo
Price history
| Date | Event | Price |
|---|---|---|
| 7/25/2026 | Price change | $416,000-5.5%$152/sqft |
Source: NTREIS #21297497 Report a problem | ||
| 6/10/2026 | Listed for sale | $440,000$161/sqft |
Source: NTREIS #21297497 Report a problem | ||
Public tax history
| Year | Property taxes | Tax assessment |
|---|---|---|
| 2025 | $1,886 -6.1% | $367,170 -18.9% |
| 2024 | $2,009 -39.7% | $452,605 +7.5% |
| 2023 | $3,329 -2.8% | $421,168 +18% |
| 2022 | $3,425 +2.1% | $357,049 +12.6% |
| 2021 | $3,354 -0.1% | $317,123 -0.6% |
| 2020 | $3,359 +1.8% | $319,053 -2.7% |
| 2019 | $3,301 +1.8% | $327,983 +23% |
| 2018 | $3,241 +1.7% | $266,602 +10% |
| 2017 | $3,186 +1% | $242,365 +7.7% |
| 2016 | $3,154 -3.4% | $225,053 +7.4% |
| 2015 | $3,263 | $209,600 |
| 2014 | $3,263 | $209,600 +11.5% |
| 2013 | -- | $188,000 +0.5% |
| 2012 | -- | $187,100 |
| 2011 | -- | $187,100 -0.3% |
| 2010 | -- | $187,600 -5.8% |
| 2009 | -- | $199,100 |
| 2008 | -- | $199,100 -4% |
| 2007 | -- | $207,400 +13.7% |
| 2006 | -- | $182,400 |
| 2005 | -- | $182,400 |
| 2004 | -- | $182,400 -2.7% |
| 2003 | -- | $187,500 +8.2% |
| 2002 | -- | $173,300 +4.4% |
| 2001 | -- | $166,000 +4.7% |
| 2000 | -- | $158,600 |
Find assessor info on the county website
Monthly payment
Est. payment
Payment breakdown
Explore the cost of this home by adjusting the details. Changes won't be saved.Climate risks
Neighborhood: Walnut Creek
Nearby schools
GreatSchools rating
- 9/10J L Boren Elementary SchoolGrades: PK-4Distance: 0.3 mi
- 9/10Brooks Wester Middle SchoolGrades: 6-8Distance: 0.5 mi
- 7/10Mansfield High SchoolGrades: 9-12Distance: 2 mi
Schools provided by the listing agent
- Elementary: Boren
- Middle: Wester
- High: Mansfield
- District: Mansfield ISD
Source: NTREIS. This data may not be complete. We recommend contacting the local school district to confirm school assignments for this home.
- $390,4003 bd2 ba2.3k sqft1523 Inverness Rd, Mansfield, TX 76063Off Market
- $481,5003 bd2 ba2.7k sqft1527 Inverness Rd, Mansfield, TX 76063Off Market
- $--4 bd3 ba2.5k sqft1526 Inverness Rd, Mansfield, TX 76063Sold
- $441,1003 bd3 ba2.4k sqft1521 Inverness Rd, Mansfield, TX 76063Off Market
- $451,5004 bd3 ba2.5k sqft1529 Inverness Rd, Mansfield, TX 76063Off Market
- $446,1003 bd2 ba2.3k sqft1524 Inverness Rd, Mansfield, TX 76063Off Market
- $--3 bd2 ba2.4k sqft1528 Inverness Rd, Mansfield, TX 76063Sold
- $396,5003 bd2 ba2.1k sqft1530 Inverness Rd, Mansfield, TX 76063Off Market
A local agent can set up tours, give advice and negotiate with sellers.
Similar homes
- $425,9993 bd3 ba2.4k sqft12008 Saddlehorn Ln, Mansfield, TX 76063For Sale
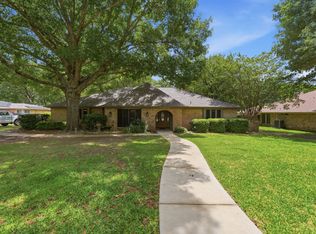 MLS ID #21277419, Braddford Young. NTREIS
 - $399,9003 bd3 ba2.1k sqft607 N Parkridge Dr, Mansfield, TX 76063For Sale
 MLS ID #21286745, Lori Ericsson. NTREIS
 - $450,0004 bd3 ba2.9k sqft1903 Spirit Walk, Mansfield, TX 76063For Sale
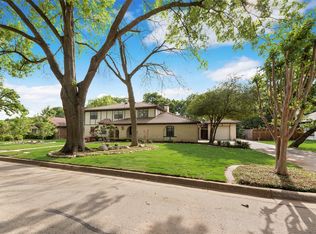 MLS ID #21238402, Mary Thomas. NTREIS
 - $369,9004 bd2 ba2.1k sqft1519 Stratford Dr, Mansfield, TX 76063For Sale
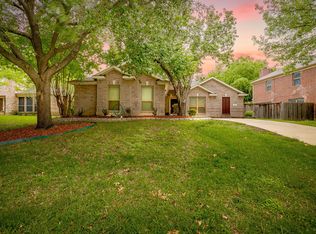 MLS ID #21257903, Regina Hoover. NTREIS
 - $332,5003 bd2 ba1.7k sqft740 Montvale Dr, Mansfield, TX 76063For SaleMLS ID #21254961, Deborah Morales. NTREIS
- $599,0005 bd3 ba3k sqft833 Kingston Dr, Mansfield, TX 76063For SaleMLS ID #21319305, Lisa Hager. NTREIS
- $300,0003 bd2 ba1.8k sqft408 Chimney Hill Cir, Mansfield, TX 76063For SaleMLS ID #21324930, Chandler Crouch. NTREIS
- $425,0004 bd2 ba2k sqft3901 Echo Hill Ct, Arlington, TX 76001For SaleMLS ID #21343883, Eric Torres. NTREIS
- $406,0004 bd3 ba2.7k sqft4400 Kingswick Dr, Arlington, TX 76016For SaleMLS ID #21360415, Angela Hudson. NTREIS
- $440,0004 bd3 ba2.5k sqft1803 Oak Grove Dr, Arlington, TX 76013For SaleMLS ID #21360248, Belva Gruden. NTREIS
- $399,5003 bd2 ba2.1k sqft5011 Springbrook Dr, Midlothian, TX 76065For SaleMLS ID #21332743, Marissa Hopkins. NTREIS
- $409,9003 bd3 ba2.3k sqft705 Kyle Dr, Arlington, TX 76011For SaleMLS ID #21306971, Bill Helton. NTREIS
- $459,0004 bd2 ba1.8k sqft3629 Lucy Trimble Rd, Burleson, TX 76028For SaleMLS ID #21335695, Amanda Geho. NTREIS
- $408,0003 bd2 ba2.1k sqft211 Ashford Ln, Midlothian, TX 76065For SaleMLS ID #21256500, Brent Crow. NTREIS
- $440,0003 bd2 ba1.7k sqft7500 Parker Dr E, Burleson, TX 76028For SaleMLS ID #21334358, Candi Tebbs. NTREIS
- $399,0003 bd2 ba2.2k sqft5008 Kemble St, Fort Worth, TX 76103For SaleMLS ID #21326904, Natalie Deere. NTREIS
- $399,9003 bd2 ba2.1k sqft902 Greenbriar Dr, Joshua, TX 76058For SaleMLS ID #21345500, Jennifer Thompson. NTREIS
- $415,0004 bd3 ba3.2k sqft1607 Willow Ln, Cedar Hill, TX 75104For SaleMLS ID #21266204, Jon Godfrey. NTREIS
- $450,0003 bd2 ba2.5k sqft144 Trailwood Dr, Joshua, TX 76058For SaleMLS ID #21265394, Shelley Green. NTREIS
- $250,0003 bd2 ba1.3k sqft5811 Terra Dr, Arlington, TX 76017For SaleMLS ID #21360725, Lori Mira. NTREIS
