A LIVEABLE ANTIQUE WITH SOUL. This iconic circa-1880 farmhouse in New Fairfield blends timeless character with the comfort of modern living. Sunlight pours through updated thermopane windows, illuminating wide board floors, open gathering spaces, and a welcoming country kitchen designed for slow mornings and lively evenings alike. A wraparound covered porch invites rocking chairs, summer storms, and quiet conversations, while the updated Trex deck and patio create the perfect backdrop for outdoor dining and weekend entertaining. Lovingly maintained, the home offers updated baths, newer appliances, roof 2009, a newer boiler, and the peace of mind that comes with thoughtful stewardship. Upstairs, three bedrooms are complemented by a flexible family room with Juliette balcony and attached office space-ideal for today's work-from-home lifestyle. Set on over an acre, the property balances open lawn for recreation with tucked-away spaces to relax and recharge. The extraordinary three-story barn and detached three-car garage open endless possibilities for hobbyists, collectors, artists, or contractors seeking room to create and store. Located on the New York border and moments from Candlewood Lake, with access to the town beach and docks, this is more than a home-it's a lifestyle rich in history, charm, and everyday beauty.
Sold for $629,000
$629,000
153 Ball Pond Road, New Fairfield, CT 06812
3beds
2,944sqft
Single Family Residence
Built in 1880
1.24 Acres Lot
$629,500 Zestimate®
$214/sqft
$4,276 Estimated rent
Home value
$629,500
$573,000 - $692,000
$4,276/mo
Zestimate® history
Owner options
List your home for rent
$4,276/mo
Rent Zestimate®
Find your next renter with Zillow Rental Manager. Plus, with online applications, you can quickly screen prospective tenants – for free.
$4,276/mo
Rent Zestimate®
Refinance and save
$3,545/mo
Est. payment
Refinancing to a lower rate could help reduce your monthly payments and save thousands over the life of the loan.
$3,545/mo
Est. payment
Explore your selling options
Work with a Zillow partner agent
Leverage their expertise and Zillow's premium Showcase listings to get your home seen by more buyers.
Get startedList with your own agent
Get your home in front of millions of buyers by listing it on Zillow.
Learn how to do itSell it yourself
Take full control of how buyers see your home on Zillow by listing For Sale by Owner (FSBO).
List your homeWhat's special
Wraparound covered porchExtraordinary three-story barnDetached three-car garageOpen lawn for recreationAttached office spaceWide board floorsNewer appliances
Zillow last checked:
Listing updated:
Listed by:
Linda McCaffrey (203)994-3666,
Coldwell Banker Realty 203-790-9500
Bought with:
David Calabrese, RES.0815103
Howard Hanna Rand Realty
Source: Smart MLS,MLS#: 24175935
Facts & features
Interior
Bedrooms & bathrooms
- Bedrooms: 3
- Bathrooms: 2
- Full bathrooms: 1
- 1/2 bathrooms: 1
Primary bedroom
- Features: Wide Board Floor
- Level: Upper
- Area: 168 Square Feet
- Dimensions: 12 x 14
Bedroom
- Features: Wide Board Floor
- Level: Upper
- Area: 140 Square Feet
- Dimensions: 10 x 14
Bedroom
- Features: Hardwood Floor
- Level: Upper
- Area: 144 Square Feet
- Dimensions: 12 x 12
Dining room
- Features: Fireplace, Wood Stove, Wide Board Floor
- Level: Main
- Area: 377 Square Feet
- Dimensions: 13 x 29
Family room
- Features: Wall/Wall Carpet
- Level: Upper
- Area: 234 Square Feet
- Dimensions: 13 x 18
Kitchen
- Features: Dining Area, Hardwood Floor, Wide Board Floor
- Level: Main
- Area: 266 Square Feet
- Dimensions: 14 x 19
Living room
- Features: Wide Board Floor
- Level: Main
- Area: 299 Square Feet
- Dimensions: 13 x 23
Office
- Level: Upper
- Area: 180 Square Feet
- Dimensions: 12 x 15
Heating
- Hot Water, Oil
Cooling
- Window Unit(s)
Appliances
- Included: Oven/Range, Refrigerator, Dishwasher, Washer, Dryer, Tankless Water Heater
- Laundry: Main Level
Features
- Windows: Thermopane Windows
- Basement: Full,Unfinished,Sump Pump,Interior Entry,Dirt Floor
- Attic: Pull Down Stairs
- Number of fireplaces: 1
- Fireplace features: Insert
Interior area
- Total structure area: 2,944
- Total interior livable area: 2,944 sqft
- Finished area above ground: 2,944
Property
Parking
- Total spaces: 3
- Parking features: Detached
- Garage spaces: 3
Features
- Patio & porch: Porch, Deck, Patio
- Exterior features: Balcony, Lighting
Lot
- Size: 1.24 Acres
- Features: Corner Lot, Level, Sloped
Details
- Additional structures: Barn(s)
- Parcel number: 220078
- Zoning: 2
Construction
Type & style
- Home type: SingleFamily
- Architectural style: Antique,Farm House
- Property subtype: Single Family Residence
Materials
- Wood Siding, Stucco
- Foundation: Stone
- Roof: Asphalt
Condition
- New construction: No
- Year built: 1880
Utilities & green energy
- Sewer: Septic Tank
- Water: Well
- Utilities for property: Cable Available
Green energy
- Energy efficient items: Windows
Community & HOA
Community
- Features: Lake
- Subdivision: Ball Pond
HOA
- Has HOA: No
Location
- Region: New Fairfield
Financial & listing details
- Price per square foot: $214/sqft
- Tax assessed value: $369,100
- Annual tax amount: $9,718
- Date on market: 5/17/2026
Price history
| Date | Event | Price |
|---|---|---|
| 8/5/2026 | Pending sale | $649,000+3.2%$220/sqft |
Source:  Smart MLS #24175935 Report a problem Smart MLS #24175935 Report a problem | ||
| 7/28/2026 | Sold | $629,000-3.1%$214/sqft |
Source: Smart MLS #24175935 Report a problem | ||
| 5/17/2026 | Listed for sale | $649,000+75.4%$220/sqft |
Source: Smart MLS #24175935 Report a problem | ||
| 11/9/2017 | Sold | $370,000-0.8%$126/sqft |
Source: Smart MLS #99190807 Report a problem | ||
| 7/28/2017 | Listed for sale | $373,000+5.1%$127/sqft |
Source: Independent Realty Group #99190807 Report a problem | ||
| 11/2/2006 | Sold | $355,000+4.4%$121/sqft |
Source: Smart MLS #98296244 Report a problem | ||
| 5/28/2003 | Sold | $340,000+750%$115/sqft |
Source: Public Record Report a problem | ||
| 3/2/1989 | Sold | $40,000$14/sqft |
Source: Public Record Report a problem | ||
Public tax history
| Year | Property taxes | Tax assessment |
|---|---|---|
| 2025 | $9,718 +4.1% | $369,100 +44.4% |
| 2024 | $9,335 +4.7% | $255,600 |
| 2023 | $8,920 +7.5% | $255,600 |
| 2022 | $8,299 +3.1% | $255,600 |
| 2021 | $8,049 +3% | $255,600 |
| 2020 | $7,816 +16.7% | $255,600 +18% |
| 2019 | $6,696 +1% | $216,700 |
| 2018 | $6,627 +2.6% | $216,700 |
| 2017 | $6,462 +4.5% | $216,700 |
| 2015 | $6,182 -8.1% | $216,700 -16% |
| 2014 | $6,729 +1.7% | $258,000 |
| 2013 | $6,615 +4% | $258,000 |
| 2012 | $6,362 +3% | $258,000 |
| 2011 | $6,179 +2.9% | $258,000 |
| 2010 | $6,006 +11.9% | $258,000 -1% |
| 2009 | $5,369 -0.1% | $260,500 |
| 2008 | $5,377 +3.4% | $260,500 |
| 2007 | $5,200 +4.7% | $260,500 |
| 2006 | $4,968 -3.8% | $260,500 +45% |
| 2004 | $5,166 +4.2% | $179,700 |
| 2003 | $4,960 +8.5% | $179,700 |
| 2001 | $4,570 -14% | $179,700 -2.2% |
| 2000 | $5,315 +9.7% | $183,730 |
| 1999 | $4,843 | $183,730 |
Find assessor info on the county website
Neighborhood: 06812
Nearby homes
- $942,9005 bd4 ba4.1k sqft1 Fawn Crest Dr, New Fairfield, CT 06812Off Market
- $1,356,1005 bd6 ba5.8k sqft2B Fawn Crest Dr, New Fairfield, CT 06812Off Market
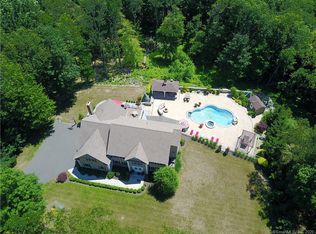
- $957,2005 bd6 ba5.8k sqft2 Fawn Crest Dr, New Fairfield, CT 06812Off Market
- $1,202,9005 bd3 ba4.2k sqft2 Fawn Crest Dr #A, New Fairfield, CT 06812Off Market
- $1,360,4005 bd6 ba5.8k sqft2 Fawn Crest Dr #B, New Fairfield, CT 06812Off Market
- $719,3003 bd3 ba2.5k sqft4 Warwick Rd, New Fairfield, CT 06812Off Market
- $874,4006 bd5 ba4k sqft157 Ball Pond Rd, New Fairfield, CT 06812Off Market
- $605,6002 bd1 ba1k sqft157 Ball Pond Rd #A, New Fairfield, CT 06812Off Market
Nearby schools
GreatSchools rating
- 7/10New Fairfield Elementary SchoolGrades: PK-5Distance: 1.2 mi
- 8/10New Fairfield Middle SchoolGrades: 6-8Distance: 0.9 mi
- 8/10New Fairfield High SchoolGrades: 9-12Distance: 0.9 mi
Schools provided by the listing agent
- Elementary: Consolidated
- Middle: New Fairfield,Meeting House
- High: New Fairfield
Source: Smart MLS. This data may not be complete. We recommend contacting the local school district to confirm school assignments for this home.


Get pre-qualified for a loan
At Zillow Home Loans, we can pre-qualify you in as little as 5 minutes with no impact to your credit score.An equal housing lender. NMLS #10287.
Sell for more on Zillow
Get a Zillow Showcase℠ listing at no additional cost and you could sell for .
$629,500
2% more
+$12,590
With Zillow Showcase(estimated)
$642,090
- Connecticut
- Fairfield County
- New Fairfield
- 06812
- 153 Ball Pond Road
Nearby cities
Nearby neighborhoods
Nearby zip codes
Other New Fairfield Topics
