Welcome to 153 Oak Ridge Circle in the heart of Madison! This beautifully updated 3-bedroom, 2-bath home offers over 1,800 square feet of comfortable living space in an established neighborhood with no HOA. Built in 1990, the home combines timeless character with stylish modern updates. Inside, you'll find spacious living areas, updated flooring, fresh finishes, modern lighting, and a well-appointed kitchen with stainless steel appliances. The generous primary suite and roomy secondary bedrooms provide plenty of space for family or guests. Outside, enjoy the welcoming front porch, a beautifully yard, and ample backyard space perfect for relaxing or entertaining, along with additional exterior storage. Conveniently located near shopping, dining, parks, and top-rated Madison schools, this move-in-ready home is one you won't want to miss.
Active
$325,000
153 Oak Ridge Cir, Madison, MS 39110
3beds
1,839sqft
Residential, Single Family Residence
Built in 1990
0.44 Acres Lot
$314,900 Zestimate®
$177/sqft
$-- HOA
What's special
Roomy secondary bedroomsAdditional exterior storageModern lightingFresh finishesGenerous primary suiteWelcoming front porchUpdated flooring
- 77 days
- 569
- 51
Likely to sell faster than
Zillow last checked:
Listing updated:
Listed by:
Wanda A Leiczak 769-232-2626,
Trifecta Real Estate, LLC 601-741-3559
Source: MLS United,MLS#: 4154875
Facts & features
Interior
Bedrooms & bathrooms
- Bedrooms: 3
- Bathrooms: 2
- Full bathrooms: 2
Heating
- Central, Natural Gas
Cooling
- Central Air
Appliances
- Included: Dishwasher, Disposal, Free-Standing Electric Oven, Free-Standing Gas Range, Microwave, Refrigerator, Stainless Steel Appliance(s)
- Laundry: In Kitchen, Laundry Room
Features
- Bookcases, Ceiling Fan(s), Crown Molding, Recessed Lighting, Storage, Tray Ceiling(s), Walk-In Closet(s)
- Flooring: Tile
- Windows: Insulated Windows
- Has fireplace: Yes
- Fireplace features: Den, Living Room
Interior area
- Total structure area: 1,839
- Total interior livable area: 1,839 sqft
Video & virtual tour
Property
Parking
- Total spaces: 2
- Parking features: Garage Door Opener, Concrete
- Garage spaces: 2
Features
- Levels: One
- Stories: 1
- Patio & porch: Awning(s), Front Porch, Patio
- Exterior features: Awning(s), Private Yard
- Fencing: Back Yard
Lot
- Size: 0.44 Acres
- Features: Corner Lot, Front Yard, Landscaped
Details
- Additional structures: Storage
- Parcel number: 072a11b0100149
Construction
Type & style
- Home type: SingleFamily
- Architectural style: Traditional
- Property subtype: Residential, Single Family Residence
Materials
- Brick
- Foundation: Slab
- Roof: Architectural Shingles
Condition
- Updated/Remodeled
- New construction: No
- Year built: 1990
Utilities & green energy
- Sewer: Public Sewer
- Water: Public
- Utilities for property: Cable Connected, Electricity Connected, Natural Gas Connected, Phone Available, Sewer Connected, Water Connected
Community & HOA
Community
- Subdivision: Oak Ridge Estates
HOA
- Has HOA: No
Location
- Region: Madison
Financial & listing details
- Price per square foot: $177/sqft
- Tax assessed value: $155,840
- Annual tax amount: $1,516
- Date on market: 7/6/2026
- Electric utility on property: Yes
Estimated market value
$314,900
$299,000 - $331,000
$2,672/mo
Price history
| Date | Event | Price |
|---|---|---|
| 7/6/2026 | Listed for sale | $325,000+13.8%$177/sqft |
Source: MLS United #4154875 Report a problem | ||
| 9/7/2023 | Sold | -- |
Source: MLS United #4055054 Report a problem | ||
| 8/5/2023 | Pending sale | $285,500$155/sqft |
Source: MLS United #4055054 Report a problem | ||
| 8/4/2023 | Listed for sale | $285,500+7.7%$155/sqft |
Source: MLS United #4055054 Report a problem | ||
| 6/19/2022 | Listing removed | -- |
Source: Owner Report a problem | ||
| 5/19/2022 | Listed for sale | $265,000$144/sqft |
Source: Owner Report a problem | ||
Public tax history
| Year | Property taxes | Tax assessment |
|---|---|---|
| 2025 | $1,516 | $15,584 |
| 2024 | $1,516 -44.3% | $15,584 -33.3% |
| 2023 | $2,724 +50% | $23,376 +50% |
| 2022 | $1,816 +4% | $15,584 +4% |
| 2021 | $1,746 | $14,985 |
| 2020 | $1,746 +20.7% | $14,985 |
| 2019 | $1,446 | $14,985 |
| 2018 | $1,446 | $14,985 +1.6% |
| 2017 | $1,446 +2% | $14,745 |
| 2016 | $1,418 | $14,745 |
| 2015 | $1,418 -7.5% | $14,745 -6.3% |
| 2014 | $1,533 | $15,730 |
| 2013 | -- | -- |
| 2012 | -- | -- |
| 2011 | -- | -- |
| 2010 | -- | -- |
| 2009 | -- | -- |
| 2008 | -- | -- |
| 2007 | -- | -- |
| 2006 | -- | -- |
| 2005 | -- | -- |
| 2004 | -- | -- |
| 2003 | -- | -- |
| 2001 | -- | -- |
| 2000 | -- | $9,380 |
Find assessor info on the county website
Monthly payment
Est. payment
Payment breakdown
Explore the cost of this home by adjusting the details. Changes won't be saved.Climate risks
Neighborhood: 39110
Nearby schools
Schools provided by the listing agent
- Elementary: Madison Avenue
- Middle: Madison Crossing
- High: Madison Central
Source: MLS United. This data may not be complete. We recommend contacting the local school district to confirm school assignments for this home.
Similar homes
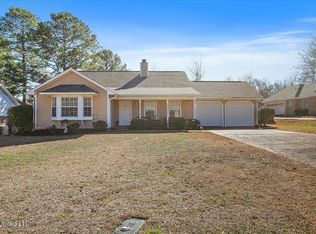
- $299,0003 bd2 ba1.7k sqft102 Harvest Cv, Madison, MS 39110For Sale
 MLS ID #4162087, Brad Williford, Hopper Properties. MLS United
 - $319,9003 bd2 ba1.9k sqft130 Savoy Park, Madison, MS 39110For Sale
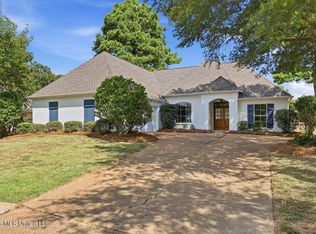 MLS ID #4162183, Mariclaire Putman, Hometown Property Group. MLS United
 - $369,0003 bd2 ba1.9k sqft212 Cambridge Dr, Madison, MS 39110For Sale
 MLS ID #4154436, Lesly R Sica, Berkshire Hathaway HomeServices Preferred Properties. MLS United
 - $299,9003 bd2 ba1.8k sqft134 Providence Dr, Madison, MS 39110For Sale
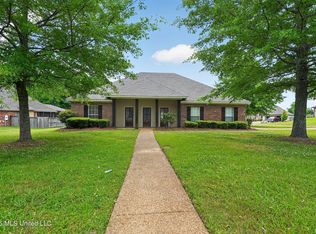 MLS ID #4147666, Robert E Salmons, Entera Realty, LLC. MLS United
