Discover the charm of Oakhurst living in this inviting 3-bedroom, 2.5-bath bungalow just steps from Oakhurst Village and the award-winning City of Decatur schools. Designed for both comfortable daily living and effortless entertaining, this home blends classic character with convenience in one of Decatur's most desirable neighborhoods. A welcoming front porch overlooks a raised, fenced front yard, creating a private outdoor retreat perfect for relaxing, gardening, or play. Inside, rich hardwood floors, graceful arched doorways, and an open floor plan create a warm and inviting atmosphere filled with natural light. The spacious kitchen features abundant cabinetry, generous counter space, a large pantry, and flow into the living and dining areas, making it ideal for entertaining and everyday gatherings. A conveniently located powder room and separate laundry room add practicality and convenience. The primary suite offers a peaceful retreat with a spacious walk-in closet, well-appointed bath, and direct access to the backyard. Surrounded by green spaces, the outdoor areas provide a sense of privacy and tranquility. A detached garage offers room for additional storage and future potential as a workshop, studio, fitness space, or possible ADU conversion. Enjoy the best of intown living with easy access to Oakhurst Village, downtown Decatur, East Lake, and Kirkwood. Walk or bike to local restaurants, parks, festivals, and favorite neighborhood events such as PorchFest and the Oakhurst Wine Crawl. This is a great opportunity to enjoy the charm, convenience, and vibrant community that make Oakhurst one of Metro Atlanta's most beloved neighborhoods.
Active
Price cut: $26K (7/20)
$599,000
1530 Oakview Rd, Decatur, GA 30030
3beds
1,551sqft
Single Family Residence, Residential
Built in 1930
8,712 Square Feet Lot
$592,600 Zestimate®
$386/sqft
$-- HOA
What's special
Detached garageRaised fenced front yardRich hardwood floorsOpen floor planGraceful arched doorwaysNatural lightWelcoming front porch
- 26 days |
- 2,052 |
- 97 |
Likely to sell faster than
Zillow last checked:
Listing updated:
Listed by:
Naruna Rangel,
Keller Williams Realty Metro Atlanta 404-564-5560
Source: FMLS GA,MLS#: 7782182
Facts & features
Interior
Bedrooms & bathrooms
- Bedrooms: 3
- Bathrooms: 3
- Full bathrooms: 2
- 1/2 bathrooms: 1
- Main level bathrooms: 2
- Main level bedrooms: 3
Rooms
- Room types: Other
Primary bedroom
- Features: None
- Level: None
Bedroom
- Features: None
Primary bathroom
- Features: None
Dining room
- Features: None
Kitchen
- Features: Breakfast Bar, Eat-in Kitchen, Stone Counters
Heating
- Central
Cooling
- Central Air
Appliances
- Included: Dishwasher, Gas Range, Refrigerator
- Laundry: Laundry Room
Features
- Walk-In Closet(s)
- Flooring: Hardwood
- Windows: None
- Basement: Crawl Space
- Number of fireplaces: 1
- Fireplace features: Brick
- Common walls with other units/homes: No Common Walls
Interior area
- Total structure area: 1,551
- Total interior livable area: 1,551 sqft
- Finished area above ground: 1,551
- Finished area below ground: 0
Property
Parking
- Total spaces: 2
- Parking features: Garage
- Garage spaces: 2
Accessibility
- Accessibility features: None
Features
- Levels: One
- Stories: 1
- Patio & porch: Front Porch, Patio
- Exterior features: Private Yard, Storage
- Pool features: None
- Spa features: None
- Fencing: Wood
- Has view: Yes
- View description: City
- Waterfront features: None
- Body of water: None
Lot
- Size: 8,712 Square Feet
- Dimensions: 59 X 55
- Features: Back Yard, Cleared, Front Yard, Private
Details
- Additional structures: Garage(s)
- Parcel number: 15 204 02 048
- Other equipment: None
- Horse amenities: None
Construction
Type & style
- Home type: SingleFamily
- Architectural style: Bungalow
- Property subtype: Single Family Residence, Residential
Materials
- Cement Siding
- Foundation: Block
- Roof: Composition,Shingle
Condition
- Resale
- New construction: No
- Year built: 1930
Utilities & green energy
- Electric: 110 Volts
- Sewer: Septic Tank
- Water: Public
- Utilities for property: Natural Gas Available, Sewer Available, Water Available
Green energy
- Energy efficient items: None
- Energy generation: None
Community & HOA
Community
- Features: Near Trails/Greenway, Sidewalks, Street Lights
- Security: None
- Subdivision: Oakhurst
HOA
- Has HOA: No
Location
- Region: Decatur
Financial & listing details
- Price per square foot: $386/sqft
- Tax assessed value: $698,200
- Annual tax amount: $12,600
- Date on market: 6/25/2026
- Cumulative days on market: 5 days
- Road surface type: Asphalt
Estimated market value
$592,600
$563,000 - $622,000
$4,030/mo
Price history
| Date | Event | Price |
|---|---|---|
| 7/20/2026 | Price change | $599,000-4.2%$386/sqft |
Source:  GAMLS #10786420 Report a problem GAMLS #10786420 Report a problem | ||
| 6/25/2026 | Listed for sale | $625,000-2.3%$403/sqft |
Source: GAMLS #10786420 Report a problem | ||
| 3/28/2025 | Listing removed | $639,900$413/sqft |
Source: GAMLS #10456901 Report a problem | ||
| 3/14/2025 | Price change | $639,900-1.4%$413/sqft |
Source:  FMLS GA #7522360 Report a problem FMLS GA #7522360 Report a problem | ||
| 3/5/2025 | Price change | $649,000-5.8%$418/sqft |
Source: FMLS GA #7522360 Report a problem | ||
| 2/28/2025 | Listed for sale | $689,000+86.7%$444/sqft |
Source: GAMLS #10456901 Report a problem | ||
| 1/27/2014 | Sold | $369,000+7%$238/sqft |
Source: Public Record Report a problem | ||
| 7/5/2007 | Sold | $345,000+8.1%$222/sqft |
Source: Public Record Report a problem | ||
| 10/18/2006 | Sold | $319,111-3%$206/sqft |
Source: Public Record Report a problem | ||
| 6/13/2005 | Sold | $329,000+131.7%$212/sqft |
Source: Public Record Report a problem | ||
| 1/26/2004 | Sold | $142,000$92/sqft |
Source: Public Record Report a problem | ||
Public tax history
| Year | Property taxes | Tax assessment |
|---|---|---|
| 2025 | $18,242 +5.4% | $279,280 +5.1% |
| 2024 | $17,306 +360433.7% | $265,640 +3.9% |
| 2023 | $5 -6.6% | $255,560 +12.3% |
| 2022 | $5 -7.2% | $227,520 +7.1% |
| 2021 | $6 -95.8% | $212,480 +0.9% |
| 2020 | $131 +102.6% | $210,560 +15.2% |
| 2019 | $65 -75.6% | $182,840 |
| 2018 | $265 -66.5% | $182,840 -11.6% |
| 2017 | $793 +0% | $206,720 +40.1% |
| 2016 | $793 | $147,600 +1.7% |
| 2014 | $793 | $145,120 +8.2% |
| 2013 | -- | $134,080 |
| 2012 | -- | $134,080 |
| 2011 | -- | $134,080 |
| 2010 | $653 | $134,080 |
| 2009 | $653 +12.4% | $134,080 |
| 2008 | $581 -35.8% | $134,080 +3.1% |
| 2007 | $906 | $130,040 +68.4% |
| 2006 | $906 +7.9% | $77,200 +5.3% |
| 2005 | $839 +1.6% | $73,280 +5.3% |
| 2004 | $826 +190% | $69,600 |
| 2003 | $285 +104.3% | $69,600 |
| 2002 | $139 +118% | $69,600 +16.1% |
| 2001 | $64 | $59,960 |
Find assessor info on the county website
Monthly payment
Est. payment
Payment breakdown
Explore the cost of this home by adjusting the details. Changes won't be saved.Climate risks
Neighborhood: Oakhurst
Nearby schools
GreatSchools rating
- 9/10Fifth Avenue Elementary SchoolGrades: 3-5Distance: 0.2 mi
- 9/10Beacon Hill Middle SchoolGrades: 6-8Distance: 1.1 mi
- 9/10Decatur High SchoolGrades: 9-12Distance: 1.4 mi
Schools provided by the listing agent
- Elementary: Oakhurst/Fifth Avenue
- Middle: Beacon Hill
- High: Decatur
Source: FMLS GA. This data may not be complete. We recommend contacting the local school district to confirm school assignments for this home.
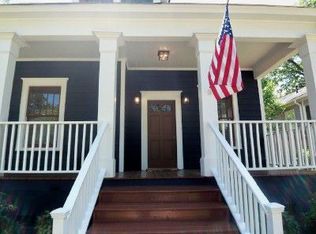
- $858,6003 bd2 ba1.5k sqft1526 Oakview Rd, Decatur, GA 30030Off Market
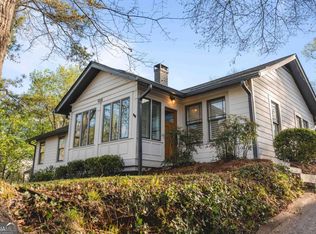
- $699,0003 bd2 ba1.4k sqft508 2nd Ave, Decatur, GA 30030Sold
- $617,6003 bd1 ba1.2k sqft512 2nd Ave, Decatur, GA 30030Off Market
- $4,300-- bd-- ba2k sqft514 2nd Ave, Decatur, GA 30030Off Market
- $1,412,3006 bd5 ba2.8k sqft516 2nd Ave, Decatur, GA 30030Off Market
- $608,4003 bd1 ba1.4k sqft1518 Oakview Rd, Decatur, GA 30030Off Market
- $639,9002 bd2 ba1k sqft434 2nd Ave, Decatur, GA 30030Off Market
- $777,2003 bd2 ba1.3k sqft825 3rd Ave, Decatur, GA 30030Off Market
A local agent can set up tours, give advice and negotiate with sellers.
Similar homes
- $620,0003 bd2 ba1.4k sqft79 Lakeview Dr NE, Atlanta, GA 30317For Sale

 MLS ID #7786532, VICKI KEMPER, Hester Group REALTORS. FMLS GA
 - $825,0003 bd2 ba1.7k sqft616 2nd Ave, Decatur, GA 30030For Sale
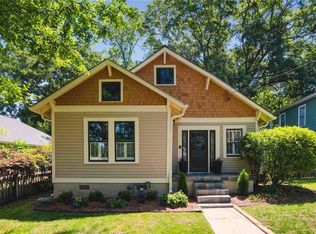 MLS ID #7771588, WESLEE KNAPP, Keller Knapp. FMLS GA
 - $--3 bd3 ba1.8k sqft2417 Tilson Ridge Ln, Decatur, GA 30032Auction
 ServiceLink Auction
 - $485,0004 bd2 ba1.4k sqft1201 Walker Dr, Decatur, GA 30030For Sale
 MLS ID #7791703, LAURA ZIPPERER, Keller Williams Realty Metro Atlanta. FMLS GA
 - $499,0003 bd2 ba1.2k sqft784 Hillmont Ave, Decatur, GA 30030For SaleMLS ID #7762301, Robert Lort, Motion Property Management Group, LLC. FMLS GA
- $599,0003 bd2 ba1.7k sqft1793 Frazier Rd, Decatur, GA 30033For SaleMLS ID #7779527, ROBERT HOLLEY, Holley Realty Team. FMLS GA
- $430,0003 bd1 ba1.5k sqft1091 Walker Dr, Decatur, GA 30030For SaleMLS ID #7764496, DEIDRA RICHARDS, Wynd Realty, LLC. FMLS GA
- $315,0003 bd1 ba1.1k sqft1486 Woodfern Dr, Decatur, GA 30030For SaleMLS ID #7764026, FELECIA A BROWN, Coldwell Banker Realty. FMLS GA
- $320,0003 bd2 ba1.1k sqft2918 Santa Monica Dr, Decatur, GA 30032For SaleMLS ID #7807150, SCOTT POHL, HomeSmart. FMLS GA
- $525,0003 bd2 ba1.2k sqft187 Clifton St SE, Atlanta, GA 30317For SaleMLS ID #7733653, Intown Collective, Intown Collective. FMLS GA
- $469,9006 bd4 ba2.3k sqft2345 Tilson Rd, Decatur, GA 30032For SaleMLS ID #7796350, Parker Graves, Barrett Brokers, LLC. FMLS GA
- $339,9003 bd2 ba1k sqft3218 Beech Dr, Decatur, GA 30032ActiveMLS ID #10808177, Hanh K Dang, NDI Maxim Residential LLC.. GAMLS
- $589,0003 bd2 ba1.8k sqft1375 Miller Reed Ave SE, Atlanta, GA 30315Active
 MLS ID #10665422, Diane Kelley, RE/MAX Town & Country. GAMLS
 - $500,0003 bd2 ba1.4k sqft761 Bellemeade Ave NW, Atlanta, GA 30318For SaleMLS ID #7804530, Trip Medders, Atlanta Fine Homes Sotheby's International. FMLS GA
- $750,0002 bd1 ba1.6k sqft1112 Briarcliff Pl NE, Atlanta, GA 30306For SaleMLS ID #7797880, TRACY PATTERSON, Atlanta Fine Homes Sotheby's International. FMLS GA
- $--5 bd3 ba1.2k sqft150 Adair Ave SE, Atlanta, GA 30315AuctionAuction.com 2
- $514,0004 bd3 ba1.5k sqft814 Moreland Ave SE, Atlanta, GA 30316For SaleMLS ID #7738525, Kelly King, Coldwell Banker Realty. FMLS GA
- $--3 bd2 ba1.7k sqft2377 Beecher Rd SW, Atlanta, GA 30311AuctionServiceLink Auction
- $549,0004 bd4 ba2.1k sqft1990 McAfee Pl, Decatur, GA 30032For SaleMLS ID #7737312, Wendel Matthews, HomeSmart. FMLS GA
- $625,0003 bd2 ba2k sqft984 Lindridge Way NE, Atlanta, GA 30324For SaleMLS ID #7770748, DAVID LANE, Atlanta Fine Homes Sotheby's International. FMLS GA
