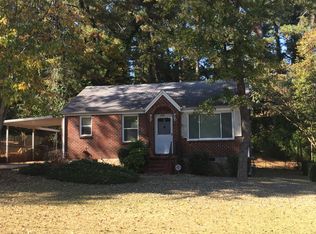
Freshly reimagined and ready for your personal touch! This home blends modern updates with a unique opportunity to make it your own. Enjoy the rare chance to select your flooring and bathroom finishes from the builder's curated design options, creating a home that reflects your style before moving in. With extensive renovations throughout, this is your opportunity to own a new home without much wait. Schedule your showing today and make your selections before they're gone.
Active
$390,000
1532 Columbia Cir, Decatur, GA 30032
3beds
1,238sqft
Single Family Residence
Built in 1950
0.35 Acres Lot
$-- Zestimate®
$315/sqft
$-- HOA
What's special
Extensive renovations throughout
- 22 days
- 195
- 4
Zillow last checked:
Listing updated:
Listed by:
Melissa Merrick 770-876-7049,
Keller Williams Realty Atl. Partners
Source: GAMLS,MLS#: 10825216
Facts & features
Interior
Bedrooms & bathrooms
- Bedrooms: 3
- Bathrooms: 2
- Full bathrooms: 2
- Main level bathrooms: 2
- Main level bedrooms: 3
Rooms
- Room types: Great Room, Other
Heating
- Central
Cooling
- Central Air
Appliances
- Included: Dishwasher
- Laundry: Common Area
Features
- Master On Main Level, Other
- Flooring: Carpet, Laminate
- Basement: Crawl Space
- Has fireplace: Yes
- Fireplace features: Family Room
- Common walls with other units/homes: No Common Walls
Interior area
- Total structure area: 1,238
- Total interior livable area: 1,238 sqft
- Finished area above ground: 1,238
- Finished area below ground: 0
Property
Parking
- Total spaces: 2
- Parking features: Kitchen Level, None, Off Street
Features
- Levels: One
- Stories: 1
- Body of water: None
Lot
- Size: 0.35 Acres
- Features: Level
- Residential vegetation: Grassed
Details
- Parcel number: 15 186 04 009
Construction
Type & style
- Home type: SingleFamily
- Architectural style: Brick 4 Side,Bungalow/Cottage,Ranch
- Property subtype: Single Family Residence
Materials
- Brick, Stone
- Roof: Composition
Condition
- Updated/Remodeled
- New construction: No
- Year built: 1950
Details
- Warranty included: Yes
Utilities & green energy
- Sewer: Public Sewer
- Water: Public
- Utilities for property: None
Community & HOA
Community
- Features: None
- Security: Smoke Detector(s)
- Subdivision: NONE
HOA
- Has HOA: No
- Services included: None
Location
- Region: Decatur
Financial & listing details
- Price per square foot: $315/sqft
- Tax assessed value: $127,600
- Annual tax amount: $2,687
- Date on market: 8/14/2026
- Cumulative days on market: 22 days
- Listing agreement: Exclusive Right To Sell
Estimated market value
Not available
Estimated sales range
Not available
$1,934/mo
Price history
| Date | Event | Price |
|---|---|---|
| 8/14/2026 | Listed for sale | $390,000+160%$315/sqft |
Source:  GAMLS #10825216 Report a problem GAMLS #10825216 Report a problem | ||
| 3/31/2026 | Sold | $150,000+971.4%$121/sqft |
Source: Public Record Report a problem | ||
| 7/21/2011 | Sold | $14,000-24.3%$11/sqft |
Source: Public Record Report a problem | ||
| 4/28/2011 | Listed for sale | $18,500-12.5%$15/sqft |
Source: RE/Max 1st Class #03044128 Report a problem | ||
| 4/19/2011 | Sold | $21,150+4.2%$17/sqft |
Source: Public Record Report a problem | ||
| 4/7/2011 | Listed for sale | $20,300$16/sqft |
Source: RE/Max 1st Class #03044128 Report a problem | ||
Public tax history
| Year | Property taxes | Tax assessment |
|---|---|---|
| 2025 | $2,687 +15.8% | $51,040 +19.3% |
| 2024 | $2,320 -2.5% | $42,800 -5.9% |
| 2023 | $2,379 -6.2% | $45,480 -9.2% |
| 2022 | $2,538 -0.4% | $50,080 -0.5% |
| 2021 | $2,548 +24% | $50,320 +28.8% |
| 2020 | $2,055 -49.3% | $39,080 -8.4% |
| 2019 | $4,054 +23.1% | $42,680 +42.5% |
| 2018 | $3,294 +10% | $29,960 +24.8% |
| 2017 | $2,996 +109.4% | $24,000 -2.8% |
| 2016 | $1,430 | $24,680 +95.3% |
| 2014 | $1,430 | $12,640 +30.6% |
| 2013 | -- | $9,680 -13.3% |
| 2012 | -- | $11,160 -23.8% |
| 2011 | -- | $14,640 -57.6% |
| 2010 | $1,725 | $34,560 |
| 2009 | $1,725 -21% | $34,560 -26.7% |
| 2008 | $2,185 +0.2% | $47,120 |
| 2007 | $2,181 | $47,120 |
| 2006 | $2,181 +3.2% | $47,120 |
| 2005 | $2,113 | $47,120 |
| 2004 | $2,113 -5.2% | $47,120 -8% |
| 2003 | $2,230 +16% | $51,240 +15.2% |
| 2002 | $1,923 +101% | $44,480 +76.2% |
| 2001 | $957 | $25,240 |
Find assessor info on the county website
Monthly payment
Est. payment
Payment breakdown
Explore the cost of this home by adjusting the details. Changes won't be saved.Climate risks
Neighborhood: Belvedere Park
Nearby schools
Schools provided by the listing agent
- Elementary: Peachcrest
- Middle: Mary Mcleod Bethune
- High: Towers
Source: GAMLS. This data may not be complete. We recommend contacting the local school district to confirm school assignments for this home.
Similar homes
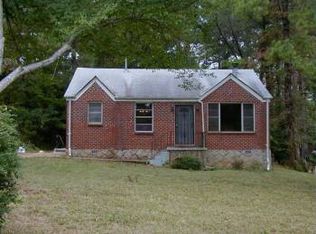
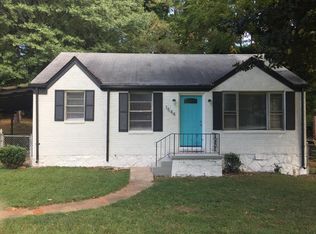
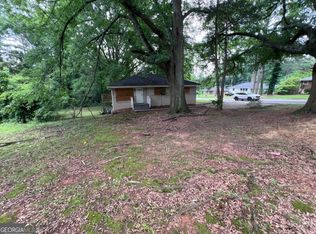
- $207,0203 bd1 ba1.2k sqft2004 Shamrock Dr, Decatur, GA 30032Active
 MLS ID #10837669, Kerry Kretchmer, Mainstay Brokerage. GAMLS
 - $320,0003 bd2 ba1.5k sqft3846 Easterwood Ct, Decatur, GA 30032Active
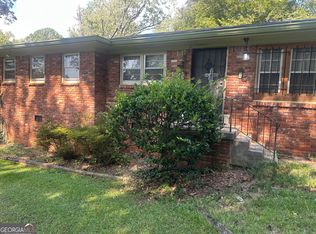 MLS ID #10613135, Shelia Dillard, Faith Realty, Inc.. GAMLS
 - $251,7203 bd2 ba1.2k sqft3415 Homera Pl, Decatur, GA 30032Active
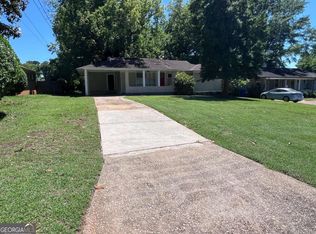 MLS ID #10832709, Kerry Kretchmer, Mainstay Brokerage. GAMLS
 - $264,2204 bd1 ba1.2k sqft2164 Rockhaven Cir, Decatur, GA 30032For Sale
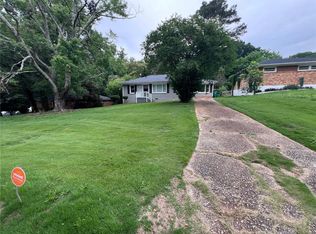
 MLS ID #7782107, Raquel Littlejohn, Mainstay Brokerage LLC. FMLS GA
 - $195,0004 bd2 ba1.2k sqft3231 Beech Dr, Decatur, GA 30032ActiveMLS ID #10832429, Roland Kier, America's Best Smart Realty. GAMLS
- $197,6003 bd2 ba1.1k sqft4390 Glenwood Pkwy, Decatur, GA 30032ActiveMLS ID #10830336, Meyaka Burke, SouthSide, REALTORS. GAMLS
- $199,9003 bd2 ba1k sqft3282 Convair Ln, Decatur, GA 30032ActiveMLS ID #10804371, Mary Palmer, Realty East. GAMLS
- $234,6003 bd2 ba1.2k sqft2192 Kilarney Rd, Decatur, GA 30032ActiveMLS ID #10786763, Chris Hurd, Blue Mountain Realty GA LLC. GAMLS
- $235,7404 bd1 ba1k sqft4267 Lamar St, Decatur, GA 30035ActiveMLS ID #10840291, Kerry Kretchmer, Mainstay Brokerage. GAMLS
- $229,0004 bd2 ba1.2k sqft1581 Hollyhock Ter, Decatur, GA 30032ActiveMLS ID #10408145, Chris Hurd, Blue Mountain Realty GA LLC. GAMLS
- $250,0004 bd1 ba1.4k sqft(Undisclosed Address), Decatur, GA 30032For SaleMLS ID #7788398, Square Properties, Square Properties, Inc.. FMLS GA
- $320,0003 bd1 ba1.2k sqft5181 Covington Hwy, Decatur, GA 30035ActiveMLS ID #10488862, Kimberly Branch, Keller Williams Realty Atl. Partners. GAMLS
- $398,0003 bd1 ba1.1k sqft1115 Hawthorne St NE, Atlanta, GA 30307ActiveMLS ID #10837552, Allen Stripling, Keller Williams Atlanta Midtown. GAMLS
- $234,9004 bd2 ba1.5k sqft3673 Glen Falls Dr, Decatur, GA 30032ActiveMLS ID #10694902, Jocelynn Vitar, eXp Realty. GAMLS
- $224,0004 bd1 ba1.3k sqft1908 S Columbia Pl, Decatur, GA 30032ActiveMLS ID #10478073, Chris Hurd, Blue Mountain Realty GA LLC. GAMLS
- $400,0003 bd2 ba1.1k sqft2320 Capehart Cir NE, Atlanta, GA 30345ActiveMLS ID #10789930, Tanya Pickens, Opendoor Brokerage. GAMLS
- $380,0003 bd1 ba1.7k sqft138 Howell St NE, Atlanta, GA 30312For SaleMLS ID #7826681, Kash Wayne Campbell, Landmark Elite Homes. FMLS GA
- $211,0003 bd2 ba1.3k sqft4448 Malibu Dr, Decatur, GA 30035ActiveMLS ID #10831115, Loree Nichols, Mainstay Brokerage. GAMLS
- $334,9003 bd2 ba1k sqft645 Schuyler Ave SE, Atlanta, GA 30312ActiveMLS ID #10839142, Stacey Wyatt Group, eXp Realty. GAMLS
