
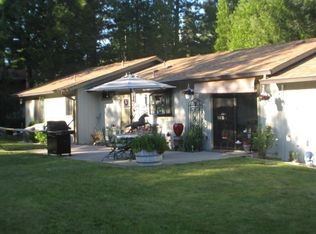
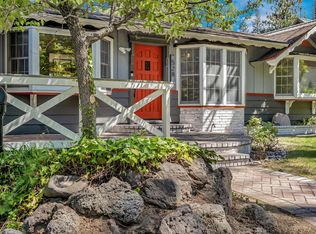
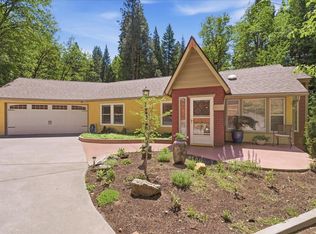
THE BEST OF MOUNTAIN LIVING JUST MOMENTS FROM LAKE SISKIYOU! This beautiful 3bd/2.5ba home sits in the desirable Shasta Holiday subdivision, offering easy walking or biking access to one of the area’s most scenic recreational destinations. Enjoy year-round activities like boating, paddle boarding, swimming, fishing, hiking, and more, all right outside your door! Further up W.A. Barr Rd, you’ll find the Sacramento River, National Forest, the PCT, and pristine alpine lakes. Conveniently close to town amenities and just minutes from the Mt Shasta Resort. Inside, you’ll find soaring vaulted ceilings in the great room, anchored by a cozy wood stove. The large downstairs master suite offers a private retreat, complete with walk-in closet, built-in cabinetry, jetted tub, and separate walk-in shower. Upstairs includes two spacious bedrooms, one full bath, and a loft—perfect for an office, media room, or additional living space. Fully fenced, private backyard featuring a deck, paver patio, and natural landscaping. Additional highlights include RV & boat parking. Don't miss this rare opportunity to own a home that blends comfort, location, and outdoor lifestyle! SCHEDULE YOUR TOUR TODAY!
Under contract
Price cut: $22K (4/29)
$497,000
1533 W A Barr Rd, Mount Shasta, CA 96067
3beds
3baths
2,037sqft
Est.:
Single Family Residence
Built in ----
10,018.8 Square Feet Lot
$489,300 Zestimate®
$244/sqft
$-- HOA
What's special
Rv and boat parkingPrivate retreatNatural landscapingLarge downstairs master suiteCozy wood stoveBuilt-in cabinetrySeparate walk-in shower
- 36 days |
- 555 |
- 19 |
Zillow last checked:
Listing updated:
Listed by:
Melissa Harvey 530-925-2413,
Mt. Shasta Realty, Inc.
Source: SMLS,MLS#: 20260454
Facts & features
Interior
Bedrooms & bathrooms
- Bedrooms: 3
- Bathrooms: 3
Bathroom
- Features: Shower Enclosure, Tile Counters, Tile Floors, Tub/Shower Enclosure
Kitchen
- Features: Custom Cabinets, Tile Counters
Heating
- Wood Stove, Monitor-Oil
Appliances
- Included: Dishwasher, Disposal, Microwave, Refrigerator, Washer, Dryer-Electric, Electric Range
- Laundry: Laundry Closet
Features
- Vaulted Ceiling(s), Walk-In Closet(s), Whole House Fan, Central Vacuum
- Flooring: Carpet, Tile, Vinyl, Laminate
- Windows: Blinds, Curtains, Double Pane Windows, Vinyl Clad
Interior area
- Total structure area: 2,037
- Total interior livable area: 2,037 sqft
Video & virtual tour
Property
Parking
- Parking features: Attached, Paved, RV Access/Parking
- Has attached garage: Yes
- Has uncovered spaces: Yes
- Details: RV Parking
Features
- Patio & porch: Deck, Patio
- Has spa: Yes
- Spa features: Bath
- Fencing: Partial,Privacy,Wood,Other
- Has view: Yes
- View description: Trees/Woods
Lot
- Size: 10,018.8 Square Feet
- Dimensions: 95' x 108.41' 95.02' x 106.71'
- Features: Landscaped, Sprinkler, Trees
- Topography: Gently Rolling,Varies,Level
Details
- Parcel number: 036440361000
Construction
Type & style
- Home type: SingleFamily
- Architectural style: Country
- Property subtype: Single Family Residence
Materials
- Fiber Cement
- Foundation: Concrete Perimeter
- Roof: Composition
Condition
- 21 - 30 yrs
Utilities & green energy
- Sewer: Sewer
- Water: Community
Community & HOA
Community
- Subdivision: Shasta Holiday
Location
- Region: Mount Shasta
Financial & listing details
- Price per square foot: $244/sqft
- Tax assessed value: $508,317
- Annual tax amount: $5,449
- Date on market: 4/19/2026
- Cumulative days on market: 102 days
- Road surface type: Paved
Estimated market value
$489,300
$465,000 - $514,000
$3,390/mo
Price history
| Date | Event | Price |
|---|---|---|
| 5/18/2026 | Contingent | $497,000$244/sqft |
Source:  SMLS #20260454 Report a problem SMLS #20260454 Report a problem | ||
| 4/29/2026 | Price change | $497,000-4.2%$244/sqft |
Source: SMLS #20260454 Report a problem | ||
| 4/19/2026 | Price change | $519,000+4.4%$255/sqft |
Source: SMLS #20260454 Report a problem | ||
| 4/14/2026 | Price change | $497,000-5.3%$244/sqft |
Source: Owner Report a problem | ||
| 2/2/2026 | Price change | $525,000-2.4%$258/sqft |
Source: SMLS #20260080 Report a problem | ||
| 1/19/2026 | Price change | $538,000-0.4%$264/sqft |
Source: Owner Report a problem | ||
| 1/15/2026 | Listed for sale | $540,000+12.7%$265/sqft |
Source: Owner Report a problem | ||
| 4/29/2022 | Sold | $479,000$235/sqft |
Source: Public Record Report a problem | ||
| 3/27/2022 | Contingent | $479,000$235/sqft |
Source: SMLS #20220283 Report a problem | ||
| 3/14/2022 | Listed for sale | $479,000$235/sqft |
Source: SMLS #20220283 Report a problem | ||
Public tax history
| Year | Property taxes | Tax assessment |
|---|---|---|
| 2025 | $5,449 +1.7% | $508,317 +2% |
| 2024 | $5,358 +2% | $498,351 +2% |
| 2023 | $5,253 +64.7% | $488,580 +62.8% |
| 2022 | $3,189 +1.8% | $300,176 +2% |
| 2021 | $3,134 +0% | $294,291 +1% |
| 2020 | $3,134 +1.9% | $291,275 +2% |
| 2019 | $3,075 +2% | $285,565 +2% |
| 2018 | $3,015 +1% | $279,966 +2% |
| 2017 | $2,984 +2% | $274,477 +2% |
| 2016 | $2,926 +3.3% | $269,096 +1.5% |
| 2015 | $2,833 | $265,055 +2% |
| 2014 | $2,833 | $259,864 +0.5% |
| 2013 | -- | $258,690 +2% |
| 2012 | -- | $253,619 +2% |
| 2011 | -- | $248,647 +0.8% |
| 2010 | -- | $246,789 -0.2% |
| 2009 | -- | $247,376 +2% |
| 2008 | -- | $242,526 +2% |
| 2007 | -- | $237,771 +2% |
| 2006 | -- | $233,110 +2% |
| 2005 | -- | $228,540 +2% |
| 2004 | -- | $224,060 +1.9% |
| 2003 | -- | $219,954 +492.2% |
| 2002 | -- | $37,142 +2% |
| 2001 | -- | $36,414 |
Find assessor info on the county website
Monthly payment
Est. payment$--/mo
Payment breakdown
Explore the cost of this home by adjusting the details. Changes won't be saved.
All calculations are estimates and provided by Zillow, Inc. for informational purposes only. Actual amounts may vary.
HOA fees may include property taxes on listings classified as Co-Ops. Contact the listing agent and/or owner for fee details.
Mortgage interest rates are dependent on a number of factors, including credit score, down payment, and repayment length. Interest rate data provided by Zillow Group Marketplace, Inc. as of 1/1/1970 from various mortgage lenders with which we have lead or other similar arrangements; the Estimated Payment is an average of those rates.
See how much you could borrow to make a competitive offer.
Climate risks
Neighborhood: 96067
Nearby schools
GreatSchools rating
- 4/10Mt. Shasta Elementary SchoolGrades: K-3Distance: 1.5 mi
- 5/10Sisson SchoolGrades: 4-8Distance: 2 mi
- 6/10Mt. Shasta High SchoolGrades: 9-12Distance: 2.3 mi
A local agent can set up tours, give advice and negotiate with sellers.
A local lender can help you make sure your offer is ready when you are.
Local buyer's agents are ready to help
- California
- Siskiyou County
- Mount Shasta
- 96067
- 1533 W A Barr Rd
Nearby cities
Nearby zip codes
Other Mount Shasta Topics
