Sophisticated design and exceptional attention to detail define this beautifully renovated 3 bedroom, 2 bath Chesterfield ranch. An open, effortless floor plan is anchored by the vaulted kitchen, where white shaker cabinetry, integrated panel-ready appliances, honed black granite countertops, and an oversized center island create a striking yet timeless space. A dramatic wall of windows fills the kitchen with natural light and frames views of the exceptionally private backyard. The adjoining vaulted family room offers an inviting sense of scale, while the separate living room provides another bright and beautifully finished gathering space. Warm wood floors, custom millwork, detailed wall treatments, and substantial window trim bring depth and character throughout the home. The generously sized primary bedroom feels like a true retreat, complemented by a beautifully appointed bath featuring marble floors, quartz countertops, and a classic white subway tiled shower. The hall bath is equally refined with white subway tile and marble basketweave flooring. Outside, the expansive fenced backyard is one of the home’s most compelling features. Flat, shaded, and surrounded by mature greenery, it offers a rare sense of privacy and tranquility with ample room to entertain, play, or simply unwind. A new roof was installed in 2025, while the large unfinished lower level provides exceptional storage and outstanding potential for future finished living space. Set in a prime Chesterfield location within Parkway West Schools, this is a home where thoughtful design, timeless materials, and everyday livability come together beautifully.
Active under contract
Listed by: Compass Realty Group • Chase H Lottmann • 314-805-8440
$424,900
15345 Country Ridge Dr, Chesterfield, MO 63017
3beds
1,640sqft
Single Family Residence
Built in 1973
0.26 Acres Lot
$431,800 Zestimate®
$259/sqft
$15/mo HOA
What's special
Expansive fenced backyardQuartz countertopsOpen effortless floor planIntegrated panel-ready appliancesWhite shaker cabinetryGenerously sized primary bedroomSurrounded by mature greenery
- 11 days
- 3,845
- 258
Likely to sell faster than
Zillow last checked:
Listing updated:
Listed by:
Chase H Lottmann 314-805-8440,
Compass Realty Group,
Jeff H Lottmann 314-406-8911,
Compass Realty Group
Source: MARIS,MLS#: 26056537 Originating MLS: St. Louis Association of REALTORS
Originating MLS: St. Louis Association of REALTORSFacts & features
Interior
Bedrooms & bathrooms
- Bedrooms: 3
- Bathrooms: 2
- Full bathrooms: 2
- Main level bathrooms: 2
- Main level bedrooms: 3
Heating
- Forced Air, Natural Gas
Cooling
- Central Air, Electric
Features
- Basement: Full
- Number of fireplaces: 1
Interior area
- Total structure area: 1,640
- Total interior livable area: 1,640 sqft
- Finished area above ground: 1,640
Property
Parking
- Total spaces: 2
- Parking features: Garage
- Garage spaces: 2
Features
- Levels: One
Lot
- Size: 0.26 Acres
- Features: Few Trees
Details
- Parcel number: 20S510099
- Special conditions: Standard
Construction
Type & style
- Home type: SingleFamily
- Architectural style: Ranch
- Property subtype: Single Family Residence
Materials
- Frame
Condition
- Year built: 1973
Utilities & green energy
- Electric: Ameren
- Sewer: Public Sewer
- Water: Public
- Utilities for property: Electricity Connected, Natural Gas Connected, Sewer Connected, Water Connected
Community & HOA
Community
- Subdivision: Meadowbrook Farm 3
HOA
- Has HOA: Yes
- Amenities included: Common Ground
- Services included: Common Area Maintenance
- HOA fee: $180 annually
- HOA name: Meadowbrook Farm
Location
- Region: Chesterfield
Financial & listing details
- Price per square foot: $259/sqft
- Tax assessed value: $352,300
- Annual tax amount: $3,928
- Date on market: 9/9/2026
- Cumulative days on market: 11 days
- Listing terms: Cash,Conventional,FHA,VA Loan
- Electric utility on property: Yes
Estimated market value
$431,800
$410,000 - $453,000
$2,194/mo
Price history
| Date | Event | Price |
|---|---|---|
| 9/15/2026 | Contingent | $424,900$259/sqft |
Source:  MARIS #26056537 Report a problem MARIS #26056537 Report a problem | ||
| 9/9/2026 | Listed for sale | $424,900$259/sqft |
Source: MARIS #26056537 Report a problem | ||
| 7/18/1994 | Sold | -- |
Source: Agent Provided Report a problem | ||
Public tax history
| Year | Property taxes | Tax assessment |
|---|---|---|
| 2025 | $3,928 +0.1% | $66,940 +13% |
| 2024 | $3,926 +4.2% | $59,240 |
| 2023 | $3,766 +4.7% | $59,240 +15.1% |
| 2022 | $3,596 +0.4% | $51,470 |
| 2021 | $3,582 -1% | $51,470 +3% |
| 2020 | $3,619 +9.6% | $49,960 |
| 2019 | $3,301 | $49,960 +15.7% |
| 2018 | $3,301 | $43,170 |
| 2017 | $3,301 +2.8% | $43,170 +4.4% |
| 2016 | $3,211 -0.8% | $41,340 |
| 2015 | $3,236 | $41,340 +6% |
| 2014 | $3,236 +8% | $39,010 |
| 2013 | $2,995 | $39,010 +1.7% |
| 2012 | -- | $38,340 |
| 2011 | -- | $38,340 -0.6% |
| 2010 | $2,598 +4.7% | $38,570 |
| 2009 | $2,482 -9.7% | $38,570 -12.4% |
| 2008 | $2,749 +13.7% | $44,020 |
| 2007 | $2,418 | $44,020 +19.6% |
| 2006 | $2,418 -0.6% | $36,800 |
| 2005 | $2,434 +22.8% | $36,800 +22.9% |
| 2003 | $1,982 +0.8% | $29,950 +2.8% |
| 2002 | $1,965 +3.1% | $29,130 |
| 2001 | $1,907 | $29,130 |
Find assessor info on the county website
Monthly payment
Est. payment
Payment breakdown
Explore the cost of this home by adjusting the details. Changes won't be saved.Climate risks
Neighborhood: 63017
Nearby schools
Schools provided by the listing agent
- Elementary: Claymont Elem.
- Middle: West Middle
- High: Parkway West High
Source: MARIS. This data may not be complete. We recommend contacting the local school district to confirm school assignments for this home.
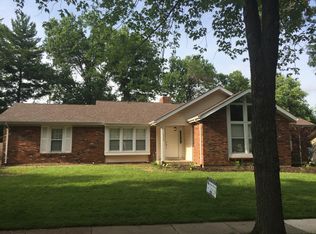
- $464,8003 bd4 ba2k sqft15339 Country Ridge Dr, Chesterfield, MO 63017Off Market
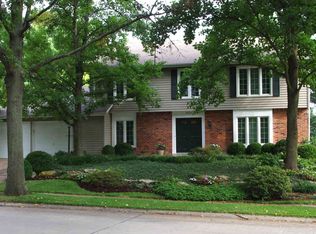
- $584,5004 bd4 ba2.2k sqft15351 Country Ridge Dr, Chesterfield, MO 63017Off Market
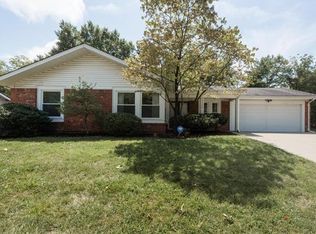
- $464,3004 bd3 ba2.4k sqft15322 Golden Rain Dr, Chesterfield, MO 63017Off Market
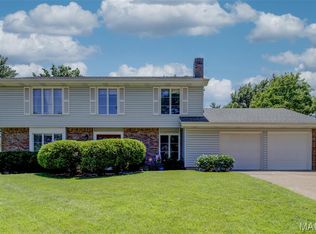
- $--4 bd4 ba2.8k sqft15328 Golden Rain Dr, Chesterfield, MO 63017Sold
Similar homes
- $459,9004 bd3 ba2.1k sqft70 Glen Cove Dr, Chesterfield, MO 63017For Sale
 MLS ID #11966569, Gloria Lu, Your Home Sold Guaranteed Realty. My State MLS
 - $390,0004 bd2 ba1.9k sqft1443 Marsh Ave, Ballwin, MO 63011For Sale

 MLS ID #26054736, Elizabeth A Schreiber, Keller Williams Chesterfield. MARIS
 - $425,0003 bd3 ba2.2k sqft125 Strecker Rd, Ballwin, MO 63011For Sale
 MLS ID #26052528, Brittany N Peterson, Worth Clark Realty. MARIS
 - $350,0002 bd4 ba1.8k sqft16252 Lea Oak Ct, Chesterfield, MO 63017For Sale
 MLS ID #26051560, Cindy Behnen, Coldwell Banker Realty - Gundaker. MARIS
 - $475,0003 bd2 ba2k sqft500 Kingridge Dr, Ballwin, MO 63011For SaleMLS ID #26049098, Sherrie L Shanahan, DRG - Delhougne Realty Group. MARIS
- $475,0004 bd3 ba2.2k sqft250 Brixham Dr, Chesterfield, MO 63017For SaleMLS ID #26021092, Sandy Baker, RE/MAX Results. MARIS
- $400,0004 bd3 ba2.3k sqft689 Henry Ave, Ballwin, MO 63011For SaleMLS ID #26054530, Julie L Bisig, ReeceNichols Real Estate. MARIS
- $449,9004 bd3 ba2.3k sqft1524 Pheasant Ridge Dr, Ballwin, MO 63011For SaleMLS ID #26048734, Jeanne B Hunsaker, Compass Realty Group. MARIS
- $445,0004 bd4 ba2k sqft130 Holly Garden Dr, Ballwin, MO 63021For SaleMLS ID #26029577, Christina P George, Epique Realty. MARIS
- $400,0003 bd3 ba1.8k sqft13211 Windygate Ln, Saint Louis, MO 63146For SaleMLS ID #26048005, Sean White, Epique Realty. MARIS
- $399,9994 bd3 ba1.9k sqft245 Reinke Rd, Ballwin, MO 63021For SaleMLS ID #26035615, Sherrie L Shanahan, DRG - Delhougne Realty Group. MARIS
- $395,0003 bd3 ba1.7k sqft1112 Trieste Dr, Saint Louis, MO 63146For SaleMLS ID #26052191, Melanie Claborn, EXP Realty, LLC. MARIS
- $415,0003 bd2 ba1.7k sqft727 Evans Ave, Saint Louis, MO 63122For SaleMLS ID #26040369, Paul Sager, RE/MAX Results. MARIS
- $549,0003 bd3 ba2.4k sqft1 Big Bluff Ct, Saint Charles, MO 63304For SaleMLS ID #26043757, Jamie S Leggett, Coldwell Banker Realty - Gundaker. MARIS
- $260,0002 bd2 ba1.5k sqft1525 Hampton Hall Dr APT 22, Chesterfield, MO 63017For SaleMLS ID #26038250, Kathleen Woodworth, Coldwell Banker Realty - Gundaker. MARIS
- $499,9005 bd4 ba2.4k sqft1522 Pheasant Ridge Dr, Ballwin, MO 63011For SaleMLS ID #26043506, Sarah Kinkade, Century 21 CopperKey Realty. MARIS
- $425,0003 bd3 ba2k sqft4706 Butler Hill Rd, Saint Louis, MO 63128For SaleMLS ID #26035427, Valerie K Logaglio, Equity Missouri LLC. MARIS
- $434,9004 bd3 ba2.4k sqft11706 Doverhill Dr, Saint Louis, MO 63128For SaleMLS ID #26055208, Donna L Flamm, Gateway Real Estate. MARIS
- $450,0004 bd3 ba1.8k sqft1034 Big Bend Station Dr, Valley Park, MO 63088For SaleMLS ID #26046456, Gina M Kelso, Berkshire Hathaway HomeServices Select Properties. MARIS
- $470,0003 bd3 ba2.1k sqft16139 Amber Vista Dr, Ellisville, MO 63021For SaleMLS ID #26053661, Jenifer E Garcia, Garcia Properties. MARIS
