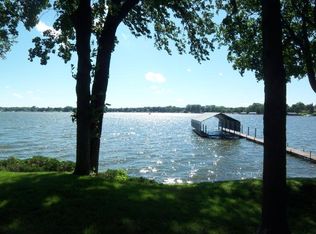
Beautifully designed by Sharratt and built by John Kraemer & Sons, this private residence offers timeless architecture, unparalleled details + finishes and modern amenities! Enjoy the flowing floorplan showcasing walls of windows looking out to 190’ of level lakeshore! Gourmet kitchen with formal + informal dining, high-end appliances, prep pantry and access to the screened-in porch. The primary suite features a fireplace, beverage/coffee bar, private screened-in porch, and spa-like bath with heated floors. Additionally, the upper-level features four junior suites; bonus room; library and access to the rooftop deck offering panoramic lake views! The walkout lower-level was designed for entertaining with recreational area; wet bar; wine cellar; exercise room; sport court and movie theater! Additional features: main-level guest suite with fireplace; elevator to access all 3 levels; and heated 4-car garage. Serene 2.5+ acre estate setting on highly sought-after Bohns Point! Premier Orono School District.
Active
$13,495,000
1535 Bohns Point Rd, Wayzata, MN 55391
6beds
9,541sqft
Single Family
Built in 2017
2.58 Acres Lot
$-- Zestimate®
$1,414/sqft
$-- HOA
What's special
Sport courtPrep pantryModern amenitiesPrivate screened-in porchFour junior suitesFlowing floorplanHigh-end appliances
- 55 days
- 2,003
- 70
Zillow last checked:
Listing updated:
Listed by:
Jeffrey J Dewing 612-597-0424,
Coldwell Banker Realty
Source: NorthstarMLS as distributed by MLS GRID,MLS#: 7128259
Facts & features
Interior
Bedrooms & bathrooms
- Bedrooms: 6
- Bathrooms: 9
- Full bathrooms: 5
- 3/4 bathrooms: 2
- 1/2 bathrooms: 2
Bedroom
- Level: Upper
- Area: 270 Square Feet
- Dimensions: 18 x 15
Bedroom 2
- Level: Main
- Area: 192 Square Feet
- Dimensions: 16 x 12
Bedroom 3
- Level: Upper
- Area: 154 Square Feet
- Dimensions: 14 x 11
Bedroom 4
- Level: Upper
- Area: 154 Square Feet
- Dimensions: 14 x 11
Bedroom 5
- Level: Upper
- Area: 168 Square Feet
- Dimensions: 14 x 12
Bedroom 6
- Level: Upper
- Area: 323 Square Feet
- Dimensions: 19 x 17
Other
- Level: Lower
- Area: 800 Square Feet
- Dimensions: 32 x 25
Other
- Level: Lower
- Area: 144 Square Feet
- Dimensions: 16 x 9
Bonus room
- Level: Upper
- Area: 230 Square Feet
- Dimensions: 23 x 10
Dining room
- Level: Main
- Area: 210 Square Feet
- Dimensions: 15 x 14
Exercise room
- Level: Lower
- Area: 420 Square Feet
- Dimensions: 30 x 14
Family room
- Level: Main
- Area: 224 Square Feet
- Dimensions: 16 x 14
Family room
- Level: Lower
- Area: 240 Square Feet
- Dimensions: 20 x 12
Game room
- Level: Lower
- Area: 234 Square Feet
- Dimensions: 18 x 13
Great room
- Level: Main
- Area: 374 Square Feet
- Dimensions: 22 x 17
Informal dining room
- Level: Main
- Area: 120 Square Feet
- Dimensions: 12 x 10
Kitchen
- Level: Main
- Area: 300 Square Feet
- Dimensions: 20 x 15
Library
- Level: Upper
- Area: 133 Square Feet
- Dimensions: 19 x 7
Media room
- Level: Lower
- Area: 546 Square Feet
- Dimensions: 26 x 21
Office
- Level: Main
- Area: 187 Square Feet
- Dimensions: 17 x 11
Office
- Level: Main
- Area: 154 Square Feet
- Dimensions: 14 x 11
Screened porch
- Level: Main
- Area: 209 Square Feet
- Dimensions: 19 x 11
Heating
- Forced Air, In-Floor Heating
Cooling
- Central Air
Appliances
- Included: Air-To-Air Exchanger, Central Vacuum, Chandelier, Cooktop, Dishwasher, Disposal, Dryer, Exhaust Fan, Humidifier, Water Filtration System, Refrigerator, Wall Oven, Washer, Water Softener Owned
- Laundry: Laundry Room, Main Level, Upper Level
Features
- Central Vacuum
- Basement: Drain Tiled,Finished,Full,Storage Space,Sump Pump,Walk-Out Access
- Number of fireplaces: 3
- Fireplace features: Gas, Primary Bedroom, Other
Interior area
- Total structure area: 9,541
- Total interior livable area: 9,541 sqft
- Finished area above ground: 6,747
- Finished area below ground: 2,794
Property
Parking
- Total spaces: 4
- Parking features: Attached, Floor Drain, Garage Door Opener, Heated Garage, Insulated Garage
- Attached garage spaces: 4
- Has uncovered spaces: Yes
Accessibility
- Accessibility features: None
Features
- Levels: Two
- Stories: 2
- Patio & porch: Deck, Patio, Screened
- Has view: Yes
- View description: West
- Waterfront features: Lake Front, Lake Bottom(Sand)
- Frontage length: Water Frontage: 190
Lot
- Size: 2.58 Acres
- Features: Irregular Lot, Tree Coverage - Medium
Details
- Foundation area: 4560
- Parcel number: 0811723440025
- Zoning description: Residential-Single Family
Construction
Type & style
- Home type: SingleFamily
- Property subtype: Single Family
Condition
- New construction: No
- Year built: 2017
Utilities & green energy
- Gas: Natural Gas
- Sewer: City Sewer/Connected
- Water: Well
Community & HOA
Community
- Subdivision: Bohns Point West
HOA
- Has HOA: No
Location
- Region: Wayzata
Financial & listing details
- Price per square foot: $1,414/sqft
- Tax assessed value: $7,111,600
- Annual tax amount: $83,487
- Date on market: 8/17/2026
- Cumulative days on market: 395 days
Estimated market value
Not available
Estimated sales range
Not available
Not available
Price history
| Date | Event | Price |
|---|---|---|
| 8/17/2026 | Listed for sale | $13,495,000-2.9%$1,414/sqft |
Source:  NorthstarMLS as distributed by MLS GRID #7128259 Report a problem NorthstarMLS as distributed by MLS GRID #7128259 Report a problem | ||
| 8/7/2026 | Listing removed | $13,900,000$1,457/sqft |
Source: NorthstarMLS as distributed by MLS GRID #6774079 Report a problem | ||
| 9/2/2025 | Listed for sale | $13,900,000+383.5%$1,457/sqft |
Source: NorthstarMLS as distributed by MLS GRID #6774079 Report a problem | ||
| 11/5/2015 | Sold | $2,875,000-37.5%$301/sqft |
Source: NorthstarMLS as distributed by MLS GRID #4464404 Report a problem | ||
| 5/21/2010 | Sold | $4,600,000$482/sqft |
Source: Public Record Report a problem | ||
| 9/14/2009 | Sold | $4,600,000-38.7%$482/sqft |
Source:  Lake Superior Area Realtors as distributed by MLS GRID #1579587 Report a problem Lake Superior Area Realtors as distributed by MLS GRID #1579587 Report a problem | ||
| 11/16/2006 | Sold | $7,500,000+3.4%$786/sqft |
Source: Public Record Report a problem | ||
| 10/18/2004 | Sold | $7,250,000+42.2%$760/sqft |
Source: Public Record Report a problem | ||
| 7/1/2004 | Sold | $5,100,000+18.6%$535/sqft |
Source: Public Record Report a problem | ||
| 2/28/1997 | Sold | $4,300,000$451/sqft |
Source: Public Record Report a problem | ||
Public tax history
| Year | Property taxes | Tax assessment |
|---|---|---|
| 2026 | $83,487 +4.3% | $7,111,600 -0.8% |
| 2025 | $80,051 +4.4% | $7,167,100 +5% |
| 2024 | $76,704 +6.2% | $6,825,400 +0.5% |
| 2023 | $72,242 +7.6% | $6,791,500 +8% |
| 2022 | $67,134 +2.6% | $6,290,000 +19.8% |
| 2021 | $65,412 +0.8% | $5,249,000 +2.2% |
| 2020 | $64,919 -0.8% | $5,134,000 +5.2% |
| 2019 | $65,412 +0.8% | $4,879,000 +2.3% |
| 2018 | $64,919 +74% | $4,769,000 +76.6% |
| 2017 | $37,300 -2.8% | $2,700,000 |
| 2016 | $38,365 -0.2% | $2,700,000 +51.3% |
| 2015 | $38,424 | $1,784,000 |
Find assessor info on the county website
Monthly payment
Est. payment
Payment breakdown
Explore the cost of this home by adjusting the details. Changes won't be saved.Climate risks
Neighborhood: 55391
Similar homes
- $14,950,0008 bd9 ba12k sqft3280 Fox St, Long Lake, MN 55356For Sale

 MLS ID #7027550, Andrew Spilseth, Compass. NorthstarMLS as distributed by MLS GRID
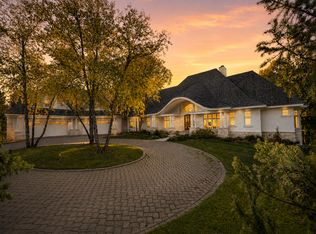
 - $10,000,0005 bd8 ba11k sqft2845 Little Orchard Way, Wayzata, MN 55391For Sale
 MLS ID #7097777, Jeff Alan Engel, Engel & Volkers Lake Minnetonka. NorthstarMLS as distributed by MLS GRID
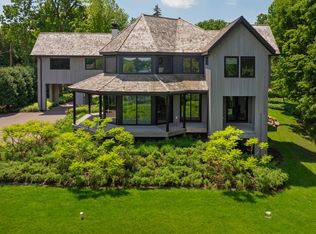
 - $7,495,0005 bd8 ba9.1k sqft2657 Woodbridge Rd, Wayzata, MN 55391For Sale
 MLS ID #6805814, Jeffrey J Dewing, Coldwell Banker Realty. NorthstarMLS as distributed by MLS GRID
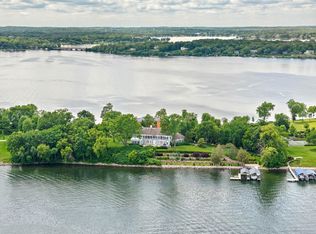
 - $16,595,0007 bd7 ba8.6k sqft1480 Bracketts Point Rd, Wayzata, MN 55391For Sale
 MLS ID #7084858, Kyle H Hunt, Coldwell Banker Realty. NorthstarMLS as distributed by MLS GRID
 - $16,450,0004 bd8 ba9.9k sqft358 Ferndale Rd S, Wayzata, MN 55391For SaleMLS ID #7060616, Elizabeth P Vogt, Coldwell Banker Realty. NorthstarMLS as distributed by MLS GRID
- $11,850,0005 bd7 ba9.9k sqft20100 Lakeview Ave, Excelsior, MN 55331For SaleMLS ID #7064876, Jeffrey J Dewing, Coldwell Banker Realty. NorthstarMLS as distributed by MLS GRID
- $7,895,0006 bd7 ba6.3k sqft1225 Shoreline Dr, Wayzata, MN 55391For SaleMLS ID #7149399, Cody Gladu, eXp Realty. NorthstarMLS as distributed by MLS GRID
- $6,995,0009 bd11 ba12k sqft1305 Shoreline Dr, Wayzata, MN 55391For SaleMLS ID #6706868, Stickney Real Estate – David Stickney, Coldwell Banker Realty. NorthstarMLS as distributed by MLS GRID
- $6,750,0006 bd6 ba7.4k sqft2295 Tamarack Dr, Long Lake, MN 55356New ConstructionMLS ID #7149580, Jeffrey J Dewing, Coldwell Banker Realty. NorthstarMLS as distributed by MLS GRID
- $14,500,0007 bd7 ba6k sqft8 Merilane Ave, Edina, MN 55436For SaleMLS ID #6794323, John C Everett, Edina Realty, Inc.. NorthstarMLS as distributed by MLS GRID
- $6,950,0004 bd6 ba6.3k sqft5321 Bartlett Blvd, Mound, MN 55364For SaleMLS ID #7146155, Brian K Benson, Compass. NorthstarMLS as distributed by MLS GRID
