Located in a sought-after San Dimas neighborhood, this beautifully maintained 3-bedroom, 2-bath home offers 2,022 sq ft of comfortable living on a quiet cul-de-sac. The spacious dine-in kitchen is filled with natural light and features a cozy wood-burning fireplace, custom cabinetry, granite countertops, and a center island—perfect for everyday living and entertaining.
The inviting family room includes a gas fireplace, while the family room, living room, and dining area showcase elegant wainscoting and newer carpet throughout. Step outside to a private, landscaped backyard complete with a recently resurfaced pool & spa, a charming stone patio, and ample space for gatherings. Additional highlights include a newer A/C unit and a durable concrete tile roof, adding both comfort and peace of mind.
For sale
Listed by: The Real Estate Resource Group • Mark Fog • Contact: 626-536-4112
Price cut: $20.1K (7/10)
$979,900
1535 Middleton Rd, San Dimas, CA 91773
3beds
2,022sqft
:
Get pre-qualified$6,486/mo
Single Family Residence
Built in 1979
7,786 Square Feet Lot
$977,600 Zestimate®
$485/sqft
$-- HOA
What's special
Gas fireplaceCozy wood-burning fireplacePrivate landscaped backyardCenter islandQuiet cul-de-sacCustom cabinetryNatural light
- 85 days |
- 1,049 |
- 43 |
Likely to sell faster than
Zillow last checked:
Listing updated:
Listed by:
Mark Fog DRE #01279275 626-536-4112,
The Real Estate Resource Group
Source: CRMLS,MLS#: CV26094046 Originating MLS: California Regional MLS
Originating MLS: California Regional MLSFacts & features
Interior
Bedrooms & bathrooms
- Bedrooms: 3
- Bathrooms: 2
- Full bathrooms: 1
- 3/4 bathrooms: 1
- Main level bathrooms: 2
- Main level bedrooms: 3
Rooms
- Room types: Bedroom, Family Room, Kitchen, Laundry, Living Room, Primary Bathroom, Primary Bedroom, Dining Room
Primary bedroom
- Features: Main Level Primary
Bedroom
- Features: All Bedrooms Down
Bedroom
- Features: Bedroom on Main Level
Bathroom
- Features: Bathtub, Tub Shower, Upgraded
Kitchen
- Features: Granite Counters
Heating
- Central
Cooling
- Central Air
Appliances
- Included: Dishwasher, Gas Oven, Gas Range
- Laundry: Laundry Room
Features
- Separate/Formal Dining Room, Granite Counters, Open Floorplan, Recessed Lighting, All Bedrooms Down, Bedroom on Main Level, Main Level Primary
- Flooring: Carpet
- Windows: Blinds, Double Pane Windows, Plantation Shutters
- Has fireplace: Yes
- Fireplace features: Family Room, Gas, Kitchen, Wood Burning
- Common walls with other units/homes: No Common Walls
Interior area
- Total interior livable area: 2,022 sqft
Property
Parking
- Total spaces: 2
- Parking features: Concrete, Direct Access, Driveway, Garage, RV Access/Parking, Garage Faces Side
- Attached garage spaces: 2
Features
- Levels: One
- Stories: 1
- Entry location: Ground level
- Has private pool: Yes
- Pool features: In Ground, Private
- Has spa: Yes
- Spa features: In Ground, Private
- Fencing: Block
- Has view: Yes
- View description: None
Lot
- Size: 7,786 Square Feet
- Features: Sprinklers In Rear, Sprinklers In Front
Details
- Parcel number: 8426031005
- Special conditions: Standard
Construction
Type & style
- Home type: SingleFamily
- Property subtype: Single Family Residence
Materials
- Plaster
- Foundation: Slab
- Roof: Concrete
Condition
- Updated/Remodeled,Turnkey
- New construction: No
- Year built: 1979
Utilities & green energy
- Sewer: Public Sewer
- Water: Public
Community & HOA
Community
- Features: Sidewalks
Location
- Region: San Dimas
Financial & listing details
- Price per square foot: $485/sqft
- Tax assessed value: $990,759
- Annual tax amount: $12,066
- Date on market: 5/2/2026
- Cumulative days on market: 86 days
- Listing terms: Cash,Cash to New Loan,Conventional
- Inclusions: Fridge, washer & dryer., back patio furnature
Estimated market value
$977,600
$929,000 - $1.03M
$4,705/mo
Price history
| Date | Event | Price |
|---|---|---|
| 7/10/2026 | Price change | $979,900-2%$485/sqft |
Source:  CRMLS #CV26094046 Report a problem CRMLS #CV26094046 Report a problem | ||
| 6/11/2026 | Price change | $1,000,000-2%$495/sqft |
Source: CRMLS #CV26094046 Report a problem | ||
| 5/21/2026 | Price change | $1,019,900-2.9%$504/sqft |
Source: CRMLS #CV26094046 Report a problem | ||
| 5/2/2026 | Listed for sale | $1,050,000+44.8%$519/sqft |
Source: CRMLS #CV26094046 Report a problem | ||
| 5/23/2006 | Sold | $725,000$359/sqft |
Source: Public Record Report a problem | ||
Public tax history
| Year | Property taxes | Tax assessment |
|---|---|---|
| 2025 | $12,066 +4.5% | $990,759 +2% |
| 2024 | $11,545 +2.5% | $971,333 +2% |
| 2023 | $11,264 +1.2% | $952,288 +2% |
| 2022 | $11,128 +25.9% | $933,616 +28.4% |
| 2021 | $8,840 +0.1% | $727,000 |
| 2020 | $8,827 | $727,000 |
| 2019 | $8,827 +2.8% | $727,000 |
| 2018 | $8,585 | $727,000 |
| 2017 | $8,585 -0.4% | $727,000 +10.7% |
| 2016 | $8,618 +11.4% | $657,000 +16.7% |
| 2015 | $7,738 +12.7% | $563,000 |
| 2014 | $6,864 | $563,000 +12.4% |
| 2012 | -- | $500,800 |
| 2011 | -- | $500,800 |
| 2010 | -- | $500,800 -15.7% |
| 2009 | -- | $594,400 -16.7% |
| 2008 | -- | $713,700 -3.5% |
| 2007 | -- | $739,500 +195% |
| 2006 | -- | $250,653 |
| 2005 | -- | $250,653 +31.3% |
| 2004 | -- | $190,860 +1.9% |
| 2003 | -- | $187,363 +2% |
| 2002 | -- | $183,690 +4% |
| 2000 | -- | $176,559 |
Find assessor info on the county website
Monthly payment
Est. payment
Payment breakdown
Explore the cost of this home by adjusting the details. Changes won't be saved.Climate risks
Neighborhood: 91773
Nearby schools
GreatSchools rating
- 3/10Glen Oak Elementary SchoolGrades: K-6Distance: 0.5 mi
- 8/10Royal Oak Middle SchoolGrades: 7-8Distance: 1.6 mi
- 7/10Charter Oak High SchoolGrades: 9-12Distance: 1.3 mi
Schools provided by the listing agent
- High: Charter Oak
Source: CRMLS. This data may not be complete. We recommend contacting the local school district to confirm school assignments for this home.
- $923,6004 bd2 ba1.9k sqft1527 Middleton Rd, San Dimas, CA 91773Off Market
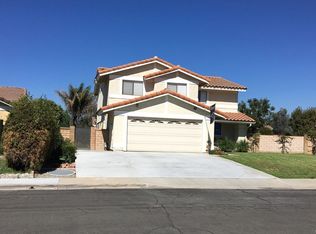
- $895,6003 bd2 ba1.5k sqft1543 Middleton Rd, San Dimas, CA 91773Off Market
- $987,0003 bd3 ba1.9k sqft942 Wellington Rd, San Dimas, CA 91773Off Market
- $950,6004 bd3 ba1.9k sqft950 Wellington Rd, San Dimas, CA 91773Off Market
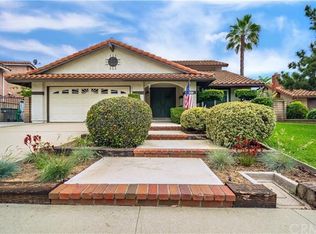
- $1,065,0004 bd3 ba1.9k sqft934 Wellington Rd, San Dimas, CA 91773Off Market
- $961,7004 bd3 ba1.9k sqft1519 Middleton Rd, San Dimas, CA 91773Off Market
- $1,144,0005 bd3 ba2.7k sqft1551 Middleton Rd, San Dimas, CA 91773Off Market
- $878,8003 bd2 ba1.5k sqft958 Wellington Rd, San Dimas, CA 91773Off Market
A local agent can set up tours, give advice and negotiate with sellers.
Similar homes
- $998,0003 bd2 ba1.7k sqft131 Shire Ct, San Dimas, CA 91773For Sale
 MLS ID #OC26150868, Susan Brown, Redfin. CRMLS
 - $1,125,0003 bd2 ba1.7k sqft1254 Paseo Los Gavilanes, San Dimas, CA 91773For Sale
 MLS ID #CV26131673, Mark Fog, The Real Estate Resource Group. CRMLS
 - $899,8003 bd2 ba1.4k sqft316 W 5th St, San Dimas, CA 91773For Sale
 MLS ID #CV26122481, Jason Lorge, Keller Williams Los Feliz. CRMLS
 - $1,099,0004 bd2 ba1.9k sqft1860 Fernridge Dr, San Dimas, CA 91773For Sale
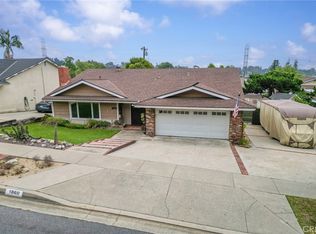 MLS ID #CV26135609, Elizabeth McBride, KELLER WILLIAMS PREMIER PROPER. CRMLS
 - $958,0003 bd3 ba1.8k sqft510 Fernshaw Dr, La Verne, CA 91750For SaleMLS ID #CV26149708, Jonathan Starr, RE/MAX MASTERS REALTY. CRMLS
- $1,000,0004 bd3 ba1.8k sqft911 W Lucille Ave, West Covina, CA 91790For SaleMLS ID #TR26160219, Steve Gomez, Re/Max Top Producers. CRMLS
- $970,0004 bd3 ba2.5k sqft1250 Loma Vista St, Pomona, CA 91768For SaleMLS ID #OC26096331, Sara Cramer, Realty One Group West. CRMLS
- $930,0003 bd2 ba1.6k sqft1087 Base Line Rd, La Verne, CA 91750For SaleMLS ID #HD26121042, Linda Pennington, eXp Realty of Southern Califor. CRMLS
- $1,398,0004 bd3 ba2.6k sqft1166 Lassen Ct, San Dimas, CA 91773For SaleMLS ID #CV26130724, Nicholas Abbadessa, RE/MAX MASTERS REALTY. CRMLS
- $1,015,0004 bd2 ba2k sqft1466 Briarcroft Rd, Claremont, CA 91711For SaleMLS ID #IG26079243, Torin Setlich, eXp Realty of Southern California. CRMLS
- $1,100,0003 bd3 ba2k sqft222 Wagonwheel Rd, Glendora, CA 91741For SaleMLS ID #CV26081226, Demetrios Kitakis, Kitakis Realty Inc.. CRMLS
- $979,0004 bd3 ba2.1k sqft307 W 11th St, Azusa, CA 91702For SaleMLS ID #WS26065109, Vivian Wang, RE/MAX 2000 REALTY. CRMLS
- $953,8004 bd3 ba2.3k sqft117 N Hartley St, West Covina, CA 91790For SaleMLS ID #RS26093553, Virginia Cassano, Realty Executives All Cities. CRMLS
- $734,9993 bd3 ba1.7k sqft997 Lotus Cir, San Dimas, CA 91773For SaleMLS ID #CV26140312, Beatriz Hsieh, ALL NATIONS REALTY & INVS. CRMLS
- $999,0004 bd2 ba1.6k sqft518 Converse Ave, Claremont, CA 91711For SaleMLS ID #CV26114359, Magdalena Aguilar, KELLER WILLIAMS PREMIER PROPER. CRMLS
- $1,080,0004 bd2 ba1.8k sqft124 N Vista Bonita Ave, Glendora, CA 91741For SaleMLS ID #CV26090839, Maureen Haney, COMPASS. CRMLS
- $880,0004 bd2 ba1.2k sqft1107 E Walnut Ave, Glendora, CA 91741For SaleMLS ID #CV26141389, Gina Butz, REDFIN CORPORATION. CRMLS
- $877,0003 bd2 ba1.4k sqft19079 E Linfield St, Glendora, CA 91740For SaleMLS ID #CV26126672, RITA MARTINEZ, LYONS & ASSOCIATES. CRMLS
- $949,9994 bd3 ba2.2k sqft9268 Lemon Ave, Alta Loma, CA 91701For SaleMLS ID #CV26140229, Margaret Baskaron, AXEN Realty. CRMLS
- $960,0004 bd3 ba2.7k sqft906 N Woodbine Way, Azusa, CA 91702For SaleMLS ID #WS26112029, JOHN SHUH HW SIH, KO TAI REALTY. CRMLS
Local buyer's agents are ready to help
