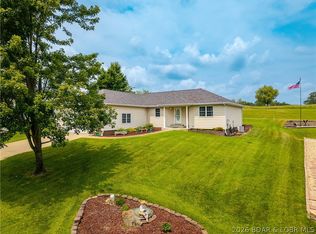
3 acres plus a serious garage and RV setup near Lake of the Ozarks. Main level features 2 bedrooms, 1.5 baths, a bright and welcoming large living room, updated sunroom with pellet stove and newer kitchen cabinets, butcher block counters and smart appliances. The sellers have taken exceptional care of the home during their ownership, with fresh paint, thoughtful updates, new windows, gutters and a clean, well maintained feel inside and out. The primary bedroom with half bath and private deck were you can relax after a day at the lake. The finished lower level adds even more usable space with living area, partial kitchen, exterior entrance, interior access to the main level, and unfinished storage space. A bedroom and full bathroom with washer/dryer hookups in place, makes it easy to rent for some income. Outside, the garage and RV setup are the true standout features with water hookups and 1000 gal septic tank. It includes 24x40 2+car garage, 12x14 carport, 12x26 side garage with auto door and a new chicken coop. Boat ramp access within 2 miles. This is more than just a home with plenty of space for boat storage, a flexible lower level, tons of square foot and boat ramp nearby.
Contingent
Price cut: $48.5K (6/25)
$349,000
154 Cup Tree Rd, Gravois Mills, MO 65037
3beds
2,863sqft
:
Get pre-qualified$2,165/mo
Single Family Residence
Built in ----
2.99 Acres Lot
$334,900 Zestimate®
$122/sqft
$-- HOA
What's special
New chicken coopFresh paintExterior entranceFlexible lower levelSmart appliancesNew windowsButcher block counters
- 64 days |
- 534 |
- 21 |
Likely to sell faster than
Zillow last checked:
Listing updated:
Listed by:
Kimberly Smith 573-569-4388,
RE/MAX Lifestyles
Source: LOBR,MLS#: 3587843 Originating MLS: Lake of the Ozarks Board of Realtors
Originating MLS: Lake of the Ozarks Board of RealtorsFacts & features
Interior
Bedrooms & bathrooms
- Bedrooms: 3
- Bathrooms: 3
- Full bathrooms: 2
- 1/2 bathrooms: 1
Bedroom
- Level: Main
Bedroom
- Level: Main
Bedroom
- Level: Lower
Bathroom
- Level: Main
Bathroom
- Level: Lower
Dining room
- Level: Main
Family room
- Level: Lower
Half bath
- Level: Main
Kitchen
- Level: Main
Kitchen
- Level: Lower
Laundry
- Level: Main
Laundry
- Level: Lower
Living room
- Level: Main
Storage room
- Level: Lower
Sunroom
- Level: Main
Heating
- Electric, Forced Air, Propane
Cooling
- Central Air
Appliances
- Included: Dishwasher, Microwave, Range, Refrigerator, Water Softener Owned, Stove, Washer/Dryer
Features
- Ceiling Fan(s), Pantry
- Flooring: Tile
- Basement: Walk-Out Access,Full
- Number of fireplaces: 1
- Fireplace features: One, Pellet Stove
Interior area
- Total structure area: 3,275
- Total interior livable area: 2,863 sqft
Video & virtual tour
Property
Parking
- Total spaces: 2
- Parking features: Carport, Detached, Electricity, Garage, Garage Door Opener, RV Hook-Ups, RV Access/Parking, Workshop in Garage, Driveway
- Garage spaces: 2
- Has carport: Yes
Features
- Levels: Two
- Stories: 2
- Patio & porch: Deck, Open, Patio, Porch
- Exterior features: Deck, Gravel Driveway, Porch, Patio, Storage, Workshop
Lot
- Size: 2.99 Acres
- Features: Acreage, Outside City Limits, Stream/Creek, Wooded
Details
- Additional structures: Shed(s)
- Parcel number: 03903200000001001000
- Zoning description: Residential
Construction
Type & style
- Home type: SingleFamily
- Architectural style: Two Story
- Property subtype: Single Family Residence
Materials
- Vinyl Siding
- Foundation: Basement
- Roof: Metal
Condition
- Updated/Remodeled
- Major remodel year: 2026
Utilities & green energy
- Sewer: Septic Tank
- Water: Private, Well
- Utilities for property: High Speed Internet Available
Community & HOA
Community
- Features: None
- Subdivision: None
HOA
- Services included: None
Location
- Region: Gravois Mills
Financial & listing details
- Price per square foot: $122/sqft
- Tax assessed value: $20,830
- Annual tax amount: $906
- Date on market: 6/4/2026
- Cumulative days on market: 64 days
- Inclusions: Kitchen appliances, all in one washer/dryer, chicken coop, shed, gun safe
- Exclusions: Furniture, personal items,
- Ownership: Fee Simple,
- Road surface type: Asphalt, Paved
Estimated market value
$334,900
$318,000 - $352,000
$2,935/mo
Price history
| Date | Event | Price |
|---|---|---|
| 7/25/2026 | Contingent | $349,000$122/sqft |
Source:  LOBR #3587843 Report a problem LOBR #3587843 Report a problem | ||
| 6/25/2026 | Price change | $349,000-12.2%$122/sqft |
Source: LOBR #3587843 Report a problem | ||
| 6/4/2026 | Listed for sale | $397,500$139/sqft |
Source: LOBR #3587843 Report a problem | ||
Public tax history
| Year | Property taxes | Tax assessment |
|---|---|---|
| 2025 | $906 +34.6% | $20,830 +41.3% |
| 2024 | $673 +0.1% | $14,740 |
| 2023 | $673 +2.7% | $14,740 |
| 2022 | $655 -0.5% | $14,740 +0.5% |
| 2021 | $658 -0.4% | $14,660 |
| 2020 | $661 -0.4% | $14,660 -0.4% |
| 2019 | $664 +0.5% | $14,720 |
| 2018 | $661 | $14,720 |
| 2017 | $661 -2.9% | $14,720 |
| 2016 | $680 +3.9% | $14,720 |
| 2015 | $655 +6.6% | $14,720 |
| 2014 | $614 | $14,720 +1.3% |
| 2013 | $614 | $14,530 +178.9% |
| 2012 | -- | $5,210 -64.3% |
| 2010 | -- | $14,590 |
| 2009 | -- | $14,590 |
| 2008 | -- | $14,590 |
| 2007 | -- | $14,590 |
Find assessor info on the county website
Monthly payment
Est. payment
Payment breakdown
Explore the cost of this home by adjusting the details. Changes won't be saved.Climate risks
Neighborhood: 65037
Getting around
1 / 100
Car-DependentNearby schools
GreatSchools rating
- 6/10Hurricane Deck Elementary SchoolGrades: K-4Distance: 7.9 mi
- 8/10Camdenton Middle SchoolGrades: 7-8Distance: 17.3 mi
- 6/10Camdenton High SchoolGrades: 9-12Distance: 17.3 mi
Schools provided by the listing agent
- District: Camdenton
Source: LOBR. This data may not be complete. We recommend contacting the local school district to confirm school assignments for this home.
- $243,6002 bd1 ba864 sqft11 Cup Tree Rd, Gravois Mills, MO 65037Off Market
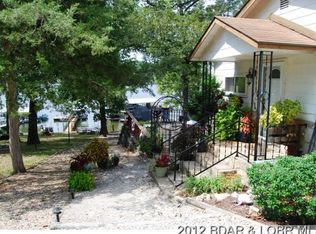
- $217,000-- bd2 ba1k sqft151 Cup Tree Rd, Gravois Mills, MO 65037Off Market
- $4,840-- bd-- ba-- sqft1823 Wilson Bend Rd, Gravois mills, MO 65037Off Market
- $638,3004 bd3 ba2.7k sqft1987 Wilson Bend Rd, Gravois Mills, MO 65037Off Market
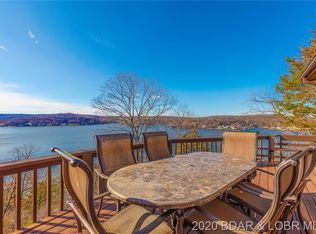
- $69,99511.31 acresWilson Bend Rd, Gravois Mills, MO 65037Lot/Land
- $69,99511.31 acresTbd Wilson Bend Rd, Gravois Mills, MO 65037Lot/Land
- $714,400-- bd5 ba2.7k sqft1835 Wilson Bend Rd, Gravois Mills, MO 65037Off Market
- $584,7003 bd3 ba3k sqft1835 Wilson Bend Rd, Laurie, MO 65037Off Market
A local agent can set up tours, give advice and negotiate with sellers.
Similar homes
- $355,0003 bd3 ba1.6k sqft32958 Cedar Ridge Dr, Stover, MO 65078For Sale
 MLS ID #3588825, Rhonda Lettow DR, Lake Homes Realty, LLC. LOBR
 - $336,6002 bd3 ba1.6k sqft33400 Kings Way Rd, Stover, MO 65078For Sale
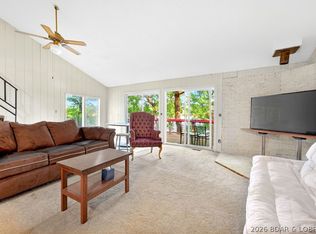 MLS ID #3587495, ALAN BARBOREK, Keller Williams L.O. Realty. Bagnell Dam AOR
 - $355,0003 bd3 ba1.5k sqft192 Victoria Ln, Climax Springs, MO 65324For Sale
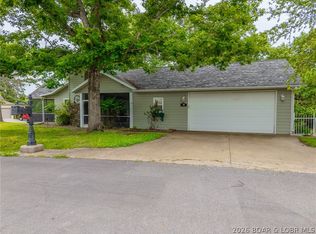 MLS ID #3587458, LOREN L MCNABB, JR, EXP Realty, LLC. Bagnell Dam AOR
 - $364,9003 bd2 ba1.7k sqft104 Bogey Ln, Gravois Mills, MO 65037For Sale
 MLS ID #3589046, Helen Riggins, RE/MAX at the Lake. LOBR
 - $250,0003 bd2 ba1.6k sqft32389 S Buck Creek Rd, Gravois Mills, MO 65037For SaleMLS ID #3588668, Kimberly Smith, RE/MAX Lifestyles. LOBR
- $359,0002 bd2 ba1.9k sqft100 Eagle Ave, Gravois Mills, MO 65037For SaleMLS ID #3588461, Lisa Page, Weichert, Realtors® - Laurie Realty. LOBR
- $350,0003 bd2 ba1.5k sqft30738 Honeysuckle Rd, Gravois Mills, MO 65037For SaleMLS ID #3586248, MATT SMITH REAL ESTATE GROUP LLC, EXP Realty, LLC. Bagnell Dam AOR
- $260,0003 bd2 ba1.7k sqft27405 Twin Ridge Rd, Gravois Mills, MO 65037For SaleMLS ID #3587898, JEFFREY D KRANTZ, RE/MAX Lake of the Ozarks. Bagnell Dam AOR
- $395,0003 bd3 ba3.2k sqft202 Eagle Ave, Gravois Mills, MO 65037For SaleMLS ID #3588230, Ronette Edgar, RE/MAX Lifestyles. LOBR
- $369,0004 bd3 ba2.3k sqft110 Mayerling Dr, Gravois Mills, MO 65037For SaleMLS ID #3587005, Jan Hall, RE/MAX Lifestyles. LOBR
- $369,0004 bd3 ba1.7k sqft204 De Young Dr, Climax Springs, MO 65324For SaleMLS ID #3587975, Helen Riggins, RE/MAX at the Lake. LOBR
- $425,5004 bd3 ba2.9k sqft31945 Idle Wild Rd, Gravois Mills, MO 65037For SaleMLS ID #3581023, SHERRY STEVENS TEAM, Keller Williams L.O. Realty. Bagnell Dam AOR
- $199,0003 bd2 ba1.4k sqft29523 Captains Fancy, Gravois Mills, MO 65037For SaleMLS ID #3589035, Lisa Page, Weichert, Realtors® - Laurie Realty. LOBR
- $449,9003 bd3 ba2.4k sqft1216 Robin Hood Ln, Roach, MO 65787For SaleMLS ID #3587348, LAURA NICOLE DORRELL, Lake Expo Real Estate. Bagnell Dam AOR
- $499,0004 bd4 ba2.8k sqft41552 Ivy Bend Rd, Stover, MO 65078For SaleMLS ID #3589139, Patricia Schnakenberg, Homestead 3 Realty, LLC. LOBR
- $349,0004 bd3 ba2.5k sqft287 Wildwood Dr, Linn Creek, MO 65052For SaleMLS ID #3588059, DANIEL BOWLIN, RE/MAX Lake of the Ozarks. Bagnell Dam AOR
- $295,0003 bd1 ba1.8k sqft33268 Greenwood Rd, Gravois Mills, MO 65037For SaleMLS ID #3588331, CURTIS SANSOM, Keller Williams L.O. Realty. Bagnell Dam AOR
- $425,0003 bd3 ba3.5k sqft29685 Ivy Bend Rd, Stover, MO 65078For SaleMLS ID #3588924, BAYLIE STEVENSON, Lehman Realty Group, LLC. Bagnell Dam AOR
- $332,0004 bd3 ba2k sqft25 View Dr, Camdenton, MO 65020For SaleMLS ID #3589088, JEFFREY D KRANTZ, RE/MAX Lake of the Ozarks. Bagnell Dam AOR
- $345,0003 bd2 ba2k sqft30602 Anchor Dr, Rocky Mount, MO 65072For SaleMLS ID #3587620, KRISTINE SEWING KNOBBE, Berkshire Hathaway HomeServices Select Properties. Bagnell Dam AOR
