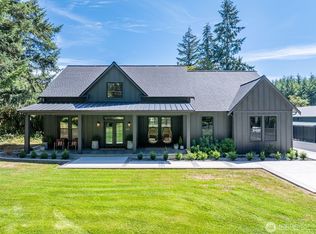
A truly unique property offering privacy, character & incredible versatility! Enter through the gated drive & follow the paved driveway to a distinctive cabin-inspired home surrounded by towering evergreens & a beautiful private pond. Inside, soaring wood ceilings, dramatic stone fireplace, open-concept living & custom details create a warm Northwest feel. The property also features a 576 sq ft apartment for potential income or expanded living area, extensive shop space (approx 5500 sq ft) ideal for business, hobbies, equipment or an impressive car collection, plus garage space. Relax under the expansive covered outdoor living areas or enjoy the peaceful pondside setting. All highlighted by exceptional custom metalwork throughout. Multiple structures, abundant workspace & a private wooded atmosphere make this an exceptional opportunity for multi-generational living, home-based business, recreation or your own private retreat—all in one remarkable property. Two additional lots included for future expansion. Video is of 160 and 154 Devereese. They can be purchased separately. Ask your agent for details.
Active
Listed by: John L. Scott CNT • Shannon Breezy Jennings • 360-520-1273
$1,099,000
154 Devereese Road, Chehalis, WA 98532
3beds
1,538sqft
Single Family Residence
Built in 1996
2.91 Acres Lot
$1,052,400 Zestimate®
$715/sqft
$-- HOA
What's special
Dramatic stone fireplacePeaceful pondside settingSoaring wood ceilingsCustom detailsBeautiful private pondPaved drivewayExceptional custom metalwork throughout
- --
- on Zillow
- 391
- views
- 29
- saves
Zillow last checked:
Listing updated:
Listed by:
Shannon Breezy Jennings 360-520-1273 breezyjennings@johnlscott.com,
John L. Scott CNT
Source: NWMLS as distributed by MLS GRID,MLS#: 2581311
Facts & features
Interior
Bedrooms & bathrooms
- Bedrooms: 3
- Bathrooms: 3
- Full bathrooms: 1
- 3/4 bathrooms: 2
- Main level bathrooms: 1
Primary bedroom
- Level: Second
Bedroom
- Level: Lower
Bathroom three quarter
- Level: Second
Bathroom three quarter
- Level: Main
Dining room
- Level: Main
Entry hall
- Level: Main
Kitchen with eating space
- Level: Main
Living room
- Level: Main
Utility room
- Level: Main
Heating
- Fireplace, Heat Pump, Electric
Cooling
- Heat Pump
Appliances
- Included: Dishwasher, Refrigerator, Stove(s)/Range(s), Dishwasher(s), Refrigerator(s), Water Heater: Electric
Features
- Bath Off Primary, Dining Room
- Flooring: Ceramic Tile
- Windows: Dbl Pane/Storm Window
- Basement: None
- Number of fireplaces: 1
- Fireplace features: Wood Burning, Main Level: 1, Fireplace
Interior area
- Total structure area: 1,538
- Total interior livable area: 1,538 sqft
Video & virtual tour
Property
Parking
- Total spaces: 10
- Parking features: Driveway, Detached Garage
- Has garage: Yes
- Covered spaces: 10
Features
- Levels: One and One Half
- Stories: 1
- Entry location: Main
- Patio & porch: Bath Off Primary, Dbl Pane/Storm Window, Dining Room, Fireplace, Vaulted Ceiling(s), Water Heater
- Has view: Yes
- View description: Pond
- Has water view: Yes
- Water view: Pond
Lot
- Size: 2.91 Acres
- Features: Dock, Fenced-Partially, Gas Available, Gated Entry, High Speed Internet, Outbuildings, Patio, Propane, Shop
- Topography: Partial Slope
- Residential vegetation: Fruit Trees
Details
- Additional structures: ADU Beds: 1, ADU Baths: 1
- Parcel number: 017606001000
- Special conditions: Standard
Construction
Type & style
- Home type: SingleFamily
- Architectural style: 1 1/2 Story
- Property subtype: Single Family Residence
Materials
- Wood Products
- Foundation: Poured Concrete
- Roof: Composition
Condition
- Year built: 1996
Utilities & green energy
- Sewer: Septic Tank
- Water: Community, Company: Newaukum Community Water
Community & HOA
Community
- Subdivision: Newaukum
Location
- Region: Chehalis
Financial & listing details
- Price per square foot: $715/sqft
- Tax assessed value: $557,700
- Annual tax amount: $5,928
- Date on market: 9/15/2026
- Listing terms: Conventional,VA Loan
- Inclusions: Dishwasher(s), Refrigerator(s), Stove(s)/Range(s)
Estimated market value
$1,052,400
$1.00M - $1.11M
$2,417/mo
Price history
| Date | Event | Price |
|---|---|---|
| 9/15/2026 | Listed for sale | $1,099,000+99.8%$715/sqft |
Source:  NWMLS as distributed by MLS GRID #2581311 Report a problem NWMLS as distributed by MLS GRID #2581311 Report a problem | ||
| 5/4/2021 | Sold | $550,000$358/sqft |
Source: Public Record Report a problem | ||
Public tax history
| Year | Property taxes | Tax assessment |
|---|---|---|
| 2025 | $4,961 -6.8% | $557,700 -8.8% |
| 2024 | $5,323 -0.9% | $611,500 -5.3% |
| 2023 | $5,372 +16.5% | $646,000 +38.9% |
| 2021 | $4,611 +25.6% | $465,100 +38.4% |
| 2020 | $3,672 -1.9% | $336,000 +5.3% |
| 2019 | $3,742 +9.3% | $319,000 +14.8% |
| 2018 | $3,423 | $277,900 |
| 2017 | $3,423 +15.2% | $277,900 +18.3% |
| 2016 | $2,972 +1.8% | $234,900 +1.6% |
| 2015 | $2,919 +12.3% | $231,100 +0.5% |
| 2013 | $2,600 | $229,900 -7.1% |
| 2011 | -- | $247,600 -26.7% |
| 2010 | -- | $337,700 |
Find assessor info on the county website
Monthly payment
Est. payment
Payment breakdown
Explore the cost of this home by adjusting the details. Changes won't be saved.Climate risks
Neighborhood: 98532

Similar homes
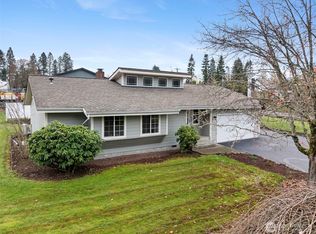
- $899,9003 bd2 ba2.1k sqft268 Sommerville Road, Chehalis, WA 98532Active
 MLS ID #2569324, Bryan Critcher. NWMLS as distributed by MLS GRID
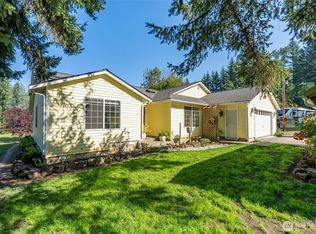
 - $575,0003 bd2 ba1.6k sqft207 Tillicum Drive, Chehalis, WA 98532Active
 MLS ID #2505017, Stan Giske. NWMLS as distributed by MLS GRID
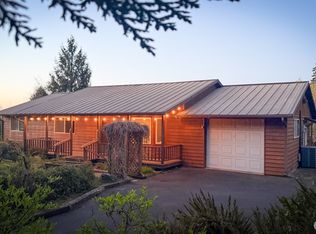
 - $609,0003 bd3 ba2k sqft139 Kodiak Lane, Chehalis, WA 98532Active
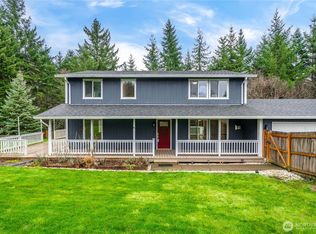 MLS ID #2484482, Jillian West. NWMLS as distributed by MLS GRID
 - $589,9003 bd2 ba2.1k sqft113 35 Hazel Drive, Chehalis, WA 98532Active
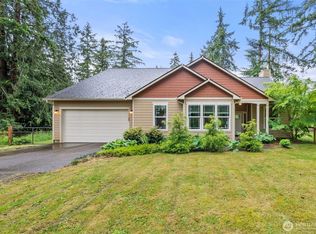 MLS ID #2531225, John Stormans. NWMLS as distributed by MLS GRID
