Muat See property. Offering approximately 2,550 square feet of living space, this beautiful home features an abundance of space, comfort, and amenities designed for everyday living and entertaining family and friends. The home offers eight total rooms, including three bedrooms and 2.5 bathrooms, with spacious living areas and charming details throughout. Enjoy a large living room featuring a cozy fireplace, a generous sunroom, and a large formal dining room perfect for family gatherings and special occasions. The spacious kitchen features beautiful white cabinetry, a commercial gas range with a vented hood, a dishwasher, and a stainless-steel refrigerator. Just off the kitchen is a convenient eat-in breakfast room. The bedrooms feature attractive wooden window shutters. The separate laundry room comes equipped with a washer and dryer, along with a utility sink for added convenience. The primary bedroom suite offers exceptional comfort with two walk-in closets, dual sinks, a traditional soaking tub, and a separate walk-in shower/tub designed with senior accessibility in mind. This home is ideal for entertaining and enjoying the outdoors, featuring three covered porches located at the front, side, and rear of the home. A built-on screened gazebo extends from the rear porch, providing a relaxing space to enjoy the outdoors. The property also includes a generous 24' x 24' concrete patio, perfect for outdoor gatherings, cookouts, and family fun. Two-car garage with a concrete driveway. Built-on accessibility ramp for easier access, Dual air-conditioning units for added comfort, Generac natural gas-powered standby generator, Three wired storage buildings measuring approximately 23' x 23', 11' x 11', and 9' x 8'. With its spacious interior, charming Cape Cod character, generous outdoor living spaces, accessibility features, and excellent storage options, this home offers a wonderful combination of comfort, convenience, and versatility.
For sale
$425,000
154 Hillard Rd, Louisburg, NC 27549
3beds
2,550sqft
Single Family Residence
Built in 2001
1 Acres Lot
$413,000 Zestimate®
$167/sqft
$-- HOA
What's special
Attractive wooden window shuttersGenerous sunroomConvenient eat-in breakfast roomSpacious kitchenStainless-steel refrigeratorThree bedroomsBeautiful white cabinetry
- 5 days
- 206
- 8
Likely to sell faster than
Zillow last checked:
Listing updated:
Listed by:
Jimmy Daye 919-612-7283,
Parrish Realty Company of Zebu
Source: Doorify MLS,MLS#: 10199280
Facts & features
Interior
Bedrooms & bathrooms
- Bedrooms: 3
- Bathrooms: 3
- Full bathrooms: 2
- 1/2 bathrooms: 1
- Main level bathrooms: 3
- Main level bedrooms: 3
Primary bedroom
- Level: Main
- Area: 315 Square Feet
- Dimensions: 18.0 x 17.5
Bedroom 2
- Level: Main
- Area: 137.66 Square Feet
- Dimensions: 13.11 x 10.5
Bedroom 3
- Level: Main
- Area: 123.32 Square Feet
- Dimensions: 11.1 x 11.11
Breakfast room
- Level: Main
- Area: 128.26 Square Feet
- Dimensions: 12.1 x 10.6
Dining room
- Level: Main
- Area: 159.74 Square Feet
- Dimensions: 15.8 x 10.11
Kitchen
- Level: Main
- Area: 161.28 Square Feet
- Dimensions: 12.6 x 12.8
Laundry
- Level: Main
- Area: 57.6 Square Feet
- Dimensions: 9.0 x 6.4
Sunroom
- Level: Main
- Area: 247.8 Square Feet
- Dimensions: 21.0 x 11.8
Heating
- Electric, Fireplace(s), Forced Air, Heat Pump, Hot Water
Cooling
- Central Air, Electric, Gas Pack
Appliances
- Included: Dryer, Dishwasher, Free-Standing Gas Range, Gas Range, Refrigerator, Washer, Water Heater
- Laundry: Laundry Room
Features
- Ceiling Fan(s), Entrance Foyer, Eat-in Kitchen, His and Hers Closets, Kitchen Island, Soaking Tub, See Remarks, Walk-In Shower
- Flooring: Hardwood, Laminate, Vinyl
- Doors: Storm Door(s)
- Windows: Shutters
- Basement: Crawl Space
- Fireplace features: Living Room
Interior area
- Total structure area: 2,550
- Total interior livable area: 2,550 sqft
- Finished area above ground: 2,550
- Finished area below ground: 0
Property
Parking
- Total spaces: 2
- Parking features: Concrete, Garage
- Garage spaces: 2
Accessibility
- Accessibility features: Accessible Closets, Accessible Entrance, Accessible Full Bath, Accessible Approach with Ramp, Accessible Washer/Dryer, Standby Generator, Level Flooring
Features
- Levels: One
- Stories: 1
- Patio & porch: Covered, Front Porch, Patio, Rear Porch, Side Porch
- Exterior features: Storage
- Fencing: None
- Has view: Yes
- View description: None
- Frontage type: See Remarks
Lot
- Size: 1 Acres
- Dimensions: 117 x 340 x 117 x 337
- Features: Back Yard, Front Yard, Gentle Sloping
- Residential vegetation: See Remarks
Details
- Additional structures: Gazebo, Storage
- Parcel number: 018161
- Zoning: FCO AR
- Special conditions: Seller Not Owner of Record
- Other equipment: Fuel Tank(s), Generator
Construction
Type & style
- Home type: SingleFamily
- Architectural style: Cape Cod
- Property subtype: Single Family Residence
Materials
- Brick, Vinyl Siding
- Foundation: Block
- Roof: Shingle
Condition
- New construction: No
- Year built: 2001
Utilities & green energy
- Sewer: Septic Tank
- Water: Well
- Utilities for property: Electricity Connected, Propane, Sewer Connected, Water Connected
Community & HOA
Community
- Security: See Remarks
- Subdivision: Hilliard
HOA
- Has HOA: No
Location
- Region: Louisburg
Financial & listing details
- Price per square foot: $167/sqft
- Tax assessed value: $418,260
- Annual tax amount: $2,630
- Date on market: 10/20/2026
- Listing agreement: Exclusive Right To Sell
- Listing terms: Cash,Conventional,FHA,VA Loan
- Road surface type: Paved
Estimated market value
$413,000
$392,000 - $434,000
$2,499/mo
Price history
| Date | Event | Price |
|---|---|---|
| 10/20/2026 | Listed for sale | $425,000+6983.3%$167/sqft |
Source:  Doorify MLS #10199280 Report a problem | ||
| 10/21/1996 | Sold | $6,000$2/sqft |
Source: Agent Provided Report a problem | ||
Public tax history
| Year | Property taxes | Tax assessment |
|---|---|---|
| 2025 | $2,630 | $418,260 |
| 2024 | $2,630 +22.2% | $418,260 +80.8% |
| 2023 | $2,151 +0.5% | $231,330 |
| 2022 | $2,141 -1.1% | -- |
| 2021 | $2,165 | -- |
| 2020 | $2,165 +0.7% | -- |
| 2019 | $2,149 +2.1% | $231,330 |
| 2018 | $2,105 | $231,330 +15.1% |
| 2017 | $2,105 | $200,970 |
| 2016 | $2,105 | $200,970 |
| 2015 | $2,105 +6.6% | $200,970 |
| 2014 | $1,974 | $200,970 |
| 2013 | -- | $200,970 |
| 2012 | -- | $200,970 -10.4% |
| 2011 | -- | $224,267 |
| 2010 | -- | $224,267 |
| 2009 | -- | $224,267 |
| 2008 | -- | $224,267 |
Find assessor info on the county website
Monthly payment
Est. payment
Payment breakdown
Explore the cost of this home by adjusting the details. Changes won't be saved.Climate risks
Neighborhood: 27549
Nearby schools
Schools provided by the listing agent
- Elementary: Franklin - Louisburg Elementary
- Middle: Franklin - Terrell Lane Middle
- High: Franklin - Louisburg Magnet High School
Source: Doorify MLS. This data may not be complete. We recommend contacting the local school district to confirm school assignments for this home.
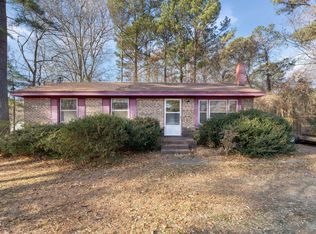
Similar homes
- $449,5004 bd3 ba2.7k sqft4121 State Highway 56, Louisburg, NC 27549For Sale
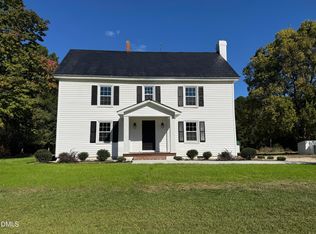
 MLS ID #10199228, Ed Shearin. Doorify MLS
- $485,0004 bd3 ba2.6k sqft110 Kingfisher Way, Louisburg, NC 27549For Sale
 MLS ID #10193343, Scott Lerew. Doorify MLS
- $369,9003 bd2 ba2.1k sqft153 Clear Water Road, Louisburg, NC 27549For Sale

 MLS ID #100611494, Kyle Rank, Mark Spain Real Estate. Hive MLS
- $475,0003 bd3 ba2.2k sqft105 Hawthorne St, Louisburg, NC 27549New Construction
 MLS ID #10193252, Jim Allen. Doorify MLS
- $425,0004 bd3 ba2.2k sqft1818 Brookrun Rd, Henderson, NC 27536For SaleMLS ID #10200090, Karen Stainback. Doorify MLS
- $293,0004 bd3 ba2.4k sqft206 Edgewood Dr, Louisburg, NC 27549For SaleMLS ID #10146210, Tom Bohlmann. Doorify MLS
- $299,9003 bd3 ba1.7k sqft306 Smoketree Way, Louisburg, NC 27549For SaleMLS ID #10180298, CLAUDIA Alzate. Doorify MLS
- $299,9006 bd3 ba2.2k sqft910 S Main St, Louisburg, NC 27549For SaleMLS ID #10175395, Michelle Wilder-Baker. Doorify MLS
- $270,0004 bd2 ba2.2k sqft408 E Nash St, Louisburg, NC 27549For SaleMLS ID #10188403, Brigitte Hill. Doorify MLS
- $324,9004 bd2 ba2k sqft1420 Ferrells Bridge Rd, Louisburg, NC 27549For SaleMLS ID #10176095, Pat Hyatt. Doorify MLS
- $325,0003 bd3 ba2.1k sqft121 Santee Dr, Louisburg, NC 27549For SaleMLS ID #10178125, Rhonda Folks. Doorify MLS
- $289,9003 bd2 ba1.5k sqft113 Beam Cir, Louisburg, NC 27549For SaleMLS ID #10191109, Mjay Jones. Doorify MLS
- $470,0003 bd3 ba1.8k sqftJames Depietro, Zebulon, NC 27597For SaleMLS ID #10172738, Del O'Neal. Doorify MLS
- $230,0003 bd2 ba1.3k sqft70 Waterfront Dr, Louisburg, NC 27549For SaleMLS ID #10174032, Netty Arzate Bello. Doorify MLS
- $480,0003 bd3 ba2.6k sqft15 Brushwood Ct, Youngsville, NC 27596For SaleMLS ID #10184539, Netty Arzate Bello. Doorify MLS
- $484,0004 bd4 ba3k sqft176 S Chaucer Way, Kittrell, NC 27544For SaleMLS ID #10163881, Ellen Padgett. Doorify MLS
- $350,0003 bd3 ba2.2k sqft9605 Burge Ct, Wake Forest, NC 27587For SaleMLS ID #10195463, Trung Nguyen. Doorify MLS
- $255,9003 bd2 ba1.5k sqft26 Ronald Hill Way, Louisburg, NC 27549For SaleMLS ID #100608181, Kristi Tanner, Moorefield Real Estate LLC. Hive MLS
- $225,0003 bd2 ba1.7k sqft104 Mayan Dr, Louisburg, NC 27549For SaleMLS ID #10164852, Christopher Edward Mink. Doorify MLS
