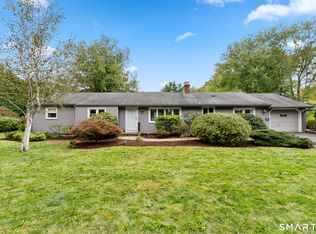
Welcome to 154 Overbrook Road, a well-maintained 3-bedroom, 2-full-bath Colonial offering classic West Hartford charm, comfortable living spaces, and wonderful versatility. Step inside to bright and inviting living and dining areas filled with natural light, along with an updated kitchen featuring cabinetry and countertops replaced approximately 7 years ago. Important improvements include a roof approximately 5 years old and a furnace approximately 3 years old, providing added peace of mind. The approximately 288 sq. ft. of finished lower-level space offers flexibility for a home office, recreation room, fitness area, or hobby space. Outside, enjoy a fenced-in backyard with plenty of possibilities for entertaining, gardening, pets, play, or simply relaxing. Additional highlights include an under-house garage, double-wide driveway, and solar. Conveniently located near schools, parks, golf, shopping, dining, recreation, and everything West Hartford has to offer. Seller concessions are available, offering additional flexibility for qualified buyers. With fresh professional photography and a newly positioned price, 154 Overbrook Road presents an exciting opportunity to make this welcoming home your own. Schedule your private showing today!
For sale
$465,000
154 Overbrook Road, West Hartford, CT 06107
3beds
1,980sqft
Single Family Residence
Built in 1956
9,583 Square Feet Lot
$458,800 Zestimate®
$235/sqft
$-- HOA
What's special
Under-house garageDouble-wide driveway
- 10 days
- 1,510
- 74
Likely to sell faster than
Zillow last checked:
Listing updated:
Listed by:
Martin Torres (860)559-8996,
KW Legacy Partners 860-313-0700
Source: Smart MLS,MLS#: 24212306
Facts & features
Interior
Bedrooms & bathrooms
- Bedrooms: 3
- Bathrooms: 2
- Full bathrooms: 2
Rooms
- Room types: Bonus Room, Exercise Room
Primary bedroom
- Level: Main
Bedroom
- Level: Upper
Bedroom
- Level: Upper
Dining room
- Level: Main
Living room
- Level: Main
Heating
- Hot Water, Natural Gas
Cooling
- None
Appliances
- Included: Electric Cooktop, Gas Water Heater, Water Heater
- Laundry: Lower Level
Features
- Windows: Thermopane Windows
- Basement: Full
- Attic: Access Via Hatch
- Number of fireplaces: 1
Interior area
- Total structure area: 1,980
- Total interior livable area: 1,980 sqft
- Finished area above ground: 1,980
Property
Parking
- Total spaces: 4
- Parking features: Attached, Driveway, Asphalt
- Attached garage spaces: 1
- Has uncovered spaces: Yes
Lot
- Size: 9,583 Square Feet
- Features: Rear Lot
Details
- Additional structures: Shed(s)
- Parcel number: 1904544
- Zoning: R-6
Construction
Type & style
- Home type: SingleFamily
- Architectural style: Colonial
- Property subtype: Single Family Residence
Materials
- Vinyl Siding
- Foundation: Concrete Perimeter
- Roof: Asphalt
Condition
- New construction: No
- Year built: 1956
Utilities & green energy
- Sewer: Public Sewer
- Water: Public
Green energy
- Energy efficient items: Windows
Community & HOA
HOA
- Has HOA: No
Location
- Region: West Hartford
Financial & listing details
- Price per square foot: $235/sqft
- Tax assessed value: $189,140
- Annual tax amount: $8,846
- Date on market: 10/6/2026
Estimated market value
$458,800
$436,000 - $482,000
$3,701/mo
Price history
| Date | Event | Price |
|---|---|---|
| 10/6/2026 | Listed for sale | $465,000-7%$235/sqft |
Source:  Smart MLS #24212306 Report a problem Smart MLS #24212306 Report a problem | ||
| 9/27/2026 | Listing removed | $499,900$252/sqft |
Source: Smart MLS #24202114 Report a problem | ||
| 9/15/2026 | Price change | $499,900-5.7%$252/sqft |
Source: Smart MLS #24202114 Report a problem | ||
| 9/5/2026 | Listed for sale | $529,900+133.4%$268/sqft |
Source: Smart MLS #24202114 Report a problem | ||
| 12/9/2008 | Sold | $227,000$115/sqft |
Source: Smart MLS #G500128 Report a problem | ||
Public tax history
| Year | Property taxes | Tax assessment |
|---|---|---|
| 2025 | $8,470 +5.7% | $189,140 |
| 2024 | $8,010 +3.5% | $189,140 |
| 2023 | $7,740 +0.6% | $189,140 |
| 2022 | $7,694 +0.1% | $189,140 +4.4% |
| 2021 | $7,688 +1.5% | $181,230 |
| 2020 | $7,575 | $181,230 |
| 2019 | $7,575 +2% | $181,230 |
| 2018 | $7,430 -0.1% | $181,230 |
| 2017 | $7,438 +5.4% | $181,230 +1.5% |
| 2016 | $7,055 | $178,570 |
Find assessor info on the county website
Monthly payment
Est. payment
Payment breakdown
Explore the cost of this home by adjusting the details. Changes won't be saved.Climate risks
Neighborhood: 06107
Nearby schools
Schools provided by the listing agent
- Elementary: Louise Duffy
- Middle: Sedgwick
- High: Conard
Source: Smart MLS. This data may not be complete. We recommend contacting the local school district to confirm school assignments for this home.
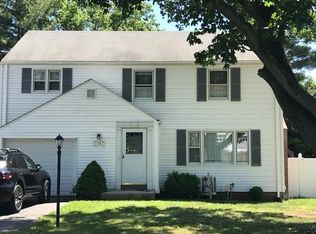
- $423,8003 bd2 ba1.5k sqft152 Overbrook Rd, West Hartford, CT 06107Off Market

- $502,3004 bd2 ba2.1k sqft156 Overbrook Rd, West Hartford, CT 06107Off Market
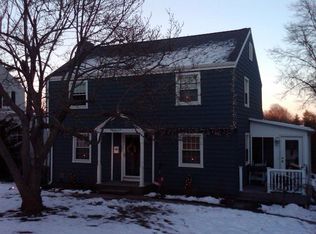
- $443,9004 bd2 ba2k sqft150 Overbrook Rd, West Hartford, CT 06107Off Market
- $485,3003 bd2 ba2.1k sqft160 Overbrook Rd, West Hartford, CT 06107Off Market
Similar homes
- $425,0003 bd2 ba1.8k sqft429 Mountain Road, West Hartford, CT 06107For Sale

 MLS ID #24208715, Jennifer A. Jones, Coldwell Banker Realty. Smart MLS
 - $499,9003 bd2 ba1.8k sqft64 Davenport Road, West Hartford, CT 06110For Sale
 MLS ID #24208078, Jacek Mikolajczyk, Berkshire Hathaway NE Prop.. Smart MLS
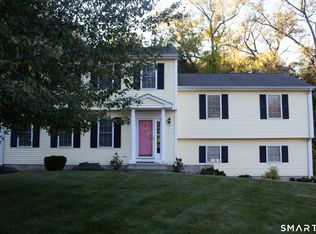
 - $479,5004 bd3 ba2.3k sqft35 Fairfield Lane, Bloomfield, CT 06002For Sale
 MLS ID #24214934, Derek Greene, Derek Greene. Smart MLS
 - $499,9004 bd2 ba1.8k sqft83 Richmond Lane, West Hartford, CT 06117For Sale
 MLS ID #24211123, Sherri Schwartz, Coldwell Banker Realty. Smart MLS
 - $599,9804 bd3 ba2.5k sqft8 Fairwood Farms Drive, West Hartford, CT 06107For SaleMLS ID #24202405, Julia Cordos, eXp Realty. Smart MLS
- $399,9002 bd2 ba1.5k sqft132 Cheney Lane, Newington, CT 06111For SaleMLS ID #24214739, Kevin J. Eagan, Berkshire Hathaway NE Prop.. Smart MLS
- $389,9003 bd3 ba1.3k sqft557 South Main Street, West Hartford, CT 06110For SaleMLS ID #24207693, Maraly Maldonado, RE/MAX One. Smart MLS
- $389,9004 bd2 ba1.2k sqft143 Federal Street, West Hartford, CT 06110For SaleMLS ID #24211246, Ashley Paige Pushee, eXp Realty. Smart MLS
- $484,9003 bd3 ba2.2k sqft97 Glenview Drive, Newington, CT 06111For SaleMLS ID #24202860, Philip A. Giampietro, Coldwell Banker Realty. Smart MLS
- $549,9003 bd2 ba1.8k sqft53 Two Mile Road, Farmington, CT 06032For SaleMLS ID #24207580, Piotr Chrzanowski, Piotrsellsct LLC. Smart MLS
- $449,9003 bd2 ba2k sqft148 Thistle Lane, Southington, CT 06489For SaleMLS ID #24208157, Dorota Karska-Piech, Calcagni Real Estate. Smart MLS
- $425,0004 bd2 ba2.3k sqft425 Hills Street, East Hartford, CT 06118For SaleMLS ID #24191899, Kadji Anderson, Berkshire Hathaway NE Prop.. Smart MLS
- $425,0003 bd2 ba2.4k sqft772 Forbes Street, East Hartford, CT 06118For SaleMLS ID #24206324, Cheri Trudon, ERA Blanchard & Rossetto. Smart MLS
- $369,9003 bd1 ba1.1k sqft33 Provencher Drive, Plainville, CT 06062For SaleMLS ID #24196124, Maria Theam, Tier 1 Real Estate. Smart MLS
- $479,9003 bd3 ba1.7k sqft118 Camp Street, Middletown, CT 06457For SaleMLS ID #24211740, Stefania Bramato, Berkshire Hathaway NE Prop.. Smart MLS
- $450,0004 bd3 ba1.2k sqft400 Hayes Road, Rocky Hill, CT 06067For SaleMLS ID #24210472, Joe Finnegan, Finnegan Realtors LLC. Smart MLS
- $525,0004 bd3 ba1.9k sqft20 Wyndwood Road, Farmington, CT 06032For SaleMLS ID #24202491, Lauren Iraeta, KW Legacy Partners. Smart MLS
- $379,9002 bd2 ba1.2k sqft101 Robbins Drive, Wethersfield, CT 06109For SaleMLS ID #24212489, Tamara E. Varney, William Raveis Real Estate. Smart MLS
- $475,0003 bd2 ba1.8k sqft14 Dean Drive, Bolton, CT 06043For SaleMLS ID #24205465, Jesica Beaulieu, Dave Jones Realty, LLC. Smart MLS
- $475,0004 bd3 ba1.8k sqft52 Monce Road, Burlington, CT 06013For SaleMLS ID #24184523, Pia G. Ciccone, Berkshire Hathaway NE Prop.. Smart MLS
