Welcome to this inviting 3-bedroom, 2.5-bath Cape-style home, ideally set back from the main road with a spacious front yard and a fully fenced backyard. Enjoy the perfect blend of comfort, modern updates, and Maine lifestyle living, all just a short drive from Kennebunk's beautiful beaches. Inside, you'll find a modern kitchen with new appliances, updated bathrooms featuring tiled showers, and a finished basement offering flexible space for a family room, home office, gym, or playroom. Efficient heat pumps provide year-round heating and cooling, complemented by the warmth and charm of a Vermont Castings propane stove. Outdoors, the welcoming porch and front-yard fire pit create the perfect setting for entertaining, relaxing, and gathering with family and friends. Whether you're looking for a year-round home or a coastal retreat, this property offers the space, comfort, and location to enjoy the best of southern Maine living.
Active under contract
$825,000
154 Sea Road, Kennebunk, ME 04043
3beds
2,376sqft
Single Family Residence
Built in 1986
0.53 Acres Lot
$817,000 Zestimate®
$347/sqft
$-- HOA
What's special
Fully fenced backyardSpacious front yardWelcoming porch
- 16 days
- 2,547
- 238
Likely to sell faster than
Zillow last checked:
Listing updated:
Listed by:
Legacy Properties Sotheby's International Realty
Source: Maine Listings,MLS#: 1684955
Facts & features
Interior
Bedrooms & bathrooms
- Bedrooms: 3
- Bathrooms: 3
- Full bathrooms: 2
- 1/2 bathrooms: 1
Primary bedroom
- Features: Closet, Full Bath, Suite
- Level: Second
- Area: 159.6 Square Feet
- Dimensions: 12 x 13.3
Bedroom 1
- Features: Closet
- Level: Second
- Area: 155.94 Square Feet
- Dimensions: 11.3 x 13.8
Bedroom 2
- Features: Closet
- Level: Second
- Area: 161.28 Square Feet
- Dimensions: 9.6 x 16.8
Bonus room
- Level: Basement
Dining room
- Features: Formal
- Level: First
- Area: 137.86 Square Feet
- Dimensions: 11.3 x 12.2
Kitchen
- Features: Eat-in Kitchen, Kitchen Island
- Level: First
- Area: 226.6 Square Feet
- Dimensions: 11 x 20.6
Living room
- Features: Gas Fireplace
- Level: First
- Area: 334.34 Square Feet
- Dimensions: 14.6 x 22.9
Heating
- Baseboard, Heat Pump, Zoned
Cooling
- Heat Pump
Appliances
- Included: Dishwasher, Dryer, Microwave, Electric Range, Refrigerator, Washer
Features
- Bathtub, Primary Bedroom w/Bath
- Flooring: Tile, Wood
- Doors: Storm Door(s)
- Windows: Double Pane Windows
- Basement: Bulkhead,Interior Entry,Finished,Full,Sump Pump
- Has fireplace: No
Interior area
- Total structure area: 2,376
- Total interior livable area: 2,376 sqft
- Finished area above ground: 1,512
- Finished area below ground: 864
Property
Parking
- Total spaces: 2
- Parking features: Paved, 5 - 10 Spaces, Off Street, Garage Door Opener
- Attached garage spaces: 2
Features
- Patio & porch: Deck, Porch
- Has view: Yes
- View description: Trees/Woods
Lot
- Size: 0.53 Acres
- Features: Near Country Club, Near Golf Course, Near Public Beach, Near Shopping, Near Town, Level, Open Lot, Landscaped, Wooded
Details
- Additional structures: Shed(s)
- Parcel number: KENBM072L022
- Zoning: RES
- Other equipment: Cable, Internet Access Available
Construction
Type & style
- Home type: SingleFamily
- Architectural style: Cape Cod
- Property subtype: Single Family Residence
Materials
- Wood Frame, Clapboard, Wood Siding
- Foundation: Poured Concrete
- Roof: Shingle
Condition
- Year built: 1986
Utilities & green energy
- Electric: Circuit Breakers
- Sewer: Private Sewer, Septic Tank
- Water: Public
Green energy
- Energy efficient items: Thermostat
Community & HOA
Community
- Security: Air Radon Mitigation System
Location
- Region: Kennebunk
Financial & listing details
- Price per square foot: $347/sqft
- Tax assessed value: $322,600
- Annual tax amount: $6,404
- Date on market: 10/20/2026
- Road surface type: Paved
Estimated market value
$817,000
$776,000 - $858,000
$3,687/mo
Price history
| Date | Event | Price |
|---|---|---|
| 10/28/2026 | Contingent | $825,000$347/sqft |
Source:  Maine Listings #1684955 Report a problem | ||
| 10/21/2026 | Listing removed | $4,000$2/sqft |
Source: Zillow Rentals Report a problem | ||
| 10/20/2026 | Listed for sale | $825,000+123%$347/sqft |
Source: Maine Listings #1684955 Report a problem | ||
| 10/12/2026 | Listed for rent | $4,000$2/sqft |
Source: Zillow Rentals Report a problem | ||
| 3/19/2026 | Listing removed | $4,000$2/sqft |
Source: Zillow Rentals Report a problem | ||
| 3/14/2026 | Listed for rent | $4,000+15.9%$2/sqft |
Source: Zillow Rentals Report a problem | ||
| 9/13/2024 | Listing removed | $3,450$1/sqft |
Source: Zillow Rentals Report a problem | ||
| 8/9/2024 | Listed for rent | $3,450$1/sqft |
Source: Zillow Rentals Report a problem | ||
| 10/1/2015 | Sold | $370,000-2.4%$156/sqft |
Source: Maine Listings #1226887 Report a problem | ||
| 8/20/2015 | Price change | $379,000-4.1%$160/sqft |
Source: Kennebunk Beach Realty, Inc. #1226887 Report a problem | ||
| 7/23/2015 | Price change | $395,000-3.4%$166/sqft |
Source: Kennebunk Beach Realty, Inc. #1226887 Report a problem | ||
| 7/4/2015 | Listed for sale | $409,000+77.8%$172/sqft |
Source: Kennebunk Beach Realty, Inc. #1226887 Report a problem | ||
| 10/24/2014 | Sold | $230,000-10.8%$97/sqft |
Source: Maine Listings #1151055 Report a problem | ||
| 8/22/2014 | Listed for sale | $257,900-7.9%$109/sqft |
Source: Prudential Prime Properties #1151055 Report a problem | ||
| 1/2/2011 | Listing removed | $279,900$118/sqft |
Source: NRT NewEngland #991429 Report a problem | ||
| 1/1/2011 | Listed for sale | $279,900$118/sqft |
Source: NRT NewEngland #991429 Report a problem | ||
| 11/12/2010 | Listing removed | $279,900$118/sqft |
Source: NRT NewEngland #991429 Report a problem | ||
| 9/19/2010 | Listed for sale | $279,900+20.6%$118/sqft |
Source: NRT NewEngland #991429 Report a problem | ||
| 8/30/2002 | Sold | $232,000$98/sqft |
Source: Agent Provided Report a problem | ||
Public tax history
| Year | Property taxes | Tax assessment |
|---|---|---|
| 2024 | $5,468 +5.6% | $322,600 |
| 2023 | $5,178 +9.9% | $322,600 |
| 2022 | $4,710 +2.5% | $322,600 |
| 2021 | $4,597 +0.7% | $322,600 |
| 2020 | $4,565 +2.9% | $322,600 |
| 2019 | $4,436 +4.8% | $322,600 +33.4% |
| 2018 | $4,233 +5.7% | $241,900 |
| 2017 | $4,003 +4.1% | $241,900 |
| 2016 | $3,846 +3.9% | $241,900 |
| 2015 | $3,701 | $241,900 |
| 2014 | $3,701 +2.4% | $241,900 |
| 2013 | $3,616 +3.8% | $241,900 |
| 2012 | $3,483 | $241,900 |
| 2011 | $3,483 +7.1% | $241,900 +3.8% |
| 2009 | $3,252 +0.7% | $233,100 |
| 2008 | $3,228 +22% | $233,100 |
| 2005 | $2,646 | $233,100 |
Find assessor info on the county website
Monthly payment
Est. payment
Payment breakdown
Explore the cost of this home by adjusting the details. Changes won't be saved.Climate risks
Neighborhood: 04043
Similar homes
- $869,0003 bd3 ba2.2k sqft171 Summer Street, Kennebunk, ME 04043Active
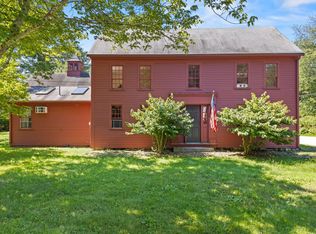
 MLS ID #1675320, Keller Williams Realty. Maine Listings
- $775,0004 bd3 ba2.7k sqft3 Hardwood Lane, Kennebunk, ME 04043Active
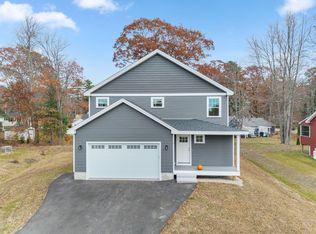 MLS ID #1686945, Legacy Properties Sotheby's International Realty. Maine Listings
- $775,0003 bd2 ba2.4k sqft22 Middlebrook Drive, Arundel, ME 04046Active
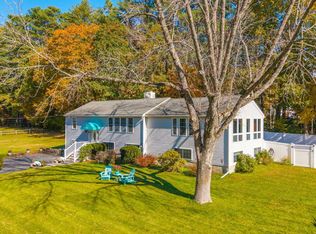 MLS ID #1685052, Coldwell Banker Realty. Maine Listings
- $899,0003 bd3 ba2.1k sqft79 Oak Ridge Road, Kennebunkport, ME 04046Active
 MLS ID #1686763, Coldwell Banker Realty. Maine Listings
- $739,0003 bd3 ba2.2k sqft43 Chamberlain Way #43, Kennebunk, ME 04043ActiveMLS ID #1679758, Coldwell Banker Realty. Maine Listings
- $759,0003 bd3 ba1.9k sqft3 Chestnut Lane, Kennebunk, ME 04043ActiveMLS ID #1662817, Pack Maynard and Associates. Maine Listings
- $1,075,0003 bd3 ba3k sqft20 Higgins Drive, Kennebunk, ME 04043ActiveMLS ID #1686771, Keller Williams Realty. Maine Listings
- $478,0003 bd2 ba1.5k sqft32 Landing Drive #32, Kennebunk, ME 04043ActiveMLS ID #1686965, Coldwell Banker Realty. Maine Listings
- $920,0003 bd3 ba2.2k sqft13 Mabry Lane, Kennebunk, ME 04043ActiveMLS ID #1683308, PO-GO REALTY. Maine Listings
- $949,9003 bd3 ba2.5k sqft173 Laudholm Farm Road, Wells, ME 04090ActiveMLS ID #1686180, EXP Realty. Maine Listings
- $799,0003 bd3 ba1.9k sqft3 Cider Mill Lane, Kennebunk, ME 04043ActiveMLS ID #1678054, Smith & Company Realty. Maine Listings
- $749,0002 bd3 ba1.3k sqft143 Beach Avenue #203, Kennebunk, ME 04043ActiveMLS ID #1605924, Pack Maynard and Associates. Maine Listings
- $527,0002 bd3 ba1.6k sqft9 Benjamin Hubbard Lane #9, Kennebunk, ME 04043ActiveMLS ID #1683896, Pack Maynard and Associates. Maine Listings
- $620,0005 bd3 ba3.1k sqft143 Summer Street, Kennebunk, ME 04043ActiveMLS ID #1678733, Portside Real Estate Group. Maine Listings
- $699,9004 bd4 ba2.7k sqft73 Mckenzie Way, Lyman, ME 04002ActiveMLS ID #1686879, Anchor Real Estate. Maine Listings
- $849,0004 bd3 ba2.5k sqft39 Crediford Road, Wells, ME 04090ActiveMLS ID #1671194, Real Estate 2000 ME/NH. Maine Listings
- $595,0003 bd3 ba2.1k sqft11 Sterling Drive #11, Kennebunk, ME 04043ActiveMLS ID #1674334, Kennebunk Beach Realty. Maine Listings
- $939,0003 bd2 ba3.1k sqft67 Ridley Road, Sanford, ME 04073ActiveMLS ID #1686894, Century 21 North East. Maine Listings
- $799,0003 bd2 ba1.7k sqft165 Championship Way #34, Wells, ME 04090ActiveMLS ID #1673216, Real Broker. Maine Listings
