Virtually Staged. Motivated Seller in this concrete block stucco home with incredible curb appeal featuring, 2025 stamped concrete driveway and walkway to the front door. Additionally the owner has added custom rock beds and lighting with palm trees as well as a raised stacked stone curbing in this heated pool masterpiece. Covered entry leads to double front door to open floor plan with vaulted ceiling and picturesque view of screened pool and private backyard. Spacious foyer leads to primary bedroom on right handside of home with exit door to pool oasis. Large walk in closet, and primary bath with double vanities with updated sinks and faucets, walkin glass and tile surround shower with rain shower head. Stepping out of the primary bedroom into impressive living room overlooking dining room and kitchen with ample counter space, custom backsplash and cabinets,stainless steel appliances and a peninsula island. Perfectly positioned with views of the gorgeous pool is the breakfast room. Just off the kitchen is the inside laundry area with exit door to garage. Behind the kitchen are the 2 additional 2nd and 3rd bedrooms sharing the 2nd bath with comfort commode, walk in glass sliding door shower with surround modern tile. Heading outside to the screened in pool (new screen 2025) oasis with new custom concrete facelift decking matching the front driveway. The covered seating area is has a tv mount ready for the game. Spacious decking allows for large table. All pool equipment is new in 2025. 6 foot vinyl fence was installed by current owner for the ultimate privacy. Rockscaped on side as well for continuous flow in backyard and privacy aspens planted. Storage shed to store mowers and pool floats! No Hoa, 2025 pool heater and pool light. Roof 2015, hvac 2019, hot water 1998. Whole home luxury plank. Septic pumped 2026. Public water.
For sale
Price cut: $10K (7/7)
$379,000
15474 SW 28th Avenue Rd, Ocala, FL 34473
3beds
1,746sqft
Single Family Residence
Built in 1998
10,019 Square Feet Lot
$370,900 Zestimate®
$217/sqft
$-- HOA
What's special
Spacious foyerLarge walk in closet
- 35 days |
- 536 |
- 57 |
Zillow last checked:
Listing updated:
Listed by:
Richard Gailey 678-923-0007,
GAILEY ENTERPRISES REAL ESTATE 770-733-2596,
Rhonda Gailey 770-733-2596,
GAILEY ENTERPRISES REAL ESTATE
Source: Stellar MLS,MLS#: O6416815 Originating MLS: Ocala - Marion
Originating MLS: Ocala - Marion
Loading...
Facts & features
Interior
Bedrooms & bathrooms
- Bedrooms: 3
- Bathrooms: 2
- Full bathrooms: 2
Primary bedroom
- Features: Walk-In Closet(s)
- Level: First
- Area: 240.5 Square Feet
- Dimensions: 18.5x13
Bedroom 2
- Features: Built-in Closet
- Level: First
- Area: 184.87 Square Feet
- Dimensions: 13.3x13.9
Bedroom 3
- Features: Built-in Closet
- Level: First
- Area: 152.5 Square Feet
- Dimensions: 12.2x12.5
Primary bathroom
- Level: First
- Area: 111.25 Square Feet
- Dimensions: 8.9x12.5
Bathroom 2
- Level: First
- Area: 49.5 Square Feet
- Dimensions: 9.9x5
Dinette
- Level: First
- Area: 88 Square Feet
- Dimensions: 11x8
Dining room
- Level: First
- Area: 120 Square Feet
- Dimensions: 10x12
Foyer
- Level: First
- Area: 55.44 Square Feet
- Dimensions: 8.4x6.6
Kitchen
- Level: First
- Area: 146 Square Feet
- Dimensions: 14.6x10
Laundry
- Level: First
- Area: 50.05 Square Feet
- Dimensions: 6.5x7.7
Living room
- Level: First
- Area: 349.65 Square Feet
- Dimensions: 18.5x18.9
Heating
- Central, Electric, Heat Pump
Cooling
- Central Air
Appliances
- Included: Dishwasher, Disposal, Electric Water Heater, Ice Maker, Microwave, Range, Refrigerator
- Laundry: Laundry Room
Features
- Ceiling Fan(s), Eating Space In Kitchen, Living Room/Dining Room Combo, Open Floorplan, Primary Bedroom Main Floor, Split Bedroom, Thermostat, Vaulted Ceiling(s), Walk-In Closet(s)
- Flooring: Luxury Vinyl
- Doors: Sliding Doors
- Windows: Window Treatments
- Has fireplace: No
Interior area
- Total structure area: 2,343
- Total interior livable area: 1,746 sqft
Video & virtual tour
Property
Parking
- Total spaces: 2
- Parking features: Garage - Attached
- Attached garage spaces: 2
Features
- Levels: One
- Stories: 1
- Exterior features: Private Mailbox, Rain Gutters
- Has private pool: Yes
- Pool features: Deck, Gunite, In Ground, Lighting, Pool Sweep, Screen Enclosure, Tile
- Spa features: Heated, In Ground
- Fencing: Chain Link,Wood
- Has view: Yes
- View description: Pool
Lot
- Size: 10,019 Square Feet
- Dimensions: 80 x 122
Details
- Parcel number: 8003033111
- Zoning: R1
- Special conditions: None
Construction
Type & style
- Home type: SingleFamily
- Property subtype: Single Family Residence
Materials
- Block, Concrete, Stucco
- Foundation: Slab
- Roof: Shingle
Condition
- New construction: No
- Year built: 1998
Details
- Builder name: Triple Crown Homes
Utilities & green energy
- Sewer: Septic Tank
- Water: Public
- Utilities for property: Cable Connected, Electricity Connected, Public, Sewer Connected, Underground Utilities, Water Connected
Community & HOA
Community
- Pet fee: $0 monthly
- Subdivision: MARION OAKS
HOA
- Has HOA: No
Location
- Region: Ocala
Financial & listing details
- Price per square foot: $217/sqft
- Tax assessed value: $227,883
- Annual tax amount: $4,123
- Date on market: 6/14/2026
- Cumulative days on market: 35 days
- Listing terms: Cash,Conventional,FHA,USDA Loan,VA Loan
- Ownership: Fee Simple
- Total actual rent: 0
- Electric utility on property: Yes
- Road surface type: Asphalt, Paved
Estimated market value
$370,900
$352,000 - $389,000
$2,183/mo
Price history
| Date | Event | Price |
|---|---|---|
| 7/7/2026 | Price change | $379,000-2.6%$217/sqft |
Source:  Stellar MLS #O6416815 Report a problem Stellar MLS #O6416815 Report a problem | ||
| 7/6/2026 | Price change | $389,000-2.7%$223/sqft |
Source: Stellar MLS #O6416815 Report a problem | ||
| 6/14/2026 | Listed for sale | $399,900+27%$229/sqft |
Source: Stellar MLS #O6416815 Report a problem | ||
| 6/3/2024 | Sold | $314,900$180/sqft |
Source: Stellar MLS #G5081387 Report a problem | ||
| 5/5/2024 | Pending sale | $314,900$180/sqft |
Source: Stellar MLS #G5081387 Report a problem | ||
| 5/1/2024 | Listed for sale | $314,900+328.4%$180/sqft |
Source: Stellar MLS #G5081387 Report a problem | ||
| 5/9/2011 | Sold | $73,500-1.9%$42/sqft |
Source: Public Record Report a problem | ||
| 1/1/2011 | Price change | $74,900-2.8%$43/sqft |
Source: Altisource Homes #R351459 Report a problem | ||
| 12/11/2010 | Listed for sale | $77,080-54.7%$44/sqft |
Source: Altisource Homes #R351459 Report a problem | ||
| 8/31/2005 | Sold | $170,000$97/sqft |
Source: Public Record Report a problem | ||
Public tax history
| Year | Property taxes | Tax assessment |
|---|---|---|
| 2024 | $1,127 +3.1% | $83,727 +3% |
| 2023 | $1,093 +5.9% | $81,288 +3% |
| 2022 | $1,032 +1.4% | $78,920 +3% |
| 2021 | $1,018 +1.2% | $76,621 +1.4% |
| 2020 | $1,006 +0.9% | $75,563 +2.3% |
| 2019 | $997 | $73,864 +1.9% |
| 2018 | $997 +3.4% | $72,487 +2.1% |
| 2017 | $964 +1.9% | $70,996 +2.1% |
| 2016 | $946 | $69,536 +0.7% |
| 2015 | $946 +4.1% | $69,053 +0.8% |
| 2014 | $909 +1.3% | $68,505 +1.5% |
| 2013 | $897 -0.7% | $67,493 -0.5% |
| 2012 | $904 -40.5% | $67,831 -3.9% |
| 2011 | $1,519 +7.3% | $70,612 -31.4% |
| 2010 | $1,416 -27% | $102,891 -24.8% |
| 2009 | $1,939 -16.9% | $136,776 -16.2% |
| 2008 | $2,332 -7.4% | $163,123 +1% |
| 2007 | $2,519 -9.6% | $161,435 +20.2% |
| 2006 | $2,787 +85.3% | $134,330 +52.1% |
| 2005 | $1,505 | $88,312 +3% |
| 2004 | $1,505 +11.6% | $85,740 +4.3% |
| 2002 | $1,349 +7.6% | $82,170 +4.6% |
| 2001 | $1,254 | $78,521 |
| 2000 | $1,254 | $78,521 |
Find assessor info on the county website
Monthly payment
Est. payment
Payment breakdown
Explore the cost of this home by adjusting the details. Changes won't be saved.Climate risks
Neighborhood: 34473
Nearby schools
GreatSchools rating
- 3/10Sunrise Elementary SchoolGrades: PK-5Distance: 1.7 mi
- 3/10Horizon Academy At Marion OaksGrades: 6-8Distance: 1.3 mi
- 2/10Dunnellon High SchoolGrades: 9-12Distance: 15.8 mi
Schools provided by the listing agent
- Elementary: Sunrise Elementary School-M
- Middle: Horizon Academy/Mar Oaks
- High: Dunnellon High School
Source: Stellar MLS. This data may not be complete. We recommend contacting the local school district to confirm school assignments for this home.
- $301,0004 bd2 ba1.8k sqft15496 SW 28th Avenue Rd, Ocala, FL 34473Sold
- $255,4003 bd2 ba2.2k sqft15514 SW 28th Avenue Rd, Ocala, FL 34473Off Market
- $265,5004 bd2 ba1.4k sqft2713 SW 154th Ln, Ocala, FL 34473Off Market
- $303,000-- bd-- ba-- sqft15546 SW 28th Avenue Rd, Ocala, FL 34473Sold
- $239,9002 bd1 ba1.3k sqft2768 SW 154th Place Rd, Ocala, FL 34473Off Market
- $269,0003 bd2 ba1.3k sqft2756 SW 154th Ln, Ocala, FL 34473Sold
- $272,5004 bd2 ba1.5k sqft2679 SW 154th Ln, Ocala, FL 34473Off Market
- $289,5003 bd2 ba2.2k sqft15394 SW 28th Avenue Rd, Ocala, FL 34473Sold
A local agent can set up tours, give advice and negotiate with sellers.
A local lender can help you make sure your offer is ready when you are.
Similar homes
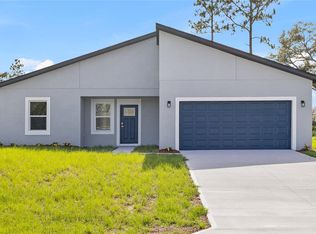
- $335,0004 bd2 ba2.1k sqft2785 SW 156th Lane Rd, Ocala, FL 34473For Sale
 MLS ID #OM728678, Scott Coldwell, COLDWELL REALTY SOLD GUARANTEE. Stellar MLS
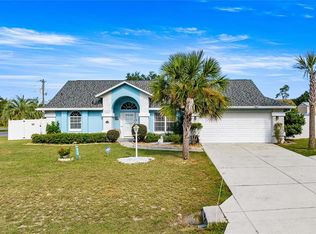
 - $368,9004 bd2 ba1.8k sqft3697 SW 128th Pl, Ocala, FL 34473For Sale
 MLS ID #OM726707, Jennifer Hay, AXEN REALTY, LLC. Stellar MLS
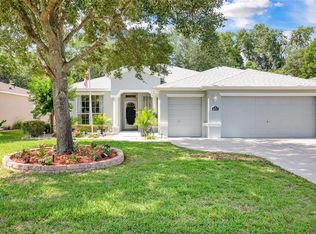
 - $389,9993 bd2 ba2.4k sqft16411 SW 14th Avenue Rd, Ocala, FL 34473For Sale
 MLS ID #OM724729, Carlos Noa, ENGEL & VOLKERS OCALA. Stellar MLS
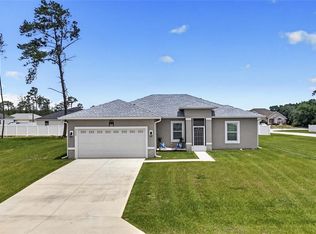
 - $330,0004 bd2 ba1.7k sqft3557 SW 128th Pl, Ocala, FL 34473For Sale
 MLS ID #OM725944, Eric Acierno Gibbs, HOMERUN REALTY. Stellar MLS
 - $300,0003 bd2 ba1.4k sqft13581 SW 48th Ct, Ocala, FL 34473For SaleMLS ID #OM727967, Candace Reese, GAILEY ENTERPRISES REAL ESTATE. Stellar MLS
- $255,0003 bd2 ba1.4k sqft2219 SW 146th Loop, Ocala, FL 34473For SaleMLS ID #OM714541, Carlos Tobon LLC, KELLER WILLIAMS CORNERSTONE RE. Stellar MLS
- $238,5003 bd2 ba1.6k sqft1706 SW 156th Ln, Ocala, FL 34473For SaleMLS ID #OM721157, Donato Scarcello, GAILEY ENTERPRISES REAL ESTATE. Stellar MLS
- $259,0003 bd2 ba1.4k sqft4475 SW 149th St, Ocala, FL 34473For SaleMLS ID #TB8518793, Clarence Hasenbeck, HASENBECK & ASSOCIATES INC. Stellar MLS
- $490,0004 bd2 ba2.4k sqft13783 SE 8th Ct, Ocala, FL 34473For SaleMLS ID #OM682721, Mari Hernandez, CENTRAL CITY REALTY. Stellar MLS
- $399,9004 bd3 ba2k sqft2208 SE 24th Ter, Ocala, FL 34471For SaleMLS ID #OM728197, Jana Faulkner, NEXT GENERATION REALTY OF MARION COUNTY. Stellar MLS
- $439,0004 bd2 ba2.2k sqft11578 SW 50th Cir, Ocala, FL 34476For SaleMLS ID #OM724602, Alexa Perkiel, KELLER WILLIAMS CORNERSTONE RE. Stellar MLS
- $368,0003 bd2 ba1.6k sqft8667 N Upland Dr, Citrus Springs, FL 34434For SaleMLS ID #OM727791, Kristin Eckelmann, FLORIDA HOMES REALTY & MORTGAGE. Stellar MLS
- $409,7003 bd2 ba2k sqft8371 SW 84th Loop, Ocala, FL 34481For SaleMLS ID #OM726147, Deborah Sumey, NEXT GENERATION REALTY OF MARION COUNTY. Stellar MLS
- $389,9004 bd2 ba1.9k sqft11387 Zimmerman Path, Oxford, FL 34484For SaleMLS ID #G5113829, Matthew Roberts LLC, RE/MAX PREMIER REALTY. Stellar MLS
- $444,9003 bd3 ba2.4k sqft64 Lake Diamond Blvd, Ocala, FL 34472For SaleMLS ID #O6419395, John Marascia, REDFIN CORPORATION. Stellar MLS
- $344,9004 bd2 ba1.8k sqft8566 SW 79th Ave, Ocala, FL 34476For SaleMLS ID #OM721595, Alair Boshela, ENGEL & VOLKERS OCALA. Stellar MLS
- $425,0004 bd4 ba2.4k sqft2408 SE 23rd Pl, Ocala, FL 34471For SaleMLS ID #O6412275, Richard Gailey, GAILEY ENTERPRISES REAL ESTATE. Stellar MLS
- $425,0003 bd2 ba1.9k sqft17325 SE 73rd Park Glen Ct, The Villages, FL 32162For SaleMLS ID #G5111105, Matthew Roberts LLC, RE/MAX PREMIER REALTY. Stellar MLS
- $289,0002 bd2 ba1.7k sqft6744 SW 113th Pl, Ocala, FL 34476For SaleMLS ID #OM724649, Mercy Reyes-Rubin, RE/MAX FOXFIRE - HWY200/103 S. Stellar MLS
- $335,0003 bd2 ba1.5k sqft5815 NW 21st St, Ocala, FL 34482For SaleMLS ID #OM726440, Brynsen Welling, GAILEY ENTERPRISES REAL ESTATE. Stellar MLS
