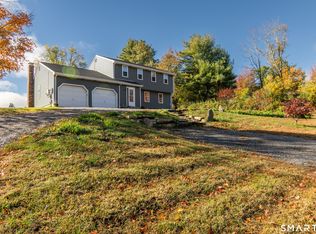
Set privately on 10 acres, this beautiful 3-bedroom, 3-bath home is in excellent condition and offers the privacy you've been looking for. The open floor plan creates an inviting flow between the living, dining, and kitchen areas, with a spacious kitchen island providing the perfect gathering spot for everyday living or entertaining. Sliding doors open directly to the back deck, extending the living space outdoors and offering a peaceful setting surrounded by your own acreage. The finished lower level with a full bathroom provides valuable additional living space and flexibility for a family room, home office, recreation area, or guests. The oversized two-car garage offers plenty of room for vehicles, equipment, hobbies, and storage, with additional, easy access, storage space above. Every area of the home has been exceptionally cared for, with a fresh, cohesive feel throughout and attention to detail evident in the finishes and overall presentation. Surrounded by 10 acres of private land, this is a rare opportunity to enjoy a comfortable, move-in-ready home with room to spread out while still having convenient access to everything you need. Every area of the home has been exceptionally cared for, with a fresh, cohesive feel throughout and attention to detail evident in the finishes and overall presentation. Surrounded by 10 acres of private land, this is a rare opportunity to enjoy a comfortable, move-in-ready home.
Accepting backups
$529,900
155 Tripp Hollow Road, Brooklyn, CT 06234
3beds
1,614sqft
Single Family Residence
Built in 1984
9.65 Acres Lot
$528,800 Zestimate®
$328/sqft
$-- HOA
What's special
Oversized two-car garageFresh cohesive feel throughoutOpen floor planSpacious kitchen island
- 13 days
- 822
- 58
Zillow last checked:
Listing updated:
Listed by:
Sherry Borgeson (860)334-0095,
Berkshire Hathaway NE Prop. 860-537-6699
Source: Smart MLS,MLS#: 24180667
Facts & features
Interior
Bedrooms & bathrooms
- Bedrooms: 3
- Bathrooms: 2
- Full bathrooms: 2
Primary bedroom
- Features: Full Bath
- Level: Main
- Area: 200.43 Square Feet
- Dimensions: 13.1 x 15.3
Bedroom
- Level: Main
- Area: 190.92 Square Feet
- Dimensions: 12.9 x 14.8
Bedroom
- Level: Main
- Area: 146.41 Square Feet
- Dimensions: 12.1 x 12.1
Dining room
- Features: Balcony/Deck, Sliders
- Level: Main
- Area: 133.12 Square Feet
- Dimensions: 12.8 x 10.4
Family room
- Level: Lower
- Area: 550.92 Square Feet
- Dimensions: 26.11 x 21.1
Kitchen
- Features: Granite Counters, Kitchen Island
- Level: Main
- Area: 154.88 Square Feet
- Dimensions: 12.8 x 12.1
Living room
- Level: Main
- Area: 388.17 Square Feet
- Dimensions: 17.1 x 22.7
Other
- Level: Lower
- Area: 159.44 Square Feet
- Dimensions: 11.3 x 14.11
Rec play room
- Level: Lower
- Area: 478.5 Square Feet
- Dimensions: 15 x 31.9
Heating
- Hot Water, Oil
Cooling
- None
Appliances
- Included: Oven/Range, Microwave, Refrigerator, Dishwasher, Water Heater
- Laundry: Lower Level
Features
- Open Floorplan
- Basement: Full,Finished
- Attic: Access Via Hatch
- Has fireplace: No
Interior area
- Total structure area: 1,614
- Total interior livable area: 1,614 sqft
- Finished area above ground: 1,614
Property
Parking
- Total spaces: 2
- Parking features: Attached
- Attached garage spaces: 2
Features
- Patio & porch: Deck
Lot
- Size: 9.65 Acres
- Features: Secluded, Few Trees, Wooded, Cleared, Open Lot
Details
- Parcel number: 1673051
- Zoning: RA
Construction
Type & style
- Home type: SingleFamily
- Architectural style: Ranch
- Property subtype: Single Family Residence
Materials
- Vinyl Siding
- Foundation: Concrete Perimeter, Raised
- Roof: Asphalt
Condition
- New construction: No
- Year built: 1984
Utilities & green energy
- Sewer: Septic Tank
- Water: Well
Community & HOA
HOA
- Has HOA: No
Location
- Region: Brooklyn
Financial & listing details
- Price per square foot: $328/sqft
- Tax assessed value: $269,480
- Annual tax amount: $6,282
- Date on market: 10/4/2026
Estimated market value
$528,800
$502,000 - $555,000
$2,950/mo
Price history
| Date | Event | Price |
|---|---|---|
| 10/8/2026 | Contingent | $529,900$328/sqft |
Source:  Berkshire Hathaway HomeServices New England Properties #24180667 Report a problem Berkshire Hathaway HomeServices New England Properties #24180667 Report a problem | ||
| 10/4/2026 | Listed for sale | $529,900+135.5%$328/sqft |
Source:  Smart MLS #24180667 Report a problem Smart MLS #24180667 Report a problem | ||
| 7/23/2026 | Sold | $225,000+104.5%$139/sqft |
Source: Public Record Report a problem | ||
| 5/20/1991 | Sold | $110,000$68/sqft |
Source: Public Record Report a problem | ||
Public tax history
| Year | Property taxes | Tax assessment |
|---|---|---|
| 2025 | $6,273 +25% | $269,480 +58.6% |
| 2024 | $5,019 +3.3% | $169,900 |
| 2023 | $4,859 +4.1% | $169,900 |
| 2022 | $4,669 +4% | $169,900 |
| 2021 | $4,489 -2.8% | $169,900 +6.5% |
| 2020 | $4,616 | $159,600 |
| 2019 | $4,616 +3% | $159,600 |
| 2018 | $4,483 +3.7% | $159,600 |
| 2017 | $4,324 +8.7% | $159,600 -6% |
| 2015 | $3,978 | $169,800 |
| 2014 | $3,978 +1% | $169,800 |
| 2013 | $3,938 | $169,800 |
| 2012 | $3,938 +3.6% | $169,800 |
| 2011 | $3,800 +0.4% | $169,800 |
| 2010 | $3,785 -10.8% | $169,800 -10.8% |
| 2009 | $4,243 | $190,340 |
| 2008 | $4,243 +0.8% | $190,340 |
| 2007 | $4,210 +3.3% | $190,340 |
| 2006 | $4,075 +70.7% | $190,340 +59.5% |
| 1995 | $2,387 | $119,340 |
Find assessor info on the county website
Monthly payment
Est. payment
Payment breakdown
Explore the cost of this home by adjusting the details. Changes won't be saved.Climate risks
Neighborhood: 06234
Similar homes
- $519,9003 bd3 ba2.2k sqft88 Grand View Terrace, Brooklyn, CT 06234For Sale

 MLS ID #24199032, Jennifer Mahr, RE/MAX Bell Park Realty. Smart MLS
 - $519,9003 bd3 ba1.7k sqft166 PARADISE Drive, Brooklyn, CT 06234New Construction
 MLS ID #24208238, Robin L. Smith, RE/MAX Bell Park Realty. Smart MLS
 - $515,0003 bd3 ba1.9k sqft391 Squaw Hollow Road, Ashford, CT 06278For Sale
 MLS ID #24213578, Bethann Dion, eXp Realty. Smart MLS
 - $490,0003 bd2 ba2k sqft21 Fairfield Drive, Woodstock, CT 06281For Sale
 MLS ID #24214001, Jacqueline Gumula, Kazantzis Real Estate, LLC. Smart MLS
 - $439,9003 bd2 ba1.6k sqft19 Westview Drive, Brooklyn, CT 06234For SaleMLS ID #24202851, Barbara A. Diaz, RE/MAX Bell Park Realty. Smart MLS
- $550,0004 bd2 ba2.3k sqft248 Paine Road, Pomfret, CT 06259For SaleMLS ID #24211512, Valerie L. Macneil, Kazantzis Real Estate, LLC. Smart MLS
- $449,9003 bd2 ba1.8k sqft540 Squaw Rock Road, Plainfield, CT 06354For SaleMLS ID #24211629, Christine Johnson, RE/MAX One. Smart MLS
- $474,9004 bd2 ba1.8k sqft872 Mansfield City Road, Mansfield, CT 06268For SaleMLS ID #24212688, Brittany Kimlingen, First Choice Realty. Smart MLS
- $495,0003 bd3 ba2.1k sqft467 Gurleyville Road, Mansfield, CT 06268For SaleMLS ID #24209906, Scott S. Pempek, Berkshire Hathaway NE Prop.. Smart MLS
- $410,0003 bd2 ba1.1k sqft549 Squaw Rock Rd Extension, Killingly, CT 06239For SaleMLS ID #24211572, Tina M. Lajoie, Signature Properties of N.E.. Smart MLS
- $499,9003 bd2 ba1.4k sqft235 New Road, Plainfield, CT 06354For SaleMLS ID #24198779, Cary A. Marcoux, RE/MAX Bell Park Realty. Smart MLS
- $744,9993 bd3 ba2k sqft106 Church St, Brooklyn, CT 06234For Sale
 MLS ID #1424643, Androula Kazantzis, Kazantzis Real Estate, LLC. StateWide MLS RI
 - $550,0003 bd2 ba1.4k sqft677 Central Pike, Scituate, RI 02857For SaleMLS ID #1423431, Nichole Lavender, Re/Max Real Estate Center. StateWide MLS RI
- $565,0003 bd2 ba1.8k sqft874 Brook Road, Hampton, CT 06427New ConstructionMLS ID #24207219, Christine Johnson, RE/MAX One. Smart MLS
- $425,0003 bd3 ba2.1k sqft1 Library Road, Canterbury, CT 06331For SaleMLS ID #24207637, Elizabeth Marcoux, RE/MAX Bell Park Realty. Smart MLS
- $575,0003 bd3 ba2.1k sqft52 Stone Ridge, Mansfield, CT 06250For SaleMLS ID #24210879, Lindsey Niarhakos, RE/MAX One. Smart MLS
- $400,0003 bd2 ba1.6k sqft19 Steven Street, Killingly, CT 06239For SaleMLS ID #24211062, Heidi B. Hopkins, Keller Williams Realty Leading Edge. Smart MLS
- $475,0003 bd3 ba2k sqft69 Pautipaug Hill Road, Sprague, CT 06330For SaleMLS ID #24200667, Mustafa Muaremi, Coldwell Banker Realty. Smart MLS
- $533,0003 bd2 ba2k sqft813 Westford Road, Ashford, CT 06278For SaleMLS ID #24203884, Jeanne L. Crum, Home Selling Team. Smart MLS
- $449,9003 bd3 ba1.7k sqft45 Wolf Den Drive, Pomfret, CT 06259For SaleMLS ID #24209472, Brenda Chubbuck, Berkshire Hathaway NE Prop.. Smart MLS
