Welcome to this beautifully maintained and updated 3-bedroom, 2-bath home offering numerous improvements inside and out! Over the past five years, major updates include siding, fascia, gutters, HVAC system, furnace, water heater, concrete driveway, garage door, and epoxy garage flooring. The interior has been freshly painted throughout all levels and features new flooring on the main level and in the basement, new bedroom doors, and updated bathrooms. Additional improvements within the past 10 years include replacement windows, a new front door, and a charming paver walkway and front patio. Step outside and enjoy the beautifully landscaped front and backyards, featuring award-winning, established gardens that create a truly inviting outdoor retreat. The backyard pergola provides the perfect setting for relaxing or entertaining and will remain with the home. This home is truly move-in ready and a must-see!
Contingent
$329,000
15524 Lorel Ave, Oak Forest, IL 60452
3beds
1,120sqft
Single Family Residence
Built in 1985
7,200 Square Feet Lot
$335,100 Zestimate®
$294/sqft
$-- HOA
What's special
Updated bathroomsNew bedroom doorsInviting outdoor retreatAward-winning established gardensReplacement windows
- 21 days
- 786
- 81
Likely to sell faster than
Zillow last checked:
Listing updated:
Listed by:
Christina Cardenas 708-279-9191,
Nancy & Associates Realty
Source: MRED as distributed by MLS GRID,MLS#: 12786174
Facts & features
Interior
Bedrooms & bathrooms
- Bedrooms: 3
- Bathrooms: 2
- Full bathrooms: 2
Rooms
- Room types: Recreation Room
Primary bedroom
- Area: 208 Square Feet
- Dimensions: 16X13
Bedroom 2
- Area: 132 Square Feet
- Dimensions: 12X11
Bedroom 3
- Area: 121 Square Feet
- Dimensions: 11X11
Dining room
- Area: 110 Square Feet
- Dimensions: 11X10
Family room
- Area: 384 Square Feet
- Dimensions: 24X16
Kitchen
- Area: 80 Square Feet
- Dimensions: 10X8
Laundry
- Area: 160 Square Feet
- Dimensions: 16X10
Living room
- Features: Flooring (Wood Laminate)
- Area: 234 Square Feet
- Dimensions: 18X13
Recreation room
- Area: 204 Square Feet
- Dimensions: 17X12
Heating
- Forced Air
Cooling
- Central Air
Appliances
- Included: Range, Microwave, Dishwasher, Washer, Dryer
Features
- Basement: Finished,Sub-Basement,Partial
Interior area
- Total structure area: 0
- Total interior livable area: 1,120 sqft
Property
Parking
- Total spaces: 2
- Parking features: Yes, Garage Owned, Attached, Garage
- Attached garage spaces: 2
Accessibility
- Accessibility features: No Disability Access
Features
- Levels: Tri-Level
Lot
- Size: 7,200 Square Feet
- Dimensions: 60X120
Details
- Parcel number: 28163130140000
- Special conditions: None
Construction
Type & style
- Home type: SingleFamily
- Property subtype: Single Family Residence
Materials
- Aluminum Siding, Brick
Condition
- New construction: No
- Year built: 1985
Utilities & green energy
- Sewer: Public Sewer
- Water: Lake Michigan
Community & HOA
HOA
- Services included: None
Location
- Region: Oak Forest
Financial & listing details
- Price per square foot: $294/sqft
- Tax assessed value: $250,000
- Date on market: 10/15/2026
- Ownership: Fee Simple
Estimated market value
$335,100
$318,000 - $352,000
$2,560/mo
Price history
| Date | Event | Price |
|---|---|---|
| 10/20/2026 | Contingent | $329,000$294/sqft |
Source:  MRED as distributed by MLS GRID #12786174 Report a problem | ||
| 10/15/2026 | Listed for sale | $329,000+88%$294/sqft |
Source: MRED as distributed by MLS GRID #12786174 Report a problem | ||
| 6/12/2012 | Listing removed | $175,000+2.9%$156/sqft |
Source: RE/MAX City #07920749 Report a problem | ||
| 6/11/2012 | Sold | $170,000-2.9%$152/sqft |
Source: MRED as distributed by MLS GRID #07920749 Report a problem | ||
| 11/22/2011 | Price change | $175,000-5.4%$156/sqft |
Source: RE/MAX City #07920749 Report a problem | ||
| 11/5/2011 | Price change | $185,000-7%$165/sqft |
Source: RE/MAX City #07920749 Report a problem | ||
| 10/10/2011 | Price change | $199,000-2.5%$178/sqft |
Source: RE/MAX City #07920749 Report a problem | ||
| 9/30/2011 | Price change | $204,000-5.1%$182/sqft |
Source: RE/MAX City #07920749 Report a problem | ||
| 9/9/2011 | Price change | $215,000-4.4%$192/sqft |
Source: RE/MAX City #07920749 Report a problem | ||
| 8/18/2011 | Price change | $225,000-5.5%$201/sqft |
Source: RE/MAX City #07920749 Report a problem | ||
| 6/29/2011 | Price change | $238,000-4.8%$213/sqft |
Source: RE/MAX City #7807174 Report a problem | ||
| 5/17/2011 | Listed for sale | $249,900+38.8%$223/sqft |
Source: RE/MAX City #7807174 Report a problem | ||
| 8/25/2000 | Sold | $180,000$161/sqft |
Source: Public Record Report a problem | ||
Public tax history
| Year | Property taxes | Tax assessment |
|---|---|---|
| 2024 | -- | $25,000 |
| 2023 | -- | $25,000 +37.7% |
| 2022 | -- | $18,160 |
| 2021 | -- | $18,160 |
| 2020 | -- | $18,160 +1.1% |
| 2019 | $6,521 +2.3% | $17,962 |
| 2018 | $6,375 +0.1% | $17,962 |
| 2017 | $6,372 -6.6% | $17,962 +2.4% |
| 2016 | $6,825 +3.8% | $17,538 |
| 2015 | $6,575 +2.2% | $17,538 |
| 2014 | $6,436 +1.9% | $17,538 +6.4% |
| 2013 | $6,314 +23.2% | $16,486 |
| 2012 | $5,127 +3% | $16,486 |
| 2011 | $4,977 -2.2% | $16,486 -6.7% |
| 2010 | $5,090 -0.7% | $17,662 |
| 2009 | $5,129 +6.4% | $17,662 -5% |
| 2008 | $4,821 +7.5% | $18,592 +6.9% |
| 2007 | $4,486 -3.9% | $17,387 -15.8% |
| 2006 | $4,671 +9.3% | $20,648 |
| 2005 | $4,273 +3.1% | $20,648 +20.5% |
| 2004 | $4,143 +3.5% | $17,137 |
| 2003 | $4,001 +3.1% | $17,137 |
| 2002 | $3,880 +13% | $17,137 +15.9% |
| 2001 | $3,432 +2.1% | $14,790 |
| 2000 | $3,362 +2.4% | $14,790 |
| 1999 | $3,285 | $14,790 |
Find assessor info on the county website
Monthly payment
Est. payment
Payment breakdown
Explore the cost of this home by adjusting the details. Changes won't be saved.Climate risks
Neighborhood: 60452
Nearby schools
Schools provided by the listing agent
- District: 145
Source: MRED as distributed by MLS GRID. This data may not be complete. We recommend contacting the local school district to confirm school assignments for this home.

Similar homes
- $325,0003 bd1 ba1.2k sqft11655 S Nagle Ave, Worth, IL 60482New
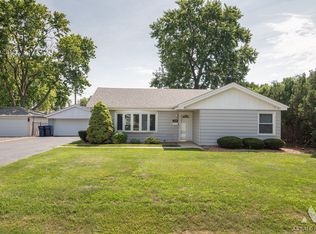 MLS ID #12798959, Anna Staszel, NowEquity Real Estate. MRED as distributed by MLS GRID
- $282,0003 bd2 ba1.2k sqft13514 Short Dr, Crestwood, IL 60418Re-activated
 MLS ID #12744235, Kristi Turn, Keller Williams Preferred Rlty. MRED as distributed by MLS GRID
- $360,0004 bd2 ba1.1k sqft10301 Minnick Ave, Oak Lawn, IL 60453Active
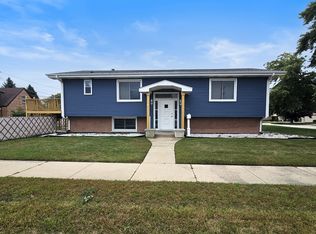 MLS ID #12796869, Michael Olszewski, Area Wide Realty. MRED as distributed by MLS GRID
- $358,0003 bd2 ba1.3k sqft13004 S Blossom Dr, Alsip, IL 60803Active
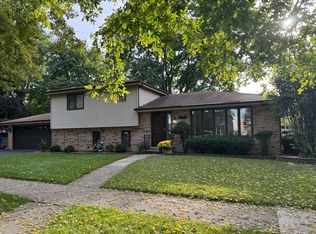 MLS ID #12785322, Carmel Amador-Rojas, Chicagoland Brokers, Inc.. MRED as distributed by MLS GRID
- $325,0003 bd2 ba1.5k sqft741 S Broad St, Griffith, IN 46319For Sale
 MLS ID #847153, Sarah Perez, Starz Realty, LLC. NIRA as distributed by MLS GRID
