THIS IS A ONE OF A KIND GORGEOUSLY LANDSCAPED ESTATE WITH POTENTIAL FOR HORSES!! THE BUYER FOR THIS PROPERTY ISN’T LOOKING FOR SQUARE FOOTAGE. THEY ARE LOOKING FOR LIFESTYLE! IT’S ROLLING ON A HIGH RIDGE THAT HAS A WONDERFUL CREEK RUNNING THROUGH IT. THE DRIVEWAY IS A QUARTER OF A MILE LONG WINDING THROUGH AZALEAS AND RHODODENDRONS WITH CREPE MYRTLES AND DOGWOODS TO REALLY MAKE THIS FEEL LIKE A PARK. THIS ESTATE WILL WELCOME YOU HOME WITH A HUGE ROCKING CHAIR PORCH AND CEILING FANS TO KEEP YOU COOL AS YOU LOOK OUT OVER THE GARDENS AND POND WITH WATERFALL. THE SOUTHERN COTTAGE CHARM HAS IT ALL. THE INTERIOR HAS BEEN EXTREMELY WELL TAKEN CARE OF WITH NEW CARPETS IN ALL BEDROOMS AND A GUEST BATH THAT HAS JUST BEEN REMODELED. KITCHEN HAS THE GRANITE AND STAINLESS STEELL BUT THE REAL EYE CATCHER OF THIS HOME IS THE SUNROOM ADJOINING THE GREAT ROOM, BOTH WITH VAULTED CEILINGS AND LOADS OF WINDOWS SHOWING OFF ALL THE OUTSIDE BEAUTY. THERE IS EVEN A WOOD BURNING STOVE IN THE CORNER OF GREAT ROOM TO ADD EVEN MORE CHARM. REAL CHERRY HARDWOOD FLOORING SHINES THROUGHOUT THE MAIN. THE BONUS ROOM WITH ITS OWN PRIVATE ENTRANCE OFFERS THE PERFECT PLACE FOR A TEEN SUITE OR STUDY/OFFICE, WITH ITS OWN FULL BATH ADJOINING IT. WHEN IT COMES TO PARKING WE HAVE IT! THERE ARE 3 GARAGES, ONE ATTACHED TO MAIN LEVEL, ONE IS A DRIVE UNDER, PERFECT IF YOU WANT TO FINISH THE BASEMENT AND HAVE A TENANT. THE 3RD GARAGE IS A 4 CAR WITH 12’ DOORS SO ANYONE WHO NEEDS AN RV SPACE OR A SHOP, IT’S PERFECT! IT HAVE HIGH CEILING AND AN ATTIC FOR EXTRA STORAGE. THERE IS ALSO A HUGE DOG RUN WITH 8’ FENCE BEHIND THE GARAGE WITH AN 8X10 SHED AND ANOTHER OUTSIDE SHED FOR GARDENING. THE PRIMARY SUITE IS 17’X17’ SO PLENTY OF ROOM FOR KING FURNITURE. CUSTOM BATH WITH EXTRA DEEP TUB IN PRIMARY BATH.
Active
$825,000
1555 Maple Ridge Dr, Loganville, GA 30052
3beds
2,065sqft
Single Family Residence, Residential
Built in 1998
13.26 Acres Lot
$797,400 Zestimate®
$400/sqft
$-- HOA
What's special
Gorgeously landscaped estate
- 43 days
- 226
- 17
Zillow last checked:
Listing updated:
Listed by:
LINDA WOODS,
Virtual Properties Realty. Biz 404-512-9952
Source: FMLS GA,MLS#: 7833181
Facts & features
Interior
Bedrooms & bathrooms
- Bedrooms: 3
- Bathrooms: 3
- Full bathrooms: 3
- Main level bathrooms: 2
- Main level bedrooms: 3
Rooms
- Room types: Sun Room
Primary bedroom
- Features: Master on Main, Oversized Master
- Level: Master on Main, Oversized Master
Bedroom
- Features: Master on Main, Oversized Master
Primary bathroom
- Features: Tub/Shower Combo
Dining room
- Features: Separate Dining Room
Kitchen
- Features: Breakfast Room, Cabinets Stain, Other Surface Counters, Pantry, View to Family Room
Heating
- Central, Electric
Cooling
- Ceiling Fan(s), Central Air
Appliances
- Included: Dishwasher, Dryer, Electric Range, Electric Water Heater, ENERGY STAR Qualified Appliances, Refrigerator, Self Cleaning Oven, Washer
- Laundry: Laundry Room, Main Level
Features
- Entrance Foyer, High Speed Internet, Tray Ceiling(s), Vaulted Ceiling(s)
- Flooring: Carpet, Ceramic Tile, Hardwood
- Windows: Double Pane Windows
- Basement: Bath/Stubbed,Daylight,Driveway Access,Exterior Entry,Interior Entry,Unfinished
- Attic: Permanent Stairs
- Number of fireplaces: 1
- Fireplace features: Wood Burning Stove
- Common walls with other units/homes: No Common Walls
Interior area
- Total structure area: 2,065
- Total interior livable area: 2,065 sqft
Video & virtual tour
Property
Parking
- Total spaces: 8
- Parking features: Attached, Drive Under Main Level, Driveway, Garage, Garage Faces Front, Garage Faces Rear
- Attached garage spaces: 3
- Has uncovered spaces: Yes
Accessibility
- Accessibility features: None
Features
- Levels: Three Or More
- Patio & porch: Covered, Deck, Front Porch
- Exterior features: Other
- Pool features: None
- Spa features: None
- Fencing: None
- Has view: Yes
- View description: Other
- Waterfront features: Creek, Pond, Lake, Stream or River On Lot
- Body of water: None
Lot
- Size: 13.26 Acres
- Features: Back Yard, Creek On Lot, Cul-De-Sac
Details
- Additional structures: Garage(s), Kennel/Dog Run, RV/Boat Storage, Shed(s), Workshop, Other
- Parcel number: N060B00000007000
- Other equipment: Satellite Dish
- Horses can be raised: Yes
- Horse amenities: Pasture
Construction
Type & style
- Home type: SingleFamily
- Architectural style: Craftsman
- Property subtype: Single Family Residence, Residential
Materials
- Brick 4 Sides, Brick Front, HardiPlank Type
- Foundation: Block
- Roof: Ridge Vents,Shingle
Condition
- Resale
- New construction: No
- Year built: 1998
Utilities & green energy
- Electric: 220 Volts
- Sewer: Septic Tank
- Water: Well
- Utilities for property: Other
Green energy
- Energy efficient items: Appliances, Insulation, Lighting, Thermostat, Water Heater, Windows
- Energy generation: None
Community & HOA
Community
- Features: None
- Security: Security Lights, Security Service, Smoke Detector(s)
- Subdivision: Maple Ridge
HOA
- Has HOA: No
Location
- Region: Loganville
Financial & listing details
- Price per square foot: $400/sqft
- Tax assessed value: $479,800
- Annual tax amount: $2,494
- Date on market: 9/4/2026
- Cumulative days on market: 88 days
- Listing terms: Cash,Conventional
- Road surface type: Asphalt, Concrete, Gravel
Estimated market value
$797,400
$758,000 - $837,000
$2,380/mo
Price history
| Date | Event | Price |
|---|---|---|
| 9/4/2026 | Listed for sale | $825,000-48.4%$400/sqft |
Source:  FMLS GA #7833181 Report a problem FMLS GA #7833181 Report a problem | ||
| 8/21/2026 | Listing removed | $1,600,000$775/sqft |
Source: FMLS GA #7800366 Report a problem | ||
| 7/7/2026 | Listed for sale | $1,600,000+401.6%$775/sqft |
Source: FMLS GA #7800366 Report a problem | ||
| 12/31/2003 | Sold | $319,000$154/sqft |
Source: Public Record Report a problem | ||
Public tax history
| Year | Property taxes | Tax assessment |
|---|---|---|
| 2024 | $2,270 +10.9% | $191,920 +7.4% |
| 2023 | $2,048 +6.2% | $178,640 +10.5% |
| 2022 | $1,927 +22.5% | $161,720 +24.5% |
| 2021 | $1,573 +8.3% | $129,880 +9.5% |
| 2020 | $1,452 +12.3% | $118,640 +4.7% |
| 2019 | $1,293 +17.6% | $113,360 +14.6% |
| 2018 | $1,099 -4.5% | $98,920 |
| 2017 | $1,151 +26.3% | $98,920 +22.3% |
| 2016 | $911 -17.3% | $80,880 |
| 2015 | $1,102 | $80,880 +11% |
| 2014 | $1,102 | $72,880 |
| 2013 | -- | -- |
| 2012 | -- | -- |
| 2011 | -- | -- |
| 2010 | -- | -- |
| 2009 | -- | -- |
| 2008 | -- | -- |
| 2007 | -- | -- |
| 2006 | -- | $279,590 +33.8% |
| 2005 | -- | $208,998 |
| 2004 | -- | $208,998 +8.5% |
| 2003 | -- | $192,709 |
| 2002 | -- | $192,709 +9.5% |
| 2001 | -- | $175,938 |
Find assessor info on the county website
Monthly payment
Est. payment
Payment breakdown
Explore the cost of this home by adjusting the details. Changes won't be saved.Climate risks
Neighborhood: 30052
Nearby schools
Schools provided by the listing agent
- Elementary: Loganville
- Middle: Loganville
- High: Loganville
Source: FMLS GA. This data may not be complete. We recommend contacting the local school district to confirm school assignments for this home.
Similar homes
- $599,9004 bd4 ba2.3k sqft1510 Pecan Plantation Ct, Loganville, GA 30052Active
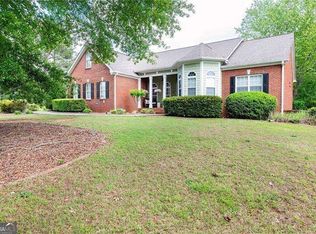
 MLS ID #10869336, Janice L Baldwin, Keller Williams Realty Atl. Partners. GAMLS
 - $475,0003 bd3 ba2.3k sqft1114 Maple Creek Rdg, Loganville, GA 30052Active
 MLS ID #10797194, Carolyn Carnes, Keller Williams Realty Atl. Partners. GAMLS
 - $455,0003 bd3 ba2k sqft3343 Pommel Ct, Loganville, GA 30052Active
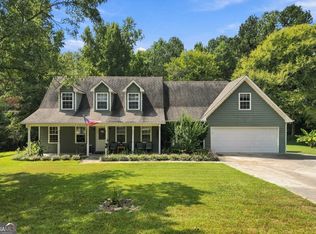 MLS ID #10847051, Michelle Hayes, Hester Group, REALTORS. GAMLS
 - $489,9884 bd3 ba2.7k sqft1238 Fairwinds Dr, Loganville, GA 30052For Sale
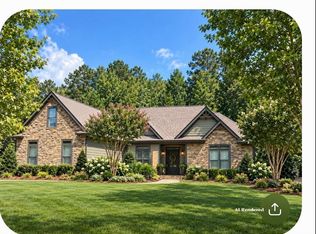
 MLS ID #7829756, Strom Thurman, Strom Thurman Realty Partners, LLC.. FMLS GA
 - $650,0004 bd4 ba2.5k sqft2305 Hawthorne Trce, Monroe, GA 30655ActiveMLS ID #10829756, Jason T Strantz, Summit Realty Group. GAMLS
- $635,0004 bd4 ba2.7k sqft2101 Indian Shoals Rd, Loganville, GA 30052For SaleMLS ID #7744883, Dianne Gaissert, GA Realty, LLC.. FMLS GA
- $699,9005 bd3 ba3k sqft671 Ebenezer Church Rd, Jefferson, GA 30549ActiveMLS ID #10872336, Robert T Head, Modern Heart Realty. GAMLS
- $455,0004 bd2 ba2.6k sqft4011 Lafayette Way, Loganville, GA 30052For SaleMLS ID #7828369, Andrea Seeney, Atlanta Fine Homes Sotheby's International. FMLS GA
- $555,0004 bd3 ba2.5k sqft2321 Margaux Ct, Monroe, GA 30656ActiveMLS ID #10870375, Rhonda Duffy, Duffy Realty. GAMLS
- $560,0004 bd5 ba2.4k sqft1543 Thompson Mill Rd, Monroe, GA 30655ActiveMLS ID #10855011, Emily Mackenzie, BHGRE Metro Brokers. GAMLS
- $450,0005 bd3 ba2.1k sqft3587 Miller Bottom Rd, Loganville, GA 30052ActiveMLS ID #10809943, Mercille Adams, Hester Group, REALTORS. GAMLS
- $425,0003 bd2 ba1.8k sqft493 Youth Jersey Rd, Covington, GA 30014ActiveMLS ID #10833695, Justin Bridges, Virtual Properties Realty.com. GAMLS
- $599,0004 bd3 ba2.5k sqft2469 Saint Martin Way, Monroe, GA 30656ActiveMLS ID #10801779, Jason Topping, Knapp Realty. GAMLS
- $479,9003 bd2 ba2.6k sqft20 Tabor Forest Dr, Oxford, GA 30054ActiveMLS ID #10872196, Tara Sachs, Front Gate Homes. GAMLS
- $575,0003 bd3 ba2.3k sqft971 Cochran Rd, Covington, GA 30014ActiveMLS ID #10837147, Ilyssa Green, RE/MAX Around Atlanta East. GAMLS
- $469,0004 bd2 ba2.4k sqft3305 Kelly Glen Ct, Dacula, GA 30019For SaleMLS ID #7746103, Justin S White, Rock River Realty, LLC.. FMLS GA
- $765,0004 bd3 ba2.5k sqft670 Cedar Grove Church Rd, Jefferson, GA 30549ActiveMLS ID #10768607, Steven T Koleno, Beycome Brokerage Realty LLC. GAMLS
- $765,0004 bd3 ba2.5k sqft670 Cedar Grove Church Rd, Winder, GA 30680ActiveMLS ID #10290729, Steven T Koleno, Beycome Brokerage Realty LLC. GAMLS
- $499,9004 bd3 ba2.2k sqft706 Crowell Rd N, Covington, GA 30014ActiveMLS ID #10831452, Allen Burleson, Offerpad Brokerage. GAMLS
- $435,0004 bd3 ba2.5k sqft1437 Hadaway Trl, Lawrenceville, GA 30043ActiveMLS ID #10874424, MP M Vo, First United Realty, Inc.. GAMLS
