Tucked near the end of a cul-de-sac, this freshly stained cedar home offers a peaceful setting on one acre with a warm, inviting feel from the moment you arrive. Located in the Summersville Grade School district, the property sits next to the last home on the street, giving it a more private feel while still being close to town conveniences. The main level offers the everyday living spaces, including the kitchen, living room, dining area, laundry, and a convenient half bath. Upstairs, you'll find 3 bedrooms and 2 full bathrooms. The basement adds even more flexibility with two additional rooms currently being used as bedrooms, along with extra usable space for guests, hobbies, an office, or additional living needs. While the basement rooms do not have egress windows and are not counted as official bedrooms, they add valuable function to the home. The freshly painted, full stain cedar exterior, new roof, and new skylights add to the home's charm. Outside, the one-acre setting offers a peaceful place to relax and enjoy the surroundings. With its tucked-away cul-de-sac location and thoughtful updates throughout, this property has a warm, comfortable feel that is hard to find.
Active
$400,000
15558 E Country Meadows Rd, Mount Vernon, IL 62864
3beds
3,094sqft
Single Family Residence
Built in 2002
1 Acres Lot
$385,100 Zestimate®
$129/sqft
$-- HOA
What's special
Freshly stained cedar homeTucked-away cul-de-sac locationNew skylightsDining areaConvenient half bathNew roof
- 39 days
- 358
- 8
Likely to sell faster than
Zillow last checked:
Listing updated:
Listed by:
Cory Capps 618-231-6548,
CAPPS REALTY
Source: MRED as distributed by MLS GRID,MLS#: 12730392
Facts & features
Interior
Bedrooms & bathrooms
- Bedrooms: 3
- Bathrooms: 4
- Full bathrooms: 3
- 1/2 bathrooms: 1
Rooms
- Room types: Office, Play Room
Primary bedroom
- Features: Flooring (Carpet), Bathroom (Full)
- Level: Second
- Area: 224 Square Feet
- Dimensions: 16X14
Bedroom 2
- Features: Flooring (Carpet)
- Level: Second
- Area: 132 Square Feet
- Dimensions: 11X12
Bedroom 3
- Features: Flooring (Carpet)
- Level: Second
- Area: 180 Square Feet
- Dimensions: 15X12
Dining room
- Features: Flooring (Hardwood)
- Level: Main
- Area: 168 Square Feet
- Dimensions: 12X14
Family room
- Features: Flooring (Carpet)
- Level: Basement
- Area: 280 Square Feet
- Dimensions: 14X20
Kitchen
- Features: Flooring (Ceramic Tile)
- Level: Main
- Area: 300 Square Feet
- Dimensions: 25X12
Laundry
- Features: Flooring (Ceramic Tile)
- Level: Main
- Area: 63 Square Feet
- Dimensions: 9X7
Living room
- Features: Flooring (Hardwood)
- Level: Main
- Area: 330 Square Feet
- Dimensions: 15X22
Office
- Features: Flooring (Carpet)
- Level: Basement
- Area: 154 Square Feet
- Dimensions: 14X11
Play room
- Features: Flooring (Carpet)
- Level: Basement
- Area: 280 Square Feet
- Dimensions: 14X20
Heating
- Natural Gas
Cooling
- Central Air
Features
- Basement: Finished,Full
- Number of fireplaces: 2
- Fireplace features: Family Room, Living Room, Basement
Interior area
- Total structure area: 0
- Total interior livable area: 3,094 sqft
Property
Parking
- Total spaces: 6
- Parking features: Yes, Attached, Garage
- Attached garage spaces: 2
Features
- Stories: 1.5
Lot
- Size: 1 Acres
- Dimensions: 148x294
Details
- Parcel number: 0722201003
- Special conditions: None
Construction
Type & style
- Home type: SingleFamily
- Property subtype: Single Family Residence
Materials
- Cedar
Condition
- New construction: No
- Year built: 2002
Utilities & green energy
- Sewer: Aerobic Septic
- Water: Public
Community & HOA
HOA
- Services included: None
Location
- Region: Mount Vernon
Financial & listing details
- Price per square foot: $129/sqft
- Tax assessed value: $309,864
- Annual tax amount: $6,877
- Date on market: 8/12/2026
- Ownership: Fee Simple
Estimated market value
$385,100
$366,000 - $404,000
$2,845/mo
Price history
| Date | Event | Price |
|---|---|---|
| 8/12/2026 | Listed for sale | $400,000+28.2%$129/sqft |
Source:  MRED as distributed by MLS GRID #12730392 Report a problem MRED as distributed by MLS GRID #12730392 Report a problem | ||
| 1/23/2013 | Sold | $312,000+78.3%$101/sqft |
Source: Public Record Report a problem | ||
| 2/25/2011 | Sold | $175,000-10.9%$57/sqft |
Source: MRED as distributed by MLS GRID #EB301792 Report a problem | ||
| 1/8/2011 | Price change | $196,500-6%$64/sqft |
Source: Cross Davidson Real Estate #301792 Report a problem | ||
| 11/29/2010 | Price change | $209,000-16.4%$68/sqft |
Source: Cross Davidson Real Estate #284079 Report a problem | ||
| 9/25/2010 | Price change | $249,900-16.4%$81/sqft |
Source: Cross Davidson Real Estate #284079 Report a problem | ||
| 6/25/2010 | Price change | $299,000-3.5%$97/sqft |
Source: Cross Davidson Real Estate #284079 Report a problem | ||
| 5/12/2010 | Listed for sale | $310,000$100/sqft |
Source: Cross Davidson Real Estate #284079 Report a problem | ||
Public tax history
| Year | Property taxes | Tax assessment |
|---|---|---|
| 2024 | $6,692 +4.8% | $103,288 +8.3% |
| 2023 | $6,383 +0.9% | $95,355 +14% |
| 2022 | $6,326 +3.2% | $83,645 +5% |
| 2021 | $6,131 +0.4% | $79,661 +7% |
| 2020 | $6,106 +1.1% | $74,450 |
| 2019 | $6,041 +1.4% | $74,450 |
| 2018 | $5,956 +4.1% | $74,450 |
| 2017 | $5,723 | $74,450 |
| 2016 | $5,723 +33.2% | $74,450 |
| 2015 | $4,297 | $74,450 |
| 2014 | $4,297 | $74,450 +6% |
| 2013 | $4,297 | $70,236 |
| 2012 | -- | $70,236 |
| 2011 | -- | $70,236 -6% |
| 2010 | $4,297 | $74,719 +32.9% |
| 2006 | -- | $56,210 |
Find assessor info on the county website
Monthly payment
Est. payment
Payment breakdown
Explore the cost of this home by adjusting the details. Changes won't be saved.Climate risks
Neighborhood: 62864
Nearby schools
Schools provided by the listing agent
- Elementary: Summersville Grade School
- Middle: Summersville Grade School
- High: Mount Vernon High School
- District: 79
Source: MRED as distributed by MLS GRID. This data may not be complete. We recommend contacting the local school district to confirm school assignments for this home.
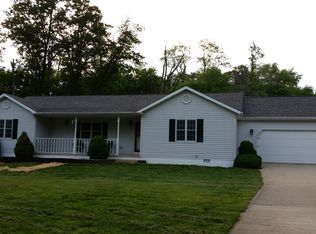
- $260,1003 bd2 ba1.8k sqft15524 E Country Meadows Rd, Mount Vernon, IL 62864Off Market
- $309,800-- bd-- ba-- sqft15610 E Country Meadows Rd, Mount Vernon, IL 62864Off Market
- $364,500-- bd-- ba-- sqft15605 E Country Meadows Rd, Mount Vernon, IL 62864Off Market
- $29,373-- bd-- ba-- sqft15605 E Country Meadows Rd, Mount vernon, IL 62864Off Market
Similar homes
- $380,0004 bd4 ba2.8k sqft14798 N Serenity Ln, Mount Vernon, IL 62864Active
 MLS ID #12703089, Andrea Baker, King City Property Brokers. MRED as distributed by MLS GRID
 - $400,0005 bd4 ba3.4k sqft18354 Old Fairfield Rd, Mount Vernon, IL 62864For Sale
 MLS ID #11948961, Kimberly Duncan, KIM DUNCAN AUCTION & REALTY. My State MLS
 - $455,0003 bd3 ba3.3k sqft18749 N Tolle Ln, Mount Vernon, IL 62864Active
 MLS ID #12617337, Lisa McKinney, GRI, C21 All Pro Real Estate. MRED as distributed by MLS GRID
 - $399,9004 bd4 ba4.4k sqft3525 Oxford Ave, Mount Vernon, IL 62864Active
 MLS ID #12551916, Travarr Rudd, Buy Home Realty. MRED as distributed by MLS GRID
