Village Charm & Convenience! Circa 1863, this charming Colonial offers the character of a bygone era with the convenience of village living. From the welcoming double-door entry and inviting front porch to the side porch and deck just off the kitchen, there are plenty of places to relax and enjoy the outdoors. A brick firepit/BBQ area adds even more opportunity for entertaining and enjoying time outside with big back yard. Inside, you'll find high ceilings, beautiful period character, and the unique appeal of two staircases. The first floor features an entry hall, french doors, living room, kitchen, a full bath and bedroom being used as home office. The home has been recently painted with new windows. Upstairs are two generously sized bedrooms, walk in closet, a convenient Jack-and-Jill full bath with claw foot tub, and a large additional room with a back staircase leading directly down toward the kitchen area offering potential for gym, office or additional living space. Updated, well maintained and ideally located just a few blocks from the Village of Middleburgh. Leave the car home and enjoy local street fairs, school festivities, shopping, restaurants, and community events all just a few blocks away. If you love historic homes with charm, character, outdoor space, and the convenience of being close to everything, this village home is worth a look!
Active
$320,000
1558 Clauverwie Road, Middleburgh, NY 12122
3beds
2,080sqft
Single Family Residence
Built in 1863
0.4 Acres Lot
$312,600 Zestimate®
$154/sqft
$-- HOA
What's special
Charming colonialTwo generously sized bedroomsBeautiful period characterHigh ceilingsWalk in closetEntry hallRecently painted
- 31 days
- 392
- 27
Zillow last checked:
Listing updated:
Listed by:
Keller Williams Realty HV Nort 845-481-2700,
Pearl Torres 845-461-5132
Source: HVCRMLS,MLS#: 20265904
Facts & features
Interior
Bedrooms & bathrooms
- Bedrooms: 3
- Bathrooms: 2
- Full bathrooms: 2
Bedroom
- Level: Second
Bedroom
- Level: Second
Bathroom
- Level: First
Bathroom
- Level: Second
Dining room
- Level: First
Exercise room
- Level: Second
Kitchen
- Level: First
Laundry
- Description: closet
- Level: First
Living room
- Level: First
Office
- Level: First
Heating
- Baseboard, Hot Water, Oil
Cooling
- None
Appliances
- Included: Washer/Dryer, Stainless Steel Appliance(s), Free-Standing Refrigerator, Free-Standing Gas Range
- Laundry: Electric Dryer Hookup, Laundry Closet, Washer Hookup
Features
- Ceiling Fan(s), Eat-in Kitchen, Entrance Foyer, High Speed Internet, Walk-In Closet(s)
- Flooring: Vinyl, Wood
- Doors: French Doors, Storm Door(s)
- Basement: Interior Entry,Sump Pump,Unfinished
- Has fireplace: No
Interior area
- Total structure area: 2,080
- Total interior livable area: 2,080 sqft
- Finished area above ground: 2,080
- Finished area below ground: 0
Property
Parking
- Total spaces: 1
- Parking features: Garage Faces Front, Gravel
- Garage spaces: 1
Features
- Levels: Two
- Stories: 2
- Patio & porch: Covered, Deck, Front Porch, Side Porch
- Exterior features: Fire Pit, Garden, Rain Gutters
- Fencing: Wire,Wood
- Has view: Yes
- View description: Neighborhood
Lot
- Size: 0.4 Acres
- Dimensions: 87 x 229
- Features: Back Yard, Cleared, Front Yard, Garden, Level
Details
- Additional structures: Garage(s), Shed(s)
- Parcel number: 44
- Zoning: R1
- Special conditions: Standard
- Other equipment: Fuel Tank(s)
Construction
Type & style
- Home type: SingleFamily
- Architectural style: Colonial
- Property subtype: Single Family Residence
Materials
- Frame, Stone, Wood Siding
- Foundation: Stone
- Roof: Asphalt,Shingle
Condition
- Updated/Remodeled
- New construction: No
- Year built: 1863
Utilities & green energy
- Electric: 100 Amp Service, Circuit Breakers
- Sewer: Septic Tank
- Water: Public
- Utilities for property: Cable Connected, Electricity Connected, Sewer Connected, Water Connected, Propane
Community & HOA
Community
- Security: Carbon Monoxide Detector(s), Smoke Detector(s)
- Subdivision: Other
HOA
- Has HOA: No
Location
- Region: Middleburgh
Financial & listing details
- Price per square foot: $154/sqft
- Tax assessed value: $81,000
- Annual tax amount: $4,738
- Date on market: 10/6/2026
- Listing terms: Cash,Conventional,FHA,VA Loan
- Electric utility on property: Yes
- Road surface type: Paved
Estimated market value
$312,600
$297,000 - $328,000
$2,155/mo
Price history
| Date | Event | Price |
|---|---|---|
| 10/5/2026 | Listed for sale | $320,000-5.6%$154/sqft |
Source:  Global MLS #202627575 Report a problem | ||
| 9/18/2026 | Listing removed | $339,000$163/sqft |
Source: Global MLS #202622827 Report a problem | ||
| 8/26/2026 | Price change | $339,000-2.9%$163/sqft |
Source: Global MLS #202622827 Report a problem | ||
| 7/29/2026 | Listed for sale | $349,000+232.7%$168/sqft |
Source: Global MLS #202622827 Report a problem | ||
| 1/25/2019 | Listing removed | $104,900$50/sqft |
Source: Coldwell Banker Prime Prop. #201831643 Report a problem | ||
| 1/25/2019 | Listed for sale | $104,900+0.9%$50/sqft |
Source: Coldwell Banker Prime Prop. #201831643 Report a problem | ||
| 1/23/2019 | Sold | $104,000-0.9%$50/sqft |
Source: Global MLS #201831643 Report a problem | ||
| 11/28/2018 | Pending sale | $104,900$50/sqft |
Source: Coldwell Banker Prime Properties #201831643 Report a problem | ||
| 10/19/2018 | Listed for sale | $104,900-3.8%$50/sqft |
Source: Coldwell Banker Prime Properties #201831643 Report a problem | ||
| 4/11/2018 | Listed for sale | $109,000+102.6%$52/sqft |
Source: Four Star Realty Group Inc #201816121 Report a problem | ||
| 12/3/2010 | Sold | $53,800-7.6%$26/sqft |
Source: Public Record Report a problem | ||
| 3/27/1997 | Sold | $58,213$28/sqft |
Source: Public Record Report a problem | ||
Public tax history
| Year | Property taxes | Tax assessment |
|---|---|---|
| 2025 | -- | $81,000 |
| 2024 | -- | $81,000 |
| 2023 | -- | $81,000 |
| 2022 | -- | $81,000 |
| 2021 | -- | $81,000 |
| 2020 | -- | $81,000 |
| 2019 | -- | $81,000 |
| 2018 | -- | $81,000 |
| 2017 | $3,055 | $81,000 |
| 2016 | -- | $81,000 |
| 2015 | -- | $81,000 |
| 2014 | -- | $81,000 |
| 2013 | -- | $81,000 |
| 2012 | -- | $81,000 |
| 2011 | -- | $81,000 |
| 2010 | -- | $81,000 |
| 2009 | -- | $81,000 |
| 2008 | -- | $81,000 |
| 2007 | -- | $81,000 |
| 2006 | -- | $81,000 |
| 2005 | -- | $81,000 |
| 2004 | -- | $81,000 |
| 2003 | -- | $81,000 |
| 2002 | -- | $81,000 |
| 2001 | -- | $81,000 |
| 2000 | -- | $81,000 |
Find assessor info on the county website
Monthly payment
Climate risks
Neighborhood: 12122

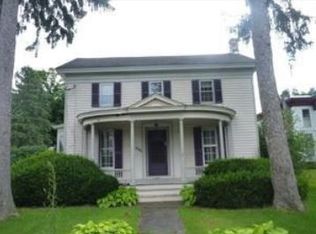
Similar homes
- $--5 bd2 ba2.3k sqft116 Coons Rd, Middleburgh, NY 12122Auction
 Auction.com 1
- $279,0004 bd3 ba2.4k sqft102 Pleasant Avenue, Middleburgh, NY 12122Active
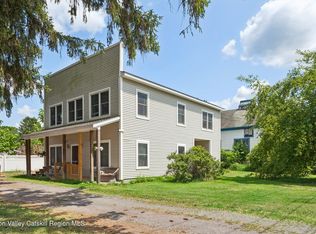
 MLS ID #20264471, Lisa Tenneson, Listing by: Four Star Realty Group, Inc.. HVCRMLS
- $237,0004 bd2 ba1.5k sqft141 Warrior Way, Middleburgh, NY 12122Active
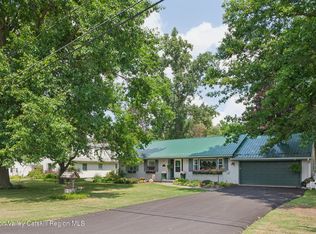 MLS ID #20264488, Lisa Tenneson, Listing by: Four Star Realty Group, Inc.. HVCRMLS
- $399,9005 bd4 ba2.9k sqft148 River Street, Middleburgh, NY 12122Active
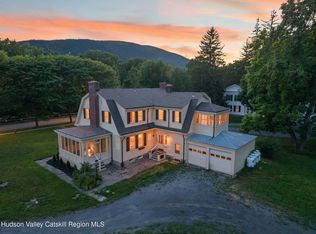 MLS ID #20264194, Matthew Loder, Listing by: Country Boy Realty. HVCRMLS
- $375,0003 bd2 ba1.7k sqft567 Cotton Hill Road, Middleburgh, NY 12122ActiveMLS ID #20264542, Pearl Torres, Listing by: Keller Williams Realty HV Nort. HVCRMLS
- $355,0003 bd1 ba1.6k sqft200 High Pine Meadows Road, Middleburgh, NY 12122ActiveMLS ID #20265833, Pearl Torres, Listing by: Keller Williams Realty HV Nort. HVCRMLS
- $306,8003 bd3 ba1.7k sqft115 Marjorie Lane #3, Middleburgh, NY 12122ActiveMLS ID #20266203, Lisa Tenneson, Listing by: Four Star Realty Group, Inc.. HVCRMLS
- $164,9004 bd2 ba1.7k sqft118 Railroad Avenue, Middleburgh, NY 12122ActiveMLS ID #20264247, Matthew Loder, Listing by: Country Boy Realty. HVCRMLS
- $379,9002 bd1 ba1.3k sqft400 Greenbush Hill Road, Warnerville, NY 12187ActiveMLS ID #20266447, Matthew Loder, Listing by: Country Boy Realty. HVCRMLS
- $269,9003 bd2 ba1.5k sqft127 Bridge Street, Schoharie, NY 12157ActiveMLS ID #20265384, Lisa Tenneson, Listing by: Four Star Realty Group, Inc.. HVCRMLS
- $349,9004 bd3 ba2.1k sqft116 Cook Road, Schoharie, NY 12157ActiveMLS ID #20266373, Matthew Loder, Listing by: Country Boy Realty. HVCRMLS
- $379,9003 bd3 ba1.7k sqft125 Countryside Drive, Westerlo, NY 12193ActiveMLS ID #20266539, Tracy Boomhower, Listing by: Country Views Realty, Inc.. HVCRMLS
- $379,0003 bd3 ba1.7k sqft200 Donlan Heights Road, Middleburgh, NY 12122ActiveMLS ID #20263141, Ryan Lane, Listing by: Gilcrest Properties. HVCRMLS
- $335,0003 bd2 ba2.1k sqft22 Elm Lane Lane, Greenville, NY 12083ActiveMLS ID #20264289, Tracy Boomhower, Listing by: Country Views Realty, Inc.. HVCRMLS
