Exceptional move-in-ready home in a highly desirable Eagan location! Situated on an expansive, tree-lined lot, this property offers the perfect blend of privacy and convenience. The interior shines with fresh paint and brand-new carpet throughout—nothing to do but unpack and enjoy. Enjoy close proximity to local shopping, dining, parks, and everything Eagan has to offer.
Pending
$399,900
1559 McCarthy Rd, Eagan, MN 55121
3beds
2,152sqft
:
Get pre-qualified$2,473/mo
Single Family
Built in 1976
0.57 Acres Lot
$398,600 Zestimate®
$186/sqft
$-- HOA
What's special
Expansive tree-lined lotBrand-new carpet throughoutFresh paint
- 10 days |
- 878 |
- 29 |
Likely to sell faster than
Zillow last checked:
Listing updated:
Listed by:
Jason T Metzger 651-226-0702,
RE/MAX Results
Source: NorthstarMLS as distributed by MLS GRID,MLS#: 7094113
Facts & features
Interior
Bedrooms & bathrooms
- Bedrooms: 3
- Bathrooms: 2
- Full bathrooms: 1
- 3/4 bathrooms: 1
Bedroom
- Level: Upper
- Area: 157.5 Square Feet
- Dimensions: 15x10.5
Bedroom 2
- Level: Upper
- Area: 126 Square Feet
- Dimensions: 12x10.5
Bedroom 3
- Level: Lower
- Area: 142.5 Square Feet
- Dimensions: 15x9.5
Dining room
- Level: Upper
- Area: 136.5 Square Feet
- Dimensions: 13x10.5
Family room
- Level: Lower
- Area: 344.5 Square Feet
- Dimensions: 26.5x13
Informal dining room
- Level: Upper
- Area: 103.5 Square Feet
- Dimensions: 11.5x9
Kitchen
- Level: Upper
- Area: 103.5 Square Feet
- Dimensions: 11.5x9
Laundry
- Level: Lower
- Area: 116 Square Feet
- Dimensions: 14.5x8
Living room
- Level: Upper
- Area: 253.5 Square Feet
- Dimensions: 19.5x13
Heating
- Forced Air
Cooling
- Central Air
Appliances
- Included: Refrigerator
- Laundry: Lower Level, Laundry Room
Features
- Basement: Block
- Number of fireplaces: 2
- Fireplace features: Brick
Interior area
- Total structure area: 2,484
- Total interior livable area: 2,152 sqft
- Finished area above ground: 1,242
- Finished area below ground: 910
Video & virtual tour
Property
Parking
- Total spaces: 2
- Parking features: Attached
- Attached garage spaces: 2
Accessibility
- Accessibility features: None
Features
- Levels: Multi/Split
- Pool features: None
Lot
- Size: 0.57 Acres
- Dimensions: 29+60+17 x 248 x 90 x 251
Details
- Foundation area: 1242
- Parcel number: 105530003150
- Zoning description: Residential-Single Family
Construction
Type & style
- Home type: SingleFamily
- Property subtype: Single Family
Condition
- New construction: No
- Year built: 1976
Utilities & green energy
- Electric: Circuit Breakers
- Gas: Natural Gas
- Sewer: City Sewer/Connected
- Water: City Water/Connected
Community & HOA
Community
- Subdivision: Oslund Timberline Add
HOA
- Has HOA: No
Location
- Region: Eagan
Financial & listing details
- Price per square foot: $186/sqft
- Tax assessed value: $407,200
- Annual tax amount: $4,168
- Date on market: 7/20/2026
- Cumulative days on market: 65 days
Estimated market value
$398,600
$379,000 - $419,000
$2,426/mo
Price history
| Date | Event | Price |
|---|---|---|
| 7/29/2026 | Pending sale | $399,900$186/sqft |
Source:  NorthstarMLS as distributed by MLS GRID #7094113 Report a problem NorthstarMLS as distributed by MLS GRID #7094113 Report a problem | ||
| 7/20/2026 | Listed for sale | $399,900$186/sqft |
Source: NorthstarMLS as distributed by MLS GRID #7094113 Report a problem | ||
| 7/9/2026 | Listing removed | $399,900$186/sqft |
Source: NorthstarMLS as distributed by MLS GRID #7094113 Report a problem | ||
| 6/19/2026 | Listed for sale | $399,900-4.8%$186/sqft |
Source: NorthstarMLS as distributed by MLS GRID #7094113 Report a problem | ||
| 6/16/2026 | Listing removed | $419,900$195/sqft |
Source: NorthstarMLS as distributed by MLS GRID #7063469 Report a problem | ||
| 6/3/2026 | Price change | $419,900-3.5%$195/sqft |
Source: NorthstarMLS as distributed by MLS GRID #7063469 Report a problem | ||
| 5/14/2026 | Listed for sale | $435,000+2001.6%$202/sqft |
Source: NorthstarMLS as distributed by MLS GRID #7063469 Report a problem | ||
| 4/16/2004 | Sold | $20,699$10/sqft |
Source: Public Record Report a problem | ||
Public tax history
| Year | Property taxes | Tax assessment |
|---|---|---|
| 2024 | $3,856 +2.2% | $407,200 -3.6% |
| 2023 | $3,772 +8.8% | $422,300 +2.8% |
| 2022 | $3,468 +7.4% | $410,700 +19.7% |
| 2021 | $3,228 +6.5% | $343,100 +12.4% |
| 2020 | $3,030 -3.9% | $305,347 -3.3% |
| 2019 | $3,154 | $315,800 +2.6% |
| 2018 | $3,154 -1.5% | $307,800 +13.3% |
| 2017 | $3,203 +16.4% | $271,700 +5.7% |
| 2016 | $2,752 +1.5% | $257,000 +12.4% |
| 2015 | $2,711 +5% | $228,720 +1.1% |
| 2014 | $2,581 -2.2% | $226,213 +5.8% |
| 2013 | $2,640 +7.6% | $213,787 |
| 2012 | $2,452 +0.8% | -- |
| 2011 | $2,432 +0.4% | -- |
| 2010 | $2,422 -0.9% | -- |
| 2009 | $2,444 -1.5% | -- |
| 2008 | $2,483 +0.8% | -- |
| 2007 | $2,462 -2.6% | -- |
| 2006 | $2,527 +18.6% | -- |
| 2004 | $2,130 +5.5% | -- |
| 2003 | $2,019 +8.8% | -- |
| 2002 | $1,854 -21.9% | -- |
| 2001 | $2,376 | -- |
Find assessor info on the county website
Monthly payment
Est. payment
Payment breakdown
Explore the cost of this home by adjusting the details. Changes won't be saved.Climate risks
Neighborhood: 55121
Nearby schools
GreatSchools rating
- 6/10Pilot Knob STEM Magnet SchoolGrades: PK-4Distance: 0.4 mi
- 7/10Friendly Hills Middle SchoolGrades: 5-8Distance: 3.3 mi
- 6/10Two Rivers High SchoolGrades: 9-12Distance: 4.6 mi
- $430,0003 bd3 ba1.3k sqft1563 McCarthy Rd, Eagan, MN 55121Off Market
- $460,8003 bd2 ba1.6k sqft1553 McCarthy Rd, Eagan, MN 55121Off Market
- $613,7003 bd2 ba2k sqft1569 McCarthy Rd, Eagan, MN 55121Off Market
- $425,4003 bd2 ba1.6k sqft1547 McCarthy Rd, Eagan, MN 55121Off Market
- $462,1004 bd3 ba2.4k sqft1558 McCarthy Rd, Eagan, MN 55121Off Market
- $498,8005 bd3 ba1.4k sqft1565 Red Cedar Rd, Eagan, MN 55121Off Market
- $507,7005 bd3 ba1.7k sqft1575 McCarthy Rd, Eagan, MN 55121Off Market
- $493,4004 bd3 ba2.4k sqft1550 McCarthy Rd, Eagan, MN 55121Off Market
A local agent can set up tours, give advice and negotiate with sellers.
Similar homes
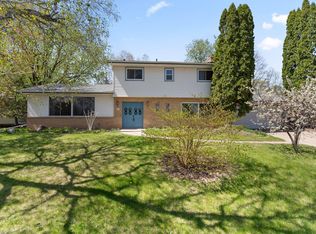
- $375,0003 bd2 ba1.7k sqft2033 Bluestone Ln, Eagan, MN 55122For Sale

 MLS ID #7048643, Taviah Welch, Weichert, REALTORS- Heartland. NorthstarMLS as distributed by MLS GRID
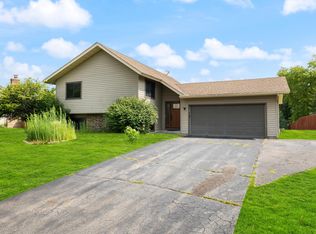
 - $419,9004 bd3 ba2k sqft9908 Oxborough Rd, Bloomington, MN 55437For Sale
 MLS ID #7118583, Edward F Schultz, Redfin Corporation. NorthstarMLS as distributed by MLS GRID
 - $399,9904 bd2 ba1.7k sqft1417 Raleigh Dr, Burnsville, MN 55337For Sale
 MLS ID #7112468, Bijay Tamang, Bridge Realty, LLC. NorthstarMLS as distributed by MLS GRID
 - $399,9993 bd2 ba2.4k sqft1094 Lowell Dr, Apple Valley, MN 55124For Sale
 MLS ID #7110117, Stephanie Rechtzigel, RE/MAX Results. NorthstarMLS as distributed by MLS GRID
 - $575,0004 bd3 ba3.2k sqft1306 Berry Ridge Rd, Eagan, MN 55123For SaleMLS ID #7099873, Larry Geronsin, Bridge Realty, LLC. NorthstarMLS as distributed by MLS GRID
- $399,0004 bd3 ba2k sqft3110 W 82nd St, Bloomington, MN 55431For SaleMLS ID #7107613, Chris A Johnson, Coldwell Banker Realty - Southwest Regional. NorthstarMLS as distributed by MLS GRID
- $385,0004 bd4 ba2.3k sqft12629 Parkwood Dr, Burnsville, MN 55337For SaleMLS ID #7104936, Christine Swan, Avenue Realty. NorthstarMLS as distributed by MLS GRID
- $374,9004 bd2 ba1.8k sqft311 Eagle Ridge Cir, Burnsville, MN 55337For SaleMLS ID #7073248, Christina LeAnn Larson, Keller Williams Realty Integrity. NorthstarMLS as distributed by MLS GRID
- $399,9004 bd3 ba2k sqft5200 W 135th St, Savage, MN 55378For SaleMLS ID #7113709, Tyler M Santos, Real Broker, LLC. NorthstarMLS as distributed by MLS GRID
- $417,0003 bd3 ba2.2k sqft13881 Holyoke Ln, Apple Valley, MN 55124For SaleMLS ID #7094960, John M Kelly, Century 21 Atwood. NorthstarMLS as distributed by MLS GRID
- $399,9004 bd3 ba2.2k sqft916 Whitney Dr, Apple Valley, MN 55124For SaleMLS ID #7106738, Crystal Vedder, Re/Max Advantage Plus. NorthstarMLS as distributed by MLS GRID
- $400,0003 bd2 ba1.8k sqft3151 145th St E, Rosemount, MN 55068For SaleMLS ID #7102193, Jacquelyn M Barthel, Realty ONE Group Choice. NorthstarMLS as distributed by MLS GRID
- $369,9004 bd2 ba2.2k sqft1436 E Old Shakopee Rd, Bloomington, MN 55425For SaleMLS ID #7056330, Phong Cao, RE/MAX Advantage Plus. NorthstarMLS as distributed by MLS GRID
- $399,9003 bd3 ba2k sqft6398 47th St N, Oakdale, MN 55128For SaleMLS ID #7111952, Shawn Hartmann, RE/MAX Results. NorthstarMLS as distributed by MLS GRID
- $369,9003 bd1 ba1k sqft9908 Humboldt Ave S, Bloomington, MN 55431For SaleMLS ID #7115746, Patricia Schmidt-Iverson, Coldwell Banker Realty. NorthstarMLS as distributed by MLS GRID
- $415,0005 bd3 ba2k sqft17595 Italy Ct, Lakeville, MN 55044For SaleMLS ID #7115413, Chris Mosier, Pemberton RE. NorthstarMLS as distributed by MLS GRID
- $425,0004 bd2 ba2.1k sqft8317 W 103rd St, Bloomington, MN 55438For SaleMLS ID #7101285, Sara Anderson, Keller Williams Preferred Rlty. NorthstarMLS as distributed by MLS GRID
- $399,9004 bd2 ba1.9k sqft11237 164th St W, Lakeville, MN 55044For SaleMLS ID #7106312, Michelle Markuson, Keller Williams Preferred Rlty. NorthstarMLS as distributed by MLS GRID
- $468,0004 bd4 ba2.5k sqft9631 13th Ave S, Bloomington, MN 55425For SaleMLS ID #7107945, Kurt A. Nelson, Bridge Realty, LLC. NorthstarMLS as distributed by MLS GRID
- $430,0004 bd2 ba2.2k sqft7238 Taffy Way, Eden Prairie, MN 55346For SaleMLS ID #7115004, Bryan R Henke, Real Broker, LLC. NorthstarMLS as distributed by MLS GRID
