Situated on nearly 7 beautiful acres, this spacious 3 bedroom, 2 bath home offers the perfect combination of comfort, versatility and room to enjoy both inside and out. Upstairs, you'll find all three bedrooms along with a one-of-a-kind primary bathroom featuring a built-in vanity, double sinks, and a private shower room. This home features two oversized living areas, giving you plenty of flexibility for multiple family rooms or the option to create a beautiful formal dining room. A kitchen with endless possibilities with the space it has available to update anyway you would like. An additional bonus room provides even more opportunities and would make a perfect home office, playroom or exceptionally large guest bedroom. Step outside and unwind on the new back deck overlooking the property, just steps away from a true mechanics dream shop. The impressive 3,700 sq.ft. pole barn features five garage bays with room to accommodate up to 10 vehicles, along with concrete floors throughout, electric, and water. Whether you are a mechanic, hobbyist, collector, or simply need exceptional storage and workspace, this property offers a setup that is hard to find. With nearly 7 acres, a spacious and flexible home, and an incredible shop, this property has the space and possibilities to fit a variety of lifestyles.
For sale
$319,000
1560 Lick Creek Rd, Anna, IL 62906
3beds
2,328sqft
Single Family Residence, Residential
Built in 1977
6.7 Acres Lot
$295,700 Zestimate®
$137/sqft
$-- HOA
What's special
True mechanics dream shopAdditional bonus roomSpacious and flexible homeBuilt-in vanityDouble sinksPrivate shower roomOne-of-a-kind primary bathroom
- 13 days
- 382
- 28
Zillow last checked:
Listing updated:
Listed by:
Grayson Short 618-694-6538,
REALTY 618 LLC
Source: RMLS Alliance as distributed by MLS GRID,MLS#: PA1264019 Originating MLS: Peoria Area Association of Realtors
Originating MLS: Peoria Area Association of Realtors
Facts & features
Interior
Bedrooms & bathrooms
- Bedrooms: 3
- Bathrooms: 2
- Full bathrooms: 2
Bedroom 1
- Level: Upper
- Dimensions: 15ft 4in x 14ft 11in
Bedroom 2
- Level: Upper
- Dimensions: 17ft 3in x 11ft 8in
Bedroom 3
- Level: Upper
- Dimensions: 13ft 8in x 12ft 5in
Other
- Level: Main
- Dimensions: 12ft 2in x 12ft 2in
Other
- Level: Lower
- Dimensions: 12ft 2in x 15ft 4in
Kitchen
- Level: Main
- Dimensions: 12ft 2in x 12ft 7in
Laundry
- Level: Lower
- Dimensions: 12ft 6in x 5ft 1in
Living room
- Level: Main
- Dimensions: 15ft 5in x 13ft 5in
Lower level
- Area: 776
Main level
- Area: 651
Recreation room
- Level: Lower
- Dimensions: 12ft 2in x 15ft 4in
Upper level
- Area: 901
Heating
- Propane
Cooling
- Central Air
Appliances
- Included: Dishwasher, Electric Water Heater
Features
- Has basement: No
Interior area
- Total structure area: 2,328
- Total interior livable area: 2,328 sqft
Property
Parking
- Total spaces: 1
- Parking features: Attached
- Attached garage spaces: 1
- Details: Number Of Garage Remotes: 1
Features
- Patio & porch: Porch
Lot
- Size: 6.7 Acres
- Dimensions: 663 x 478
- Features: Pasture
Details
- Additional structures: Pole Barn
- Additional parcels included: 0915401001
- Parcel number: 051503228B
Construction
Type & style
- Home type: SingleFamily
- Property subtype: Single Family Residence, Residential
Materials
- Frame, Brick, Vinyl Siding
- Foundation: Brick/Mortar, Concrete Perimeter
- Roof: Shingle
Condition
- New construction: No
- Year built: 1977
Utilities & green energy
- Sewer: Public Sewer
- Water: Public
Community & HOA
Community
- Subdivision: None
Location
- Region: Anna
Financial & listing details
- Price per square foot: $137/sqft
- Tax assessed value: $211,410
- Annual tax amount: $4,753
- Date on market: 8/22/2026
- Cumulative days on market: 552 days
- Road surface type: Gravel
Estimated market value
$295,700
$281,000 - $310,000
$1,808/mo
Price history
| Date | Event | Price |
|---|---|---|
| 8/22/2026 | Listed for sale | $319,000-5.9%$137/sqft |
Source:  RMLS Alliance as distributed by MLS GRID #PA1264019 Report a problem RMLS Alliance as distributed by MLS GRID #PA1264019 Report a problem | ||
| 8/6/2026 | Listing removed | $339,000$146/sqft |
Source: RMLS Alliance as distributed by MLS GRID #PA1264019 Report a problem | ||
| 5/5/2026 | Price change | $339,000-5.6%$146/sqft |
Source: RMLS Alliance as distributed by MLS GRID #PA1264019 Report a problem | ||
| 2/12/2026 | Price change | $359,000-2.7%$154/sqft |
Source: RMLS Alliance as distributed by MLS GRID #PA1264019 Report a problem | ||
| 2/10/2026 | Price change | $369,000+2.8%$159/sqft |
Source: RMLS Alliance as distributed by MLS GRID #PA1264019 Report a problem | ||
| 1/20/2026 | Price change | $359,000-2.7%$154/sqft |
Source:  MRED as distributed by MLS GRID #EB458925 Report a problem MRED as distributed by MLS GRID #EB458925 Report a problem | ||
| 9/12/2025 | Price change | $369,000-2.6%$159/sqft |
Source: RMLS Alliance as distributed by MLS GRID #EB458925 Report a problem | ||
| 7/21/2025 | Listed for sale | $379,000$163/sqft |
Source: RMLS Alliance as distributed by MLS GRID #EB458925 Report a problem | ||
Public tax history
| Year | Property taxes | Tax assessment |
|---|---|---|
| 2024 | $4,753 +34.6% | $70,470 +8% |
| 2023 | $3,533 +3.9% | $65,250 +8% |
| 2022 | $3,400 +3.7% | $60,413 +4.7% |
| 2021 | $3,280 +0% | $57,728 |
| 2020 | $3,279 +1.2% | $57,728 |
| 2019 | $3,241 -5.4% | $57,728 +4.6% |
| 2016 | $3,426 +6.8% | $55,190 |
| 2015 | $3,207 | $55,190 |
| 2014 | $3,207 | $55,190 |
| 2013 | $3,207 -5.9% | $55,190 |
| 2011 | $3,409 +6.3% | $55,190 +3.7% |
| 2009 | $3,207 | $53,200 |
Find assessor info on the county website
Monthly payment
Est. payment
Payment breakdown
Explore the cost of this home by adjusting the details. Changes won't be saved.Climate risks
Neighborhood: 62906
Nearby schools
Schools provided by the listing agent
- Elementary: Lincoln/Anna
- Middle: Anna Jr High
- High: Anna/Jonesboro HS
Source: RMLS Alliance as distributed by MLS GRID. This data may not be complete. We recommend contacting the local school district to confirm school assignments for this home.
Similar homes
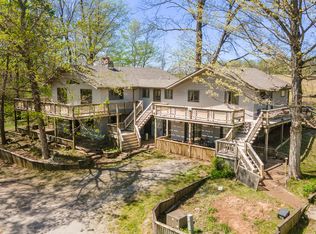
- $329,0005 bd2 ba3.2k sqft135 Ashwood Ln, Anna, IL 62906For Sale
 MLS ID #PA1267246, Jaime Watkins, SHAWNEE HILLS REAL ESTATE, LLC. RMLS Alliance as distributed by MLS GRID
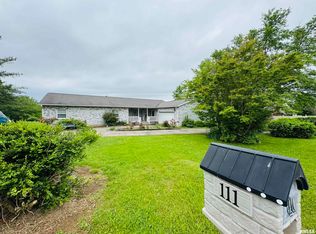
 - $265,0003 bd2 ba2.3k sqft111 Stork St, Anna, IL 62906For Sale
 MLS ID #PA1267193, Nancy Watkins, SHAWNEE HILLS REAL ESTATE, LLC. RMLS Alliance as distributed by MLS GRID
 - $235,0003 bd2 ba2.2k sqft208 Holly Ter, Anna, IL 62906For Sale
 MLS ID #PA1267088, Debby J McKibben, SHAWNEE HILLS REAL ESTATE, LLC. RMLS Alliance as distributed by MLS GRID
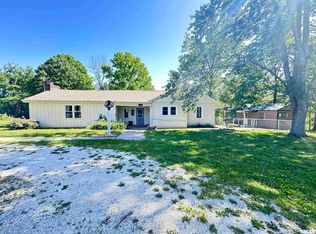
 - $344,0003 bd3 ba2.2k sqft1500 Cobden School Rd, Cobden, IL 62920For Sale
 MLS ID #PA1266496, Lisa A Tomazzoli, House 2 Home Realty Anna. RMLS Alliance as distributed by MLS GRID
 - $165,0004 bd3 ba1.5k sqft118 Kohler Ave, Anna, IL 62906For SaleMLS ID #PA1266919, James "Jim" D Horn, REALTY 618 LLC. RMLS Alliance as distributed by MLS GRID
- $389,9004 bd2 ba3k sqft2398 Country Club Rd, Carbondale, IL 62901For SaleMLS ID #PA1269437, Nikki Rishel, Southern Illinois Realty Experts - Carbondale. RMLS Alliance as distributed by MLS GRID
- $167,5003 bd2 ba1.7k sqft210 Peach Dr, Anna, IL 62906For SaleMLS ID #PA1268898, Jaime Watkins, SHAWNEE HILLS REAL ESTATE, LLC. RMLS Alliance as distributed by MLS GRID
- $235,0003 bd2 ba1.9k sqft5660 Lingle Creek Rd, Jonesboro, IL 62952For SaleMLS ID #PA1266958, Jaime Watkins, SHAWNEE HILLS REAL ESTATE, LLC. RMLS Alliance as distributed by MLS GRID
- $169,0003 bd2 ba1.7k sqft1110 Harmony Ln, Carbondale, IL 62902For SaleMLS ID #PA1268609, Stevie Rae, HOUSE 2 HOME REALTY. RMLS Alliance as distributed by MLS GRID
- $459,0004 bd2 ba2.4k sqft1319 Union Hill Rd, Carbondale, IL 62903For SaleMLS ID #PA1268733, Aaron Coon, HOUSE 2 HOME REALTY. RMLS Alliance as distributed by MLS GRID
