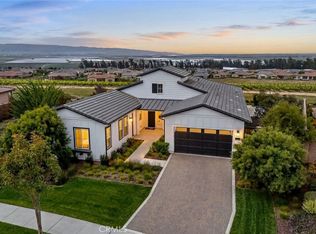
Stunning single-level Dolcetto model in Trilogy at Monarch Dunes, situated on a premier lot with unobstructed panoramic views of the ocean, coastal mountains, vineyards and the Santa Maria Valley. Enter a serene courtyard featuring etched concrete and built-in stone gas fireplace - A breezeway leads into the main living area, where high ceilings and an expansive open floor plan immediately showcase the breathtaking views. Inside, elegant finishes abound, including heated French limestone flooring and French oak ceilings with recessed lighting. The gourmet kitchen is designed with large granite countertops, dark stained cabinetry with custom hardware, a glass tile backsplash, a striking glass tile range hood, and walk-in pantry. A unique modification expands the traditional Dolcetto layout, adding approximately 53 square feet of versatile living space - ideal for a home gym, wine alcove, or creative retreat. The kitchen, dining area, and living room flow seamlessly together and open to the outdoor living space through a dramatic sliding glass wall. Step outside to a wraparound patio designed for both entertaining and tranquility, featuring Creme Fraiche pavers, multiple seating areas, a built-in hot tub with wood trim, planters, a gas firepit, and a dry sauna. Back inside, the living room offers a refined atmosphere with a quartzite gas fireplace, chandelier and continued French oak ceiling detail. The dining room is equally impressive, featuring a sleek dining table with a hidden pool table, elegant lighting and acoustic wall treatments. The owner's suite is privately situated and offers stunning views, heated marble flooring, and crown molding. The spa-inspired bath includes a soaking tub, dual vanities, a glass-enclosed shower with full height recycled glass tile, marble flooring, quartz countertops, and a large walk-in closet with direct access to the laundry room. Additional spaces include a powder room, dedicated office with French oak flooring, and crown molding, as well as two guest bedrooms - each with custom closets and ensuite bathrooms featuring upscale finishes. Additional highlights include - Golf cart garage with expanded driveway / Custom attic storage access / Solar system / Landscaped side yard / remote-controlled patio sunshade / Slatwall garage system and more.
This is a rare opportunity to own a thoughtfully upgraded home that perfectly blends luxury, comfort and breathtaking Central Coast views.
For sale
Listed by: Town & Coastal Properties, Inc.
$2,350,000
1564 Eucalyptus Rd, Nipomo, CA 93444
3beds
3,616sqft
Est.: Get pre-qualified
Single Family Residence
Built in 2019
10,019 Square Feet Lot
$2,310,700 Zestimate®
$650/sqft
$595/mo HOA
What's special
Landscaped side yardDry saunaHeated french limestone flooringGlass tile backsplashHigh ceilingsElegant lightingCrown molding
- 38 days |
- 601 |
- 14 |
Zillow last checked:
Listing updated:
Listing Provided by:
Chris Monroe DRE #02066983 805-215-2428,
Town & Coastal Properties, Inc.
Source: CRMLS,MLS#: PI26077806 Originating MLS: California Regional MLS
Originating MLS: California Regional MLSTour with a local agent
Facts & features
Interior
Bedrooms & bathrooms
- Bedrooms: 3
- Bathrooms: 4
- Full bathrooms: 3
- 1/2 bathrooms: 1
- Main level bathrooms: 4
- Main level bedrooms: 3
Rooms
- Room types: Bedroom, Entry/Foyer, Kitchen, Laundry, Primary Bedroom, Other, Pantry, Dining Room
Primary bedroom
- Features: Main Level Primary
Bedroom
- Features: All Bedrooms Down
Bedroom
- Features: Bedroom on Main Level
Other
- Features: Walk-In Closet(s)
Pantry
- Features: Walk-In Pantry
Heating
- Central, Fireplace(s)
Cooling
- None
Appliances
- Included: Built-In Range, Dishwasher, Electric Oven, Gas Range, Microwave, Refrigerator, Tankless Water Heater
- Laundry: Laundry Room
Features
- Separate/Formal Dining Room, Granite Counters, Open Floorplan, Pantry, Quartz Counters, Recessed Lighting, Storage, All Bedrooms Down, Bedroom on Main Level, Main Level Primary, Walk-In Pantry, Walk-In Closet(s)
- Flooring: Tile, Wood
- Doors: Sliding Doors
- Has fireplace: Yes
- Fireplace features: Living Room, Outside
- Common walls with other units/homes: No Common Walls
Interior area
- Total interior livable area: 3,616 sqft
Video & virtual tour
Property
Parking
- Total spaces: 7
- Parking features: Garage
- Attached garage spaces: 3
- Uncovered spaces: 4
Features
- Levels: One
- Stories: 1
- Entry location: front
- Patio & porch: Patio, Wrap Around
- Pool features: Association
- Has spa: Yes
- Spa features: Association
- Has view: Yes
- View description: Coastline, Mountain(s), Ocean, Panoramic, Valley
- Has water view: Yes
- Water view: Coastline,Ocean
Lot
- Size: 10,019 Square Feet
- Features: Back Yard, Front Yard
Details
- Parcel number: 091716048
- Special conditions: Standard
- Horse amenities: Riding Trail
Construction
Type & style
- Home type: SingleFamily
- Property subtype: Single Family Residence
Materials
- Foundation: Slab
Condition
- Turnkey
- New construction: No
- Year built: 2019
Utilities & green energy
- Sewer: Private Sewer
- Utilities for property: Cable Available, Sewer Connected
Green energy
- Energy generation: Solar
Community & HOA
Community
- Features: Curbs, Golf, Horse Trails, Lake, Park, Storm Drain(s), Street Lights, Sidewalks
- Security: Carbon Monoxide Detector(s), Fire Detection System, Smoke Detector(s)
- Subdivision: Trilogy(600)
HOA
- Has HOA: Yes
- Amenities included: Bocce Court, Clubhouse, Fitness Center, Fire Pit, Golf Course, Maintenance Grounds, Meeting Room, Management, Meeting/Banquet/Party Room, Maintenance Front Yard, Barbecue, Picnic Area, Playground, Pickleball, Pool, Recreation Room, Sauna, Spa/Hot Tub, Tennis Court(s)
- HOA fee: $595 monthly
- HOA name: Central Coast Maintenance
- HOA phone: 805-343-7508
- Second HOA name: Woodlands Master Association
Location
- Region: Nipomo
Financial & listing details
- Price per square foot: $650/sqft
- Tax assessed value: $1,320,309
- Annual tax amount: $14,051
- Date on market: 4/18/2026
- Cumulative days on market: 38 days
- Listing terms: Cash,Conventional,1031 Exchange
Estimated market value
$2,310,700
$2.20M - $2.43M
$5,367/mo
Price history
| Date | Event | Price |
|---|---|---|
| 4/18/2026 | Listed for sale | $2,350,000+98.6%$650/sqft |
Source:  CRMLS #PI26077806 Report a problem CRMLS #PI26077806 Report a problem | ||
| 8/21/2019 | Sold | $1,183,500$327/sqft |
Source: Public Record Report a problem | ||
Public tax history
| Year | Property taxes | Tax assessment |
|---|---|---|
| 2025 | $14,051 +3.5% | $1,320,309 +2% |
| 2024 | $13,580 +1.2% | $1,294,422 +2% |
| 2023 | $13,425 +3.6% | $1,269,042 +4.1% |
| 2022 | $12,957 +0.2% | $1,219,160 +2% |
| 2021 | $12,933 +1.2% | $1,195,255 +1% |
| 2020 | $12,785 +492.8% | $1,183,000 +501% |
| 2019 | $2,157 +563.1% | $196,852 +568.3% |
| 2018 | $325 | $29,457 |
Find assessor info on the county website
Monthly payment
Est. payment$--/mo
Payment breakdown
Explore the cost of this home by adjusting the details. Changes won't be saved.
All calculations are estimates and provided by Zillow, Inc. for informational purposes only. Actual amounts may vary.
HOA fees may include property taxes on listings classified as Co-Ops. Contact the listing agent and/or owner for fee details.
Mortgage interest rates are dependent on a number of factors, including credit score, down payment, and repayment length. Interest rate data provided by Zillow Group Marketplace, Inc. as of 1/1/1970 from various mortgage lenders with which we have lead or other similar arrangements; the Estimated Payment is an average of those rates.
See how much you could borrow to make a competitive offer.
Climate risks
Neighborhood: 93444
Nearby schools
GreatSchools rating
- 7/10Lange (Dorothea) Elementary SchoolGrades: K-6Distance: 2.1 mi
- 4/10Mesa Middle SchoolGrades: 7-8Distance: 4 mi
- 8/10Nipomo High SchoolGrades: 9-12Distance: 4.1 mi
A local agent can set up tours, give advice and negotiate with sellers.
Local buyer's agents are ready to help
- California
- San Luis Obispo County
- Nipomo
- 93444
- 1564 Eucalyptus Rd
Nearby cities
Nearby zip codes
Other Nipomo Topics
