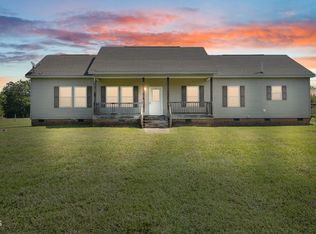
Make this one your own! Situated on 5.88 unrestricted acres in Northern Granville County, this 3-bedroom, 2-bath ranch offers plenty of space, privacy, and potential. The main level features approximately 1,258 square feet, plus an additional 922-square-foot basement offering even more possibilities for storage, hobbies, a workshop, or future use. With a little vision and updating, this property provides a great opportunity to create a home that truly reflects your style. Enjoy the freedom of unrestricted acreage with room for a garden, animals, recreational space, or simply a little extra breathing room. If you've been looking for a property with land and the opportunity to make it your own, 1569 Satterwhite Road is ready for its next chapter!
For sale
$210,000
1569 Satterwhite Rd, Oxford, NC 27565
3beds
1,258sqft
Single Family Residence
Built in 1981
5.63 Acres Lot
$198,200 Zestimate®
$167/sqft
$-- HOA
What's special
- 18 days
- 2,092
- 233
Likely to sell faster than
Zillow last checked:
Listing updated:
Listed by:
Edward Stallings 919-603-4342,
Coldwell Banker HPW,
Magan Inscoe 919-697-1834,
Coldwell Banker HPW
Source: Doorify MLS,MLS#: 10196820
Facts & features
Interior
Bedrooms & bathrooms
- Bedrooms: 3
- Bathrooms: 2
- Full bathrooms: 2
- Main level bedrooms: 3
Primary bedroom
- Level: Main
- Area: 143 Square Feet
- Dimensions: 11.0 x 13.0
Bedroom 2
- Level: Main
- Area: 143 Square Feet
- Dimensions: 11.0 x 13.0
Bedroom 3
- Level: Main
- Area: 80 Square Feet
- Dimensions: 8.0 x 10.0
Dining room
- Level: Main
- Area: 72 Square Feet
- Dimensions: 8.0 x 9.0
Family room
- Level: Main
- Area: 240 Square Feet
- Dimensions: 12.0 x 20.0
Heating
- Central
Cooling
- Central Air
Features
- Flooring: Hardwood, Vinyl
- Basement: Partial
Interior area
- Total structure area: 1,258
- Total interior livable area: 1,258 sqft
- Finished area above ground: 1,258
- Finished area below ground: 0
Property
Features
- Levels: One and One Half
- Stories: 2
Lot
- Size: 5.63 Acres
Details
- Parcel number: 098600311394
- Special conditions: Standard
Construction
Type & style
- Home type: SingleFamily
- Architectural style: Transitional
- Property subtype: Single Family Residence
Materials
- Brick Veneer
- Foundation: Other
- Roof: Shingle
Condition
- New construction: No
- Year built: 1981
Utilities & green energy
- Sewer: Aerobic Septic
- Water: Well
Community & HOA
HOA
- Has HOA: No
Location
- Region: Oxford
Financial & listing details
- Price per square foot: $167/sqft
- Tax assessed value: $167,341
- Annual tax amount: $1,281
- Date on market: 10/6/2026
- Listing agreement: Exclusive Right To Sell
- Listing terms: Cash
Estimated market value
$198,200
$186,000 - $208,000
$1,693/mo
Price history
| Date | Event | Price |
|---|---|---|
| 10/6/2026 | Listed for sale | $210,000$167/sqft |
Source:  Doorify MLS #10196820 Report a problem | ||
Public tax history
| Year | Property taxes | Tax assessment |
|---|---|---|
| 2025 | $1,291 +0.4% | $167,241 |
| 2024 | $1,286 +41.5% | $167,241 +90.8% |
| 2023 | $909 +2.4% | $87,632 |
| 2022 | $888 +6.9% | $87,632 |
| 2021 | $830 | $87,632 |
| 2020 | $830 | $87,632 |
| 2019 | $830 | $87,632 |
| 2018 | $830 -4.3% | $87,632 +2.4% |
| 2016 | $868 | $85,592 |
| 2015 | $868 +5.8% | $85,592 |
| 2014 | $820 -0.1% | $85,592 |
| 2013 | $821 | $85,592 |
| 2012 | -- | $85,592 |
| 2011 | -- | $85,592 |
| 2010 | -- | $85,592 |
Find assessor info on the county website
Monthly payment
Est. payment
Payment breakdown
Explore the cost of this home by adjusting the details. Changes won't be saved.Climate risks
Neighborhood: 27565
Nearby schools
Schools provided by the listing agent
- Elementary: Granville - Stovall Shaw Elementary
- Middle: Granville - Northern Granville Middle
- High: Granville - J F Webb High
Source: Doorify MLS. This data may not be complete. We recommend contacting the local school district to confirm school assignments for this home.
Similar homes
- $235,0003 bd1 ba1.3k sqft2064 Oak Hill Rd, Oxford, NC 27565For Sale

 MLS ID #10197353, Douglas Neil Gresham. Doorify MLS
- $259,9003 bd2 ba1.8k sqft5684 Rock Bottom Rd, Oxford, NC 27565For Sale
 MLS ID #10193070, Nicole Anglin. Doorify MLS
- $168,0002 bd1 ba1.2k sqft2658 Goldstone Dr, Oxford, NC 27565For Sale
 MLS ID #10182315, Trey Heyward. Doorify MLS
- $205,0003 bd1 ba922 sqft3629 Plantation Rd, Bullock, NC 27507For Sale
 MLS ID #10189766, Laura Thompson Vevurka. Doorify MLS
- $249,9003 bd2 ba1.6k sqft213 Pine Tree Rd, Oxford, NC 27565For SaleMLS ID #10175657, Penny Howell Rogers. Doorify MLS
- $210,0003 bd2 ba1.4k sqft333 Christys Way, Roxboro, NC 27574For SaleMLS ID #10178894, Vance Blackwell Blackwell. Doorify MLS
- $290,0003 bd2 ba1.6k sqft6601 Woodlawn Dr, Oxford, NC 27565For SaleMLS ID #10199211, Penny Howell Rogers. Doorify MLS
- $250,0003 bd2 ba1.5k sqft4148 Forest Ct, Oxford, NC 27565For SaleMLS ID #10177845, Delphine Camara. Doorify MLS
- $208,0002 bd1 ba888 sqft405 Marvin Gill Rd, Roxboro, NC 27574For SaleMLS ID #10193294, Jessica Wilson. Doorify MLS
- $159,0002 bd1 ba952 sqft120 Carolina Ave, Oxford, NC 27565For SaleMLS ID #10182571, Jill Pike. Doorify MLS
- $225,0003 bd2 ba1.6k sqft3645 Hicksboro Rd, Henderson, NC 27537For SaleMLS ID #10188605, James Hutson. Doorify MLS
- $190,0003 bd2 ba1k sqft4295 Virgilina Rd, Roxboro, NC 27574For SaleMLS ID #10156171, Sheila Garcia. Doorify MLS
- $225,0003 bd2 ba1.5k sqft602 Coggeshall St, Oxford, NC 27565For SaleMLS ID #10159873, Ann Hancock. Doorify MLS
- $195,0002 bd2 ba1.2k sqft124 Sycamore St, Oxford, NC 27565For SaleMLS ID #10173783, Tonya Hester. Doorify MLS
- $165,0003 bd2 ba1k sqft10608 Hicksboro Rd, Oxford, NC 27565For SaleMLS ID #10174637, Leo Murphy. Doorify MLS
- $209,0003 bd2 ba1.4k sqft12835 State Highway 39 N, Henderson, NC 27537For SaleMLS ID #10169503, Laura Pendergrass. Doorify MLS
- $145,0003 bd2 ba1.3k sqft112 Peace St, Oxford, NC 27565For Sale
 MLS ID #1227319, Orlando Diaz. Triad MLS
- $205,0002 bd1 ba1.2k sqft203 Sunset St, Stem, NC 27581For SaleMLS ID #10159362, Pandora Pearson. Doorify MLS
- $204,9003 bd2 ba1.1k sqft213 Hicks Cir, Roxboro, NC 27573For SaleMLS ID #10190457, Sherry H Clayton. Doorify MLS
