Nice open and updated home that features a large Great room Big Kitchen with eat in area with lots of natural sunlight. New Sparkling quartz counter tops with matching quartz backsplash. Kitchen has a breakfast bar open to dinning area. All newer laminate floors in great room and all bedrooms with ceramic tile in all wet areas including kitchen, both baths and laundry room. The master bathroom has new quartz vanity top with double sinks. The bath has a large Oval Royal whirlpool jetted tub and separate shower with a large walk-in closet. On Q distribution hub for cable & phone lines. Nice private backyard with fire pit and a 10' x 9' covered back porch area that has a permanent room. Irrigation for the yard with automatic timer located in garage. The community is gated, has a nice size community pool and tot lot playground. Close to I-4, Disney, Universal, Sea World and all the attractions. This area is booming with all new restaurants, community amenities and large newer Publix shopping plaza about 1 mile away. Compare this home with others - immediate equity priced below comparable homes in area.
For sale
$314,900
1569 TAMARIND ROAD, DAVENPORT, FL 33896
3beds
1,763sqft
Single Family Residence
Built in 2011
6,050 Square Feet Lot
$305,700 Zestimate®
$179/sqft
$158/mo HOA
What's special
Lots of natural sunlightSeparate showerLarge great roomLarge walk-in closet
- 20 days |
- 333 |
- 28 |
Likely to sell faster than
Zillow last checked:
Listing updated:
Listed by:
Tom Bercini 407-925-4760,
CHARLES RUTENBERG REALTY ORLANDO 407-622-2122
Source: Stellar MLS,MLS#: O6428562 Originating MLS: Orlando Regional
Originating MLS: Orlando Regional
Facts & features
Interior
Bedrooms & bathrooms
- Bedrooms: 3
- Bathrooms: 2
- Full bathrooms: 2
Rooms
- Room types: Great Room, Utility Room
Primary bedroom
- Features: Walk-In Closet(s)
- Level: First
- Area: 208 Square Feet
- Dimensions: 16x13
Bedroom 1
- Features: Storage Closet
- Level: First
- Area: 110 Square Feet
- Dimensions: 11x10
Bedroom 2
- Features: Storage Closet
- Level: First
- Area: 120 Square Feet
- Dimensions: 12x10
Balcony porch lanai
- Level: First
- Area: 90 Square Feet
- Dimensions: 10x9
Great room
- Level: First
- Area: 418 Square Feet
- Dimensions: 22x19
Kitchen
- Level: First
- Area: 252 Square Feet
- Dimensions: 21x12
Utility room
- Level: First
- Area: 35 Square Feet
- Dimensions: 7x5
Heating
- Central, Electric
Cooling
- Central Air
Appliances
- Included: Cooktop, Dishwasher, Disposal, Electric Water Heater, Microwave, Range, Refrigerator
- Laundry: Electric Dryer Hookup, Inside
Features
- Cathedral Ceiling(s), Ceiling Fan(s), Eating Space In Kitchen, Living Room/Dining Room Combo, Open Floorplan, Primary Bedroom Main Floor, Solid Surface Counters, Split Bedroom, Stone Counters, Vaulted Ceiling(s), Walk-In Closet(s)
- Flooring: Ceramic Tile, Laminate
- Doors: Sliding Doors
- Has fireplace: No
Interior area
- Total structure area: 2,288
- Total interior livable area: 1,763 sqft
Video & virtual tour
Property
Parking
- Total spaces: 2
- Parking features: Garage - Attached
- Attached garage spaces: 2
- Details: Garage Dimensions: 19x19
Features
- Levels: One
- Stories: 1
- Patio & porch: Covered, Rear Porch
- Exterior features: Irrigation System, Sidewalk, Sprinkler Metered
- Fencing: Vinyl
Lot
- Size: 6,050 Square Feet
- Features: Landscaped, Level, Sidewalk
- Residential vegetation: Mature Landscaping, Oak Trees, Trees/Landscaped
Details
- Parcel number: 282618932903000790
- Special conditions: None
Construction
Type & style
- Home type: SingleFamily
- Architectural style: Contemporary
- Property subtype: Single Family Residence
Materials
- Block, Stucco
- Foundation: Slab
- Roof: Shingle
Condition
- Completed
- New construction: No
- Year built: 2011
Utilities & green energy
- Sewer: Public Sewer
- Water: None
- Utilities for property: Cable Available, Electricity Connected, Fire Hydrant, Phone Available, Public, Sewer Connected, Sprinkler Meter, Underground Utilities
Community & HOA
Community
- Features: Clubhouse, Deed Restrictions, Gated Community - No Guard, Park, Playground, Pool, Sidewalks
- Security: Gated Community, Smoke Detector(s)
- Pet fee: $0 monthly
- Subdivision: SERENO PH 01
HOA
- Has HOA: Yes
- Amenities included: Gated, Playground, Pool
- Services included: Pool Maintenance
- HOA fee: $158 monthly
- HOA name: Nuria
- HOA phone: 407-241-1095
Location
- Region: Davenport
Financial & listing details
- Price per square foot: $179/sqft
- Tax assessed value: $268,543
- Annual tax amount: $3,703
- Date on market: 8/3/2026
- Cumulative days on market: 167 days
- Listing terms: Cash,Conventional,FHA,VA Loan
- Ownership: Fee Simple
- Total actual rent: 0
- Electric utility on property: Yes
- Road surface type: Paved, Asphalt
Estimated market value
$305,700
$290,000 - $321,000
$2,015/mo
Price history
| Date | Event | Price |
|---|---|---|
| 8/3/2026 | Listed for sale | $314,9000%$179/sqft |
Source:  Stellar MLS #O6428562 Report a problem Stellar MLS #O6428562 Report a problem | ||
| 8/1/2026 | Listing removed | $315,000$179/sqft |
Source: Stellar MLS #O6377767 Report a problem | ||
| 4/16/2026 | Price change | $315,000-1.6%$179/sqft |
Source: Stellar MLS #O6377767 Report a problem | ||
| 4/8/2026 | Listing removed | $2,100$1/sqft |
Source: Stellar MLS #O6354352 Report a problem | ||
| 3/30/2026 | Listed for sale | $320,000$182/sqft |
Source: Stellar MLS #O6377767 Report a problem | ||
| 2/26/2026 | Pending sale | $320,000$182/sqft |
Source: Stellar MLS #O6377767 Report a problem | ||
| 1/28/2026 | Listed for sale | $320,000-4.4%$182/sqft |
Source: Stellar MLS #O6377767 Report a problem | ||
| 10/21/2025 | Listed for rent | $2,100$1/sqft |
Source: Stellar MLS #O6354352 Report a problem | ||
| 10/21/2025 | Listing removed | $334,900$190/sqft |
Source: Stellar MLS #O6275352 Report a problem | ||
| 5/2/2025 | Price change | $334,900-4.3%$190/sqft |
Source: Stellar MLS #O6275352 Report a problem | ||
| 1/28/2025 | Listed for sale | $349,900-1.4%$198/sqft |
Source: Stellar MLS #O6275352 Report a problem | ||
| 5/31/2022 | Sold | $355,000$201/sqft |
Source: Public Record Report a problem | ||
| 4/18/2022 | Pending sale | $355,000$201/sqft |
Source: Stellar MLS #S5065396 Report a problem | ||
| 4/7/2022 | Listed for sale | $355,000+86.9%$201/sqft |
Source: Stellar MLS #S5065396 Report a problem | ||
| 5/16/2017 | Sold | $189,900$108/sqft |
Source: Public Record Report a problem | ||
| 2/7/2017 | Pending sale | $189,900$108/sqft |
Source: Weichert Hallmark #S4831359 Report a problem | ||
| 1/17/2017 | Price change | $189,900-2.6%$108/sqft |
Source: Weichert Hallmark #S4831359 Report a problem | ||
| 9/27/2016 | Price change | $195,000-1.8%$111/sqft |
Source: Weichert Hallmark #S4831359 Report a problem | ||
| 5/25/2016 | Listed for sale | $198,500+26.8%$113/sqft |
Source: Weichert Hallmark #S4831359 Report a problem | ||
| 11/18/2011 | Sold | $156,510$89/sqft |
Source: Public Record Report a problem | ||
Public tax history
| Year | Property taxes | Tax assessment |
|---|---|---|
| 2025 | $2,963 -5.1% | $268,543 -4.2% |
| 2024 | $3,123 -4% | $280,387 -2.3% |
| 2023 | $3,252 +63.2% | $287,130 +51.5% |
| 2022 | $1,992 -0.5% | $189,563 +3% |
| 2021 | $2,003 +0.9% | $184,042 +1.4% |
| 2020 | $1,986 0% | $181,501 +2.3% |
| 2019 | $1,986 -16.9% | $177,420 +11.2% |
| 2018 | $2,390 -11.7% | $159,554 +4.2% |
| 2017 | $2,706 +20.2% | $153,129 +0.5% |
| 2016 | $2,252 -4.6% | $152,340 -0.4% |
| 2015 | $2,360 +0.9% | $153,028 +10% |
| 2014 | $2,338 +12.4% | $139,116 +4.1% |
| 2013 | $2,080 +9.6% | $133,688 +8.7% |
| 2012 | $1,897 +738.3% | $123,015 +748.4% |
| 2011 | $226 -5.2% | $14,500 -3.3% |
| 2010 | $239 -20.5% | $15,000 -15.5% |
| 2009 | $300 -55.1% | $17,750 -58.2% |
| 2008 | $670 | $42,500 |
Find assessor info on the county website
Monthly payment
Est. payment
Payment breakdown
Explore the cost of this home by adjusting the details. Changes won't be saved.Climate risks
Neighborhood: 33896
Nearby schools
GreatSchools rating
- 2/10Loughman Oaks Elementary SchoolGrades: PK-5Distance: 1.6 mi
- 3/10Shelley S. Boone Middle SchoolGrades: 6-8Distance: 9.7 mi
- 3/10Davenport High SchoolGrades: 9-12Distance: 2.5 mi
Schools provided by the listing agent
- Elementary: Loughman Oaks Elem
- Middle: Boone Middle
- High: Ridge Community Senior High
Source: Stellar MLS. This data may not be complete. We recommend contacting the local school district to confirm school assignments for this home.
- $359,3004 bd3 ba2.5k sqft1563 Tamarind Rd, Davenport, FL 33896Off Market
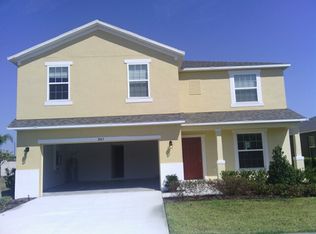
- $336,9004 bd2 ba1.5k sqft1575 Tamarind Rd, Davenport, FL 33896Off Market

- $430,9005 bd4 ba2.7k sqft1727 Sereno Dr, Davenport, FL 33896Off Market
- $294,5004 bd2 ba1.5k sqft1557 Tamarind Rd, Davenport, FL 33896Off Market
- $2,2003 bd2 ba1.8k sqft1581 Tamarind Rd, Davenport, FL 33896For Rent
- $406,3003 bd2 ba2.3k sqft1721 Sereno Dr, Davenport, FL 33896Off Market
- $485,3004 bd3 ba2.9k sqft1733 Sereno Dr, Davenport, FL 33896Off Market
- $356,1004 bd3 ba2.7k sqft1568 Tamarind Rd, Davenport, FL 33896Off Market
A local agent can set up tours, give advice and negotiate with sellers.
A local lender can help you make sure your offer is ready when you are.
Similar homes
- $334,7004 bd2 ba1.8k sqft2301 SEQUOIA WAY, DAVENPORT, FL 33896For Sale

 MLS ID #O6424431, Blake Keathley, EVERYSTATE INC.. Stellar MLS
 - $335,0003 bd2 ba1.3k sqft173 VILLAVISTA COURT, DAVENPORT, FL 33896For Sale
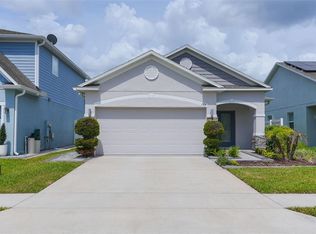 MLS ID #O6409065, Ivette Rico, PLL, RE/MAX SELECT GROUP. Stellar MLS
 - $350,0004 bd3 ba2.1k sqft922 ANNA PLACE, DAVENPORT, FL 33837For Sale
 MLS ID #O6426667, Ken Pozek, REAL BROKER, LLC. Stellar MLS
 - $349,0003 bd2 ba1.8k sqft185 HAMLET LOOP, DAVENPORT, FL 33837For Sale
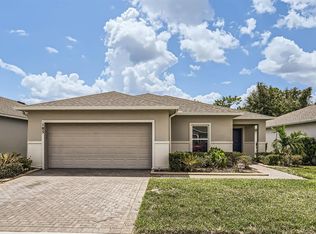 MLS ID #G5097403, Michelle Bevill, COLDWELL BANKER VANGUARD EDGE REALTY. Stellar MLS
 - $319,0003 bd2 ba1.4k sqft248 VICTORY AVENUE, DAVENPORT, FL 33837For SaleMLS ID #O6398342, Yadira Durand, LPT REALTY, LLC. Stellar MLS
- $320,0003 bd2 ba1.5k sqft2024 NOBLE DRIVE, DAVENPORT, FL 33837For SaleMLS ID #G5115987, Keyshla Torres, OPTIMA ONE REALTY, INC.. Stellar MLS
- $385,0004 bd2 ba2k sqft5287 SUNSET CANYON DRIVE, KISSIMMEE, FL 34758For SaleMLS ID #S5155677, Jamilette Santos Villanueva, MAGNOLIA REALTY GROUP LLC. Stellar MLS
- $384,0004 bd3 ba2.5k sqft3560 CORTLAND DRIVE, DAVENPORT, FL 33837For SaleMLS ID #O6356156, Lisette Maestre, ERA GRIZZARD REAL ESTATE. Stellar MLS
- $299,0003 bd2 ba2k sqft2911 ELBERT WAY, KISSIMMEE, FL 34758For SaleMLS ID #O6340133, Dawn Grigsby, EXP REALTY LLC. Stellar MLS
- $328,0004 bd2 ba1.8k sqft1144 CAMBOURNE DR, KISSIMMEE, FL 34758For SaleMLS ID #O6421924, Nicole Van Treese, SUNDIAL REAL ESTATE LLC. Stellar MLS
- $370,0004 bd3 ba2.1k sqft1029 ORANGE COSMOS BOULEVARD, DAVENPORT, FL 33837For SaleMLS ID #O6398664, Javier Angulo, HOME WISE REALTY GROUP, INC.. Stellar MLS
- $325,0003 bd2 ba1.6k sqft2470 AUGUSTA WAY, KISSIMMEE, FL 34746For SaleMLS ID #S5148695, Diony Cruz Tejada, THE VALENZUELA REAL ESTATE GRO. Stellar MLS
- $354,9004 bd2 ba1.6k sqft4882 ASHURST STREET, KISSIMMEE, FL 34758For SaleMLS ID #O6428919, Dominick Florio, RE/MAX TOWN & COUNTRY REALTY. Stellar MLS
- $300,0004 bd2 ba1.7k sqft1147 DONCASTER COURT, KISSIMMEE, FL 34758For SaleMLS ID #O6422439, Milord Laguerre, CENTRIC REALTY SERVICES LLC. Stellar MLS
- $320,0004 bd2 ba2.2k sqft1126 LAVAUR COURT, KISSIMMEE, FL 34759For SaleMLS ID #S5154673, Nelly Latour Lozano, LPT REALTY, LLC. Stellar MLS
- $303,0003 bd2 ba1.3k sqft125 TANAGER STREET, HAINES CITY, FL 33844For SaleMLS ID #O6422480, Maribell Cruz, LPT REALTY, LLC. Stellar MLS
- $355,0004 bd3 ba2k sqft2563 ASTER COVE LANE, KISSIMMEE, FL 34758For SaleMLS ID #S5147077, Pascale Trosch, MBT HOMES. Stellar MLS
- $309,0003 bd2 ba1.2k sqft2313 PEBBLE BROOK ROAD, KISSIMMEE, FL 34741For SaleMLS ID #O6432701, Bernardino Castorani, CENTRAL REALTY GROUP AND PROPERTIES. Stellar MLS
- $354,9903 bd2 ba1.7k sqft4619 CABALERRO TRAIL, KISSIMMEE, FL 34758For SaleMLS ID #O6406501, Mohamed Filali, Sr, COLDWELL BANKER REALTY. Stellar MLS
- $334,9004 bd3 ba1.6k sqft310 CITRUS POINTE DRIVE, DAVENPORT, FL 33837For SaleMLS ID #S5150713, Chas Barboza, RADIUS REALTY GROUP LLC. Stellar MLS
