Rare RAMBLER on almost one full flat acre, how often do you find that? If you want privacy, this is it. The home borders 20 Acres of State Land & a Tree Farm, not a neighbor in sight. Lots of space for RV storage or anything else you may want to do. The homes features a new roof in 2023 by Integrity Roofing and new heating/cooling system in 2019. The house has an comfortable layout, no steps, and is well maintained!!! And check out the size of the patio our back- 20 ft by 70 ft!!! Talk about outdoor entertaining, this is the spot. This rambler won't last long, some take a look!!!
Active
Listed by: Real Broker LLC • Darren Rivers
$670,000
1570 SW Lake Flora Road, Port Orchard, WA 98367
3beds
2,292sqft
Single Family Residence
Built in 2006
0.99 Acres Lot
$664,700 Zestimate®
$292/sqft
$-- HOA
What's special
Comfortable layout no stepsWell maintained
- 7 days |
- 1,244 |
- 77 |
Likely to sell faster than
Zillow last checked:
Listing updated:
Listed by:
Darren Rivers,
Real Broker LLC
Source: NWMLS as distributed by MLS GRID,MLS#: 2553706
Facts & features
Interior
Bedrooms & bathrooms
- Bedrooms: 3
- Bathrooms: 3
- Full bathrooms: 2
- 1/2 bathrooms: 1
- Main level bathrooms: 3
- Main level bedrooms: 3
Primary bedroom
- Level: Main
Bedroom
- Level: Main
Bedroom
- Level: Main
Bathroom full
- Level: Main
Bathroom full
- Level: Main
Other
- Level: Main
Bonus room
- Level: Main
Den office
- Level: Main
Dining room
- Level: Main
Entry hall
- Level: Main
Great room
- Level: Main
Kitchen with eating space
- Level: Main
Utility room
- Level: Main
Heating
- Forced Air, Electric
Cooling
- Heat Pump
Appliances
- Included: Dishwasher, Dryer, Microwave, Refrigerator, Stove(s)/Range(s), Washer, Dishwasher(s), Dryer(s), Microwave(s), Refrigerator(s), Washer(s)
Features
- Bath Off Primary, Central Vacuum, Ceiling Fan(s), Dining Room, High Tech Cabling
- Flooring: Laminate, Vinyl, Carpet
- Windows: Dbl Pane/Storm Window
- Basement: None
- Has fireplace: No
Interior area
- Total structure area: 2,292
- Total interior livable area: 2,292 sqft
Property
Parking
- Total spaces: 2
- Parking features: Driveway, Attached Garage, RV Parking
- Has attached garage: Yes
- Covered spaces: 2
Features
- Levels: One
- Stories: 1
- Entry location: Main
- Patio & porch: Bath Off Primary, Built-In Vacuum, Ceiling Fan(s), Dbl Pane/Storm Window, Dining Room, High Tech Cabling
- Has view: Yes
- View description: Territorial
Lot
- Size: 0.99 Acres
- Features: Open Lot, Paved, High Speed Internet, Outbuildings, Patio, RV Parking
- Topography: Level,Partial Slope
- Residential vegetation: Fruit Trees, Garden Space, Pasture
Details
- Parcel number: 15230130122001
- Zoning description: Jurisdiction: County
- Special conditions: Standard
Construction
Type & style
- Home type: SingleFamily
- Architectural style: 1 Story
- Property subtype: Single Family Residence
Materials
- Cement Planked, Cement Plank
- Foundation: Poured Concrete
- Roof: Composition
Condition
- Year built: 2006
- Major remodel year: 2006
Utilities & green energy
- Electric: Company: Puget Sound Energy
- Sewer: Septic Tank, Company: Septic
- Water: Individual Well, Company: Individual Well
- Utilities for property: Dish, Centurylink
Community & HOA
Community
- Subdivision: Glenwood
Location
- Region: Pt Orchard
Financial & listing details
- Price per square foot: $292/sqft
- Tax assessed value: $576,990
- Annual tax amount: $5,060
- Date on market: 7/13/2026
- Cumulative days on market: 9 days
- Listing terms: Conventional,FHA,VA Loan
- Inclusions: Dishwasher(s), Dryer(s), Microwave(s), Refrigerator(s), Stove(s)/Range(s), Washer(s)
Estimated market value
$664,700
$631,000 - $698,000
$3,162/mo
Price history
| Date | Event | Price |
|---|---|---|
| 7/14/2026 | Listed for sale | $670,000+55.8%$292/sqft |
Source:  NWMLS as distributed by MLS GRID #2553706 Report a problem NWMLS as distributed by MLS GRID #2553706 Report a problem | ||
| 12/10/2018 | Sold | $430,000-1.1%$188/sqft |
Source: NWMLS as distributed by MLS GRID #1377300 Report a problem | ||
| 11/13/2018 | Pending sale | $435,000$190/sqft |
Source: Better Properties Gig Harbor #1377300 Report a problem | ||
| 10/27/2018 | Listed for sale | $435,000$190/sqft |
Source: Better Properties Gig Harbor #1377300 Report a problem | ||
| 10/25/2018 | Pending sale | $435,000$190/sqft |
Source: Better Properties Gig Harbor #1377300 Report a problem | ||
| 10/22/2018 | Listed for sale | $435,000+9%$190/sqft |
Source: Better Properties Gig Harbor #1377300 Report a problem | ||
| 9/28/2006 | Sold | $399,000+3149.2%$174/sqft |
Source: NWMLS as distributed by MLS GRID #26098239 Report a problem | ||
| 12/16/2005 | Sold | $12,280$5/sqft |
Source: Public Record Report a problem | ||
Public tax history
| Year | Property taxes | Tax assessment |
|---|---|---|
| 2024 | $4,897 +3.2% | $576,990 |
| 2023 | $4,747 +0.6% | $576,990 |
| 2022 | $4,718 +4.5% | $576,990 +24.8% |
| 2021 | $4,515 +5.1% | $462,360 +11.3% |
| 2020 | $4,295 +23.6% | $415,480 +15.7% |
| 2019 | $3,475 -8.6% | $359,190 +23.7% |
| 2018 | $3,800 | $290,310 |
| 2017 | $3,800 +19% | $290,310 +12.7% |
| 2016 | $3,193 +3.1% | $257,560 +2.4% |
| 2015 | $3,098 | $251,490 +7.8% |
| 2014 | $3,098 +3.7% | $233,310 |
| 2013 | $2,986 +11.1% | $233,310 |
| 2012 | $2,688 +3.3% | $233,310 -3.4% |
| 2011 | $2,602 -3.8% | $241,600 -10.3% |
| 2010 | $2,704 +3.9% | $269,250 -9.3% |
| 2009 | $2,602 -1.1% | $296,890 -4.5% |
| 2008 | $2,630 +34% | $310,720 +50.9% |
| 2007 | $1,963 +623.6% | $205,870 +772% |
| 2005 | $271 | $23,610 +7.8% |
| 2002 | -- | $21,900 |
| 2001 | -- | $21,900 -11% |
| 2000 | -- | $24,610 |
Find assessor info on the county website
Monthly payment
Est. payment
Payment breakdown
Explore the cost of this home by adjusting the details. Changes won't be saved.Climate risks
Neighborhood: 98367
Nearby schools
GreatSchools rating
- 6/10Sidney Glen Elementary SchoolGrades: PK-5Distance: 2 mi
- 8/10Cedar Heights Junior High SchoolGrades: 6-8Distance: 2.7 mi
- 7/10South Kitsap High SchoolGrades: 9-12Distance: 4.6 mi
Schools provided by the listing agent
- Elementary: Sunnyslope Elem
- Middle: Cedar Heights Jh
- High: So. Kitsap High
Source: NWMLS as distributed by MLS GRID. This data may not be complete. We recommend contacting the local school district to confirm school assignments for this home.
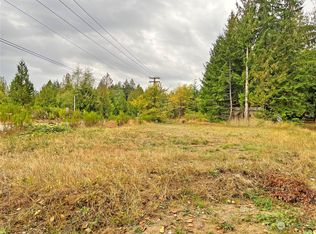
- $125,0001.25 Acres0 SW Lake Flora Rd, Pt Orchard, WA 98367Sold
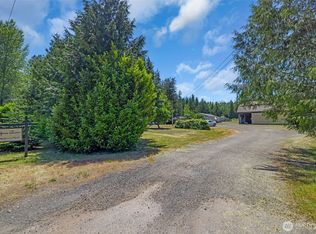
- $787,0001 bd2 ba1.6k sqft7470 Glenwood Rd SE, Pt Orchard, WA 98367Sold
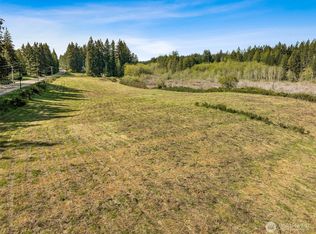
- $900,0003 bd2 ba1.1k sqft1487 SW Chipmunk Hill Ln, Port Orchard, WA 98367Pending
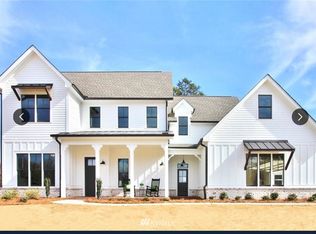
- $1,140,2004 bd3 ba2.5k sqft3 Lake Flora Rd SW LOT 3, Port Orchard, WA 98367Off Market
- $--10.06 AcresLOT Seven Lake Flora Rd SW, Port Orchard, WA 98367Off Market
- $--5 Acres7165 Schweitzer Pl SW, Pt Orchard, WA 98367Off Market
- $621,4003 bd3 ba1.9k sqft7255 Fern Vis SW, Port Orchard, WA 98367Off Market
- $553,0003 bd2 ba1.8k sqft7273 Fern Vista Pl SW, Pt Orchard, WA 98367Sold
A local agent can set up tours, give advice and negotiate with sellers.
Similar homes
- $750,0003 bd3 ba2.4k sqftMccormick, Port Orchard, WA 98367Active
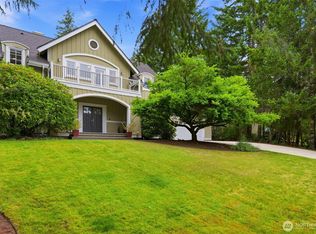 MLS ID #2552089, Darren Rivers. NWMLS as distributed by MLS GRID
 - $635,0003 bd2 ba1.4k sqft4601 SW Lake Flora Road, Port Orchard, WA 98367Active
 MLS ID #2552238, Shiree Burbank. NWMLS as distributed by MLS GRID
 - $829,0003 bd3 ba2.6k sqft7303 Hawkstone Avenue SW, Port Orchard, WA 98367Active
 MLS ID #2555905, Falynn Auston. NWMLS as distributed by MLS GRID
 - $670,0004 bd2 ba1.9k sqft4329 SW Weyers Lane, Port Orchard, WA 98367Active
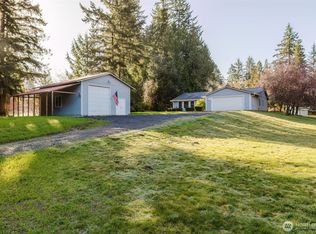 MLS ID #2495442, Janis Sue Ehlert. NWMLS as distributed by MLS GRID
 - $745,0003 bd3 ba2.2k sqft4973 Glenwood Road SW, Port Orchard, WA 98367ActiveMLS ID #2545341, Spencer Hutchins. NWMLS as distributed by MLS GRID
- $749,9004 bd3 ba2.4k sqft1093 SE St Patrick Court, Port Orchard, WA 98367ActiveMLS ID #2544880, Breona Enbom. NWMLS as distributed by MLS GRID
- $659,9504 bd3 ba3.1k sqftRidge At Mccormick Woods Div 03, Port Orchard, WA 98367ActiveMLS ID #2545802, Jeremy Silver. NWMLS as distributed by MLS GRID
- $649,9903 bd2 ba1.7k sqftMccormick Trails, Port Orchard, WA 98367ActiveNWMLS as distributed by MLS GRID
- $750,0004 bd3 ba2.7k sqftMccormick Woods Div 01, Port Orchard, WA 98367ActiveMLS ID #2534812, Nicolas Lind. NWMLS as distributed by MLS GRID
- $759,9005 bd3 ba2.5k sqft5802 Troon Avenue SW, Port Orchard, WA 98367ActiveMLS ID #2507006, Jamie Nelson. NWMLS as distributed by MLS GRID
- $815,0005 bd4 ba3.1k sqft6961 Wentworth Avenue SW, Port Orchard, WA 98367ActiveMLS ID #2551621, Aaron Smith. NWMLS as distributed by MLS GRID
- $799,9004 bd3 ba2.8k sqft7121 Muirkirk Lane SW, Port Orchard, WA 98367ActiveMLS ID #2513444, Liana Baker. NWMLS as distributed by MLS GRID
- $699,9504 bd3 ba2.7k sqft4850 Limerick Drive SW, Port Orchard, WA 98367ActiveMLS ID #2499789, Russ Wood. NWMLS as distributed by MLS GRID
- $625,0003 bd2 ba1.9k sqftMccormick Woods North Ph 3 Div, Port Orchard, WA 98367ActiveMLS ID #2552387, Michael Capobianco. NWMLS as distributed by MLS GRID
- $670,0005 bd3 ba2.8k sqft5536 Kinross Road SW, Port Orchard, WA 98367ActiveMLS ID #2516545, Jeffrey Hartnett. NWMLS as distributed by MLS GRID
- $610,0003 bd2 ba1.9k sqftMccormick West, Port Orchard, WA 98367ActiveMLS ID #2554367, Richard Dolack. NWMLS as distributed by MLS GRID
- $849,7773 bd2 ba3k sqft7445 McCormick Woods Drive SW, Port Orchard, WA 98367ActiveMLS ID #2538239, James J Bergstrom. NWMLS as distributed by MLS GRID
- $579,9504 bd3 ba2.4k sqftMccormick Trails, Port Orchard, WA 98367ActiveMLS ID #2557089, Jason Mendel. NWMLS as distributed by MLS GRID
- from $729,9003 bd2 ba2k sqftThe Tamarack Plan, McCormick Trails, Port Orchard, WA 98367New ConstructionPacific Lifestyle Homes
- $774,9004 bd3 ba2.8k sqftMccormick Trails, Port Orchard, WA 98367ActiveMLS ID #2553919, Jill Dianne Bullion. NWMLS as distributed by MLS GRID
