PROPERTY IS UNDER CONTRACT AND MAY BE VIEWED FOR BACK UP OFFERS ONLY.
BEAUTIFULLY UPDATED LAKE NAOMI CHALET! Enjoy the best of Pocono living in this inviting 3-bedroom, 2-bath chalet, ideally situated near the lake, beach, and marina in the sought-after Lake Naomi community. Combining classic chalet charm with extensive modern updates, this home is ready to enjoy! Improvements include a renovated kitchen and bathrooms, new hardwood flooring throughout, central heating and air conditioning, updated 200-amp electrical service, a new well pump, recessed lighting, fresh interior paint, new doors and hardware, updated railings and staircase, glass shower doors, Wi-Fi-enabled blinds, Wi-Fi-controlled heat/A-C, fiber internet, and new outdoor sheds. The stone fireplace with wood-burning insert creates a cozy atmosphere, while the spacious family room features abundant windows that fill the space with natural light. The primary bedroom opens to a private balcony, perfect for morning coffee, and a separate laundry room adds convenience. Three sump pits with three operational sump pumps provide added peace of mind. New sheds and large crawlspace are great for storing all of your summer and winter gear. Enjoy a peaceful outdoor setting just moments from Lake Naomi's lake, beach, marina, and recreational amenities. Make this your own mountain getaway!
For sale
$499,900
1571 Evergreen Rd, Pocono Pines, PA 18350
3beds
1,485sqft
Single Family Residence
Built in 1975
0.51 Acres Lot
$486,200 Zestimate®
$337/sqft
$88/mo HOA
What's special
Renovated kitchenFresh interior paintSeparate laundry roomNew doors and hardwareWi-fi-enabled blindsRecessed lightingNew hardwood flooring throughout
- 22 days
- 1,765
- 143
Likely to sell faster than
Zillow last checked:
Listing updated:
Listed by:
Meryl Sultanik 215-205-0688,
Lake Naomi Property Group, Inc. 570-355-5788
Source: PMAR,MLS#: PM-145627
Facts & features
Interior
Bedrooms & bathrooms
- Bedrooms: 3
- Bathrooms: 2
- Full bathrooms: 2
Primary bedroom
- Description: Ceiling Fan
- Level: First
- Area: 94.86
- Dimensions: 9.3 x 10.2
Bedroom 2
- Description: Ceiling Fan
- Level: Second
- Area: 166.92
- Dimensions: 10.7 x 15.6
Bedroom 3
- Description: Ceiling Fan, Private Balcony
- Level: Second
- Area: 147.61
- Dimensions: 14.6 x 10.11
Primary bathroom
- Description: Tile Floor, Tub and Shower
- Level: First
- Area: 37.81
- Dimensions: 9.2 x 4.11
Bathroom 2
- Description: Tile Shower, Tile Floor
- Level: Second
- Area: 37.63
- Dimensions: 5.3 x 7.1
Family room
- Description: Ceiling Fan, Recessed Lights
- Level: First
- Area: 239.19
- Dimensions: 20.1 x 11.9
Kitchen
- Description: Island, Butcher Block Counter, Tile Backsplash
- Level: First
- Area: 85.32
- Dimensions: 7.9 x 10.8
Living room
- Description: Stone Fireplace
- Level: First
- Area: 173.55
- Dimensions: 12.3 x 14.11
Heating
- Forced Air, Electric
Cooling
- Ceiling Fan(s), Central Air
Appliances
- Included: Electric Range, Refrigerator, Water Heater, Dishwasher, Microwave, Washer, Dryer, Water Softener Owned
Features
- Pantry, Kitchen Island, Open Floorplan, Ceiling Fan(s)
- Flooring: Hardwood
- Basement: Crawl Space,Sump Hole,Sump Pump
- Number of fireplaces: 1
- Fireplace features: Living Room, Insert, Wood Burning
Interior area
- Total structure area: 1,485
- Total interior livable area: 1,485 sqft
- Finished area above ground: 1,485
- Finished area below ground: 0
Video & virtual tour
Property
Parking
- Total spaces: 6
- Parking features: Open
- Uncovered spaces: 6
Features
- Stories: 2
- Patio & porch: Deck
- Exterior features: Balcony, Storage
- Has private pool: Yes
- On waterfront: Yes
- Body of water: Lake Naomi
Lot
- Size: 0.51 Acres
- Features: Corner Lot, Wooded
Details
- Additional structures: Storage
- Parcel number: 19.5A.1.110
- Zoning description: Residential
- Special conditions: Standard
Construction
Type & style
- Home type: SingleFamily
- Architectural style: Chalet
- Property subtype: Single Family Residence
Materials
- T1-11
- Roof: Asphalt,Fiberglass,Shingle
Condition
- Year built: 1975
Utilities & green energy
- Electric: 200+ Amp Service, Circuit Breakers
- Sewer: On Site Septic
- Water: Well
Community & HOA
Community
- Subdivision: Lake Naomi
HOA
- Has HOA: Yes
- Amenities included: Security, Clubhouse, Sauna, Teen Center, Playground, Recreation Facilities, Golf Course, Outdoor Ice Skating, Outdoor Pool, Indoor Pool, Fitness Center, Trail(s), Tennis Court(s), Indoor Tennis Court(s), Pickleball
- Services included: Maintenance Grounds
- HOA fee: $1,058 annually
Location
- Region: Pocono Pines
Financial & listing details
- Price per square foot: $337/sqft
- Tax assessed value: $155,200
- Annual tax amount: $4,846
- Date on market: 10/24/2026
- Listing terms: Cash,Conventional,FHA,VA Loan
- Road surface type: Paved
Estimated market value
$486,200
$462,000 - $511,000
$2,650/mo
Price history
| Date | Event | Price |
|---|---|---|
| 10/24/2026 | Listed for sale | $499,900$337/sqft |
Source: PMAR #PM-145627 Report a problem | ||
| 10/24/2026 | Pending sale | $499,900$337/sqft |
Source: PMAR #PM-145627 Report a problem | ||
| 10/24/2026 | Pending sale | $499,900$337/sqft |
Source: PMAR #PM-145627 Report a problem | ||
| 10/14/2026 | Listed for sale | $499,900+5.2%$337/sqft |
Source: PMAR #PM-145627 Report a problem | ||
| 5/31/2024 | Sold | $475,000-1%$320/sqft |
Source: PMAR #PM-113681 Report a problem | ||
| 3/21/2024 | Listed for sale | $479,900+3.1%$323/sqft |
Source: PMAR #PM-113681 Report a problem | ||
| 6/2/2023 | Sold | $465,500+1.2%$313/sqft |
Source: PMAR #PM-104550 Report a problem | ||
| 3/16/2023 | Listed for sale | $460,000+196.8%$310/sqft |
Source: PMAR #PM-104550 Report a problem | ||
| 3/1/2019 | Sold | $155,000$104/sqft |
Source: PMAR #PM-61804 Report a problem | ||
Public tax history
| Year | Property taxes | Tax assessment |
|---|---|---|
| 2026 | $4,846 +3.3% | $155,200 |
| 2025 | $4,691 +8.3% | $155,200 |
| 2024 | $4,333 +9.4% | $155,200 |
| 2023 | $3,960 +1.8% | $155,200 |
| 2022 | $3,891 | $155,200 |
| 2021 | $3,891 | $155,200 |
| 2020 | $3,891 +9.2% | $155,200 +648% |
| 2019 | $3,563 | $20,750 |
| 2018 | $3,563 | $20,750 |
| 2017 | $3,563 +371.3% | $20,750 |
| 2016 | $756 | $20,750 |
| 2015 | -- | $20,750 |
| 2014 | -- | $20,750 |
| 2013 | -- | $20,750 |
| 2012 | -- | $20,750 |
| 2011 | -- | $20,750 |
| 2010 | -- | $20,750 |
| 2008 | -- | $20,750 |
| 2007 | -- | $20,750 |
| 2006 | -- | $20,750 |
| 2005 | -- | $20,750 |
| 2004 | -- | $20,750 |
| 2003 | -- | $20,750 |
Find assessor info on the county website
Monthly payment
Est. payment
Payment breakdown
Explore the cost of this home by adjusting the details. Changes won't be saved.Climate risks
Neighborhood: 18350
- $420,9003 bd2 ba1.4k sqft113 Powder Horn Way, Pocono Pines, PA 18350Off Market
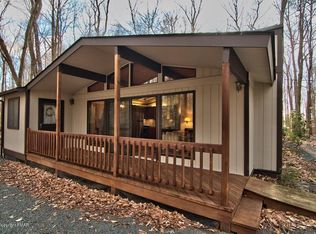
- $498,1003 bd2 ba2k sqft109 Powder Horn Way, Pocono Pines, PA 18350Off Market
- $640,3003 bd2 ba2.1k sqft1239 Longrifle Rd, Pocono Pines, PA 18350Off Market

- $421,7003 bd2 ba2.5k sqft1512 Crestview Ln, Pocono Pines, PA 18350Off Market
Similar homes
- $469,9003 bd2 ba1.3k sqft1116 Deer Run, Pocono Pines, PA 18350For Sale
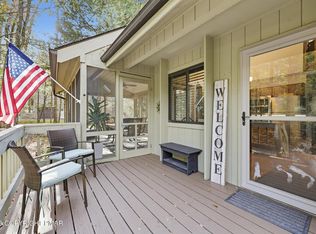 MLS ID #PM-146081, Thomas Patrick Sodano, Jr., Lake Naomi Real Estate. PMAR
- $485,0003 bd2 ba1.3k sqft199 Cumberland Rd, Pocono Pines, PA 18350For Sale
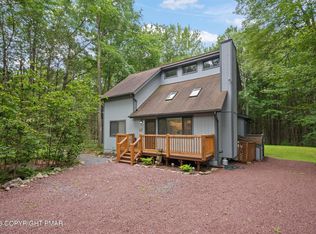 MLS ID #PM-144889, Catherine McIntyre, Lake Naomi Real Estate. PMAR
- $529,9003 bd2 ba2.1k sqft2228 White Oak Trl, Pocono Pines, PA 18350For Sale
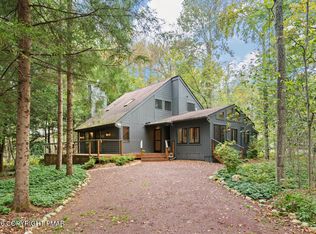 MLS ID #PM-145384, Thomas Patrick Sodano, Jr., Lake Naomi Real Estate. PMAR
- $469,0003 bd3 ba1.9k sqft1575 Evergreen Rd, Pocono Pines, PA 18350For Sale
 MLS ID #PM-145890, Andie L. Gerhard, Dembinski Realty Company. PMAR
