You found the home you've been waiting for in Dayton! This single story brick beauty is ready for you to move in and make it your own. As you enter the home you'll be blown away by the two large living spaces that will give you so many options on how to use them. You can make one a formal space while utilizing the large step-down family room as a combination tv room/play room, or you can use both as entertainment spaces and the french doors that separate the rooms will ensure that each area isn't disturbed by the other. The possibilities abound with this much space at your fingertips. The home also features three large bedrooms with the primary having its own convenient half-bath attached. Outside you'll find a great yard with a fantastic covered deck that will be a joy to use to entertain guests for outdoor parties and bbqs. The mechanic, craftsman or hobbyist of the house will blown away by the detached two car garage. It is fully insulated and has its own mini split for heating and cooling to give you year-round climate controlled access to tinker and build to your heart's content. Whether you are a first-time home buyer or someone looking to move into convenient single story living but not compromise on space, this is the home for you. This home won't last long so don't wait, call for your showing today!
For sale
$224,900
1574 Spaulding Rd, Dayton, OH 45432
3beds
1,716sqft
Single Family Residence
Built in 1962
8,163 Square Feet Lot
$216,100 Zestimate®
$131/sqft
$-- HOA
What's special
Three large bedroomsDetached two car garageTwo large living spacesGreat yardSingle story brick beauty
- 8 days
- 778
- 71
Likely to sell faster than
Zillow last checked:
Listing updated:
Listed by:
Eric Moorman (937)898-4400,
RE/MAX Alliance Realty
Source: DABR MLS,MLS#: 971879 Originating MLS: Dayton Area Board of REALTORS
Facts & features
Interior
Bedrooms & bathrooms
- Bedrooms: 3
- Bathrooms: 2
- Full bathrooms: 1
- 1/2 bathrooms: 1
- Main level bathrooms: 2
Primary bedroom
- Level: Main
- Dimensions: 14 x 13
Bedroom
- Level: Main
- Dimensions: 14 x 11
Bedroom
- Level: Main
- Dimensions: 11 x 11
Dining room
- Level: Main
- Dimensions: 7 x 7
Family room
- Level: Main
- Dimensions: 23 x 21
Kitchen
- Level: Main
- Dimensions: 11 x 11
Living room
- Level: Main
- Dimensions: 12 x 19
Utility room
- Level: Main
- Dimensions: 7 x 4
Heating
- Forced Air, Natural Gas
Cooling
- Central Air
Appliances
- Included: Dishwasher, Disposal, Microwave, Range, Refrigerator
Features
- Basement: Crawl Space
Interior area
- Total structure area: 1,716
- Total interior livable area: 1,716 sqft
Property
Parking
- Total spaces: 2
- Parking features: Air Conditioned Garage, Detached, Garage, Two Car Garage, Heated Garage
- Garage spaces: 2
Features
- Levels: One
- Stories: 1
Lot
- Size: 8,163 Square Feet
- Dimensions: 70 x 115
Details
- Parcel number: R72165120005
- Zoning: Residential
- Zoning description: Residential
Construction
Type & style
- Home type: SingleFamily
- Property subtype: Single Family Residence
Materials
- Brick
Condition
- Year built: 1962
Utilities & green energy
- Water: Public
- Utilities for property: Natural Gas Available, Sewer Available, Water Available
Community & HOA
Community
- Subdivision: City/Dayton
HOA
- Has HOA: No
Location
- Region: Dayton
Financial & listing details
- Price per square foot: $131/sqft
- Tax assessed value: $185,470
- Annual tax amount: $3,717
- Date on market: 10/25/2026
Estimated market value
$216,100
$205,000 - $227,000
$1,704/mo
Price history
| Date | Event | Price |
|---|---|---|
| 10/25/2026 | Listed for sale | $224,900+64.2%$131/sqft |
Source:  DABR MLS #971879 Report a problem | ||
| 5/23/2017 | Sold | $137,000-1.4%$80/sqft |
Source: Agent Provided Report a problem | ||
| 4/24/2017 | Pending sale | $139,000$81/sqft |
Source: Coldwell Banker Heritage Realtors #717962 Report a problem | ||
| 10/25/2016 | Price change | $139,000-2.1%$81/sqft |
Source: Coldwell Banker Heritage Realtors #717962 Report a problem | ||
| 9/13/2016 | Price change | $142,000-3.7%$83/sqft |
Source: Coldwell Banker Heritage Realtors #717962 Report a problem | ||
| 8/4/2016 | Listed for sale | $147,500$86/sqft |
Source: Coldwell Banker Heritage Realtors #717962 Report a problem | ||
Public tax history
| Year | Property taxes | Tax assessment |
|---|---|---|
| 2025 | $3,717 -0.2% | $64,920 |
| 2024 | $3,724 +2.7% | $64,920 |
| 2023 | $3,626 +20.5% | $64,920 +55.9% |
| 2022 | $3,010 +0.5% | $41,630 |
| 2021 | $2,994 +0.2% | $41,630 |
| 2020 | $2,988 -5.3% | $41,630 +4.9% |
| 2019 | $3,155 -0.2% | $39,680 |
| 2018 | $3,159 -1.9% | $39,680 |
| 2017 | $3,220 +5.7% | $39,680 +8.3% |
| 2016 | $3,045 +2.3% | $36,630 |
| 2015 | $2,978 +3.4% | $36,630 |
| 2014 | $2,879 | $36,630 |
Find assessor info on the county website
Monthly payment
Est. payment
Payment breakdown
Explore the cost of this home by adjusting the details. Changes won't be saved.Climate risks
Neighborhood: Eastmont
Nearby schools
Schools provided by the listing agent
- District: Dayton
Source: DABR MLS. This data may not be complete. We recommend contacting the local school district to confirm school assignments for this home.

Similar homes
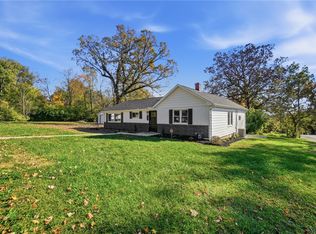
- $--3 bd2 ba1.3k sqft1560 Red Oak Rd, Dayton, OH 45432Auction
 Auction.com 2
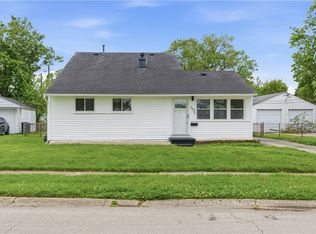
- $239,9003 bd2 ba1.5k sqft4502 Richland Dr, Dayton, OH 45432For Sale
 MLS ID #972244, Kal Mughrabi, Coldwell Banker Heritage. DABR MLS
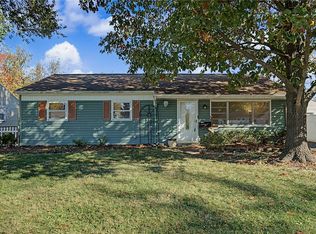
- $239,9005 bd2 ba2.3k sqft5508 Ferngrove Dr, Dayton, OH 45432For Sale
 MLS ID #965329, Katie Meadows, Real of Ohio. DABR MLS
- $185,0003 bd1 ba1k sqft1660 Pence Pl, Dayton, OH 45432For Sale
 MLS ID #971486, Carli Amlin, RE/MAX Alliance Realty. DABR MLS
- $235,0003 bd1 ba1.7k sqft4306 Blue Rock Rd, Dayton, OH 45432For SaleMLS ID #970023, Julie Suitts, Keller Williams Advisors Rlty. DABR MLS
- $219,9003 bd2 ba1.8k sqft4653 Kolmar Ave, Dayton, OH 45432For SaleMLS ID #969821, Daryl Emmons, Howard Hanna Real Estate Serv. DABR MLS
- $210,0002 bd1 ba1.2k sqft1922 Forestdale Ave, Dayton, OH 45432For SaleMLS ID #971654, Brian Shimko, Coldwell Banker Heritage. DABR MLS
- $185,0003 bd1 ba1k sqft5307 Haverfield Rd, Dayton, OH 45432For SaleMLS ID #971372, Linda C Rowlett, Irongate Inc.. DABR MLS
- $189,9003 bd1 ba1.2k sqft5374 Pickford Dr, Dayton, OH 45432For SaleMLS ID #960841, Julee Terilli, BHHS Professional Realty. DABR MLS
- $220,0004 bd2 ba2.1k sqft2796 Mohican Ave, Dayton, OH 45429For SaleMLS ID #972276, Leslie Bennett, CENTURY 21 The Gene Group. DABR MLS
- $199,9003 bd2 ba1.5k sqft4955 Bayside Dr, Riverside, OH 45431For SaleMLS ID #972315, Savanna Perkins, Coldwell Banker Heritage. DABR MLS
- $244,9003 bd2 ba1.7k sqft(Undisclosed Address), Dayton, OH 45420For SaleMLS ID #971782, Julie Hay, Howard Hanna Real Estate Serv. DABR MLS
- $169,9003 bd1 ba1k sqft4877 Rainier Dr, Dayton, OH 45432For SaleMLS ID #972020, Brenda Griffin-Burling, Coldwell Banker Heritage. DABR MLS
- $189,9003 bd1 ba984 sqft1651 Seabrook Rd, Dayton, OH 45432For SaleMLS ID #967088, Jonathan Patterson, Irongate Inc.. DABR MLS
- $194,9003 bd2 ba1k sqft1182 Jeanette Dr, Dayton, OH 45432For SaleMLS ID #968504, Jon Pemberton, Keller Williams Community Part. DABR MLS
- $220,0003 bd2 ba1.3k sqft5310 Logan Ave, Dayton, OH 45431For SaleMLS ID #967729, Andrew Gaydosh, eXp Realty. DABR MLS
- $210,0002 bd2 ba1k sqft395 Trunk Dr, Dayton, OH 45431For SaleMLS ID #972268, Debbie Williams, RE/MAX Alliance Realty. DABR MLS
- $210,0003 bd1 ba1k sqft4221 Lyndell Dr, Dayton, OH 45432For SaleMLS ID #967145, Tyler A Morton, RE/MAX Victory + Affiliates. DABR MLS
- $199,5003 bd2 ba1.3k sqft1713 Patterson Rd, Dayton, OH 45420For SaleMLS ID #971036, Jackie L Halderman, Sibcy Cline Inc.. DABR MLS
