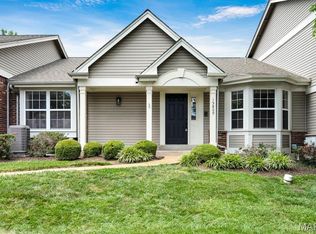
Beautifully Renovated Villa offering 3 Bedrooms, 3 Full Bathrooms, and a 2-Car Garage in the Highly Desirable Villages at Baxter Ridge. This Home combines Low-Maintenance Living with thoughtful Design and Functional Main-Level Layout. The Main Floor features a Formal Dining Room and a Spacious Great Room highlighted by a Gas Fireplace, and Direct Access to Expansive Deck through Double French Doors. REAL WOOD FLOORS THROUGHOUT THE MAIN FLOOR including the Bedrooms! The Kitchen offers Crisp White Cabinetry, Granite Counters, Stainless Steel Appliances, Double sink, Breakfast Bay, and Convenient access to the attached Garage. The Main-floor Laundry adds everyday convenience. Two Bedrooms are located on the Main Level. The Primary Suite is Generously sized with a Bay Window, Vaulted ceiling, Ceiling Fan. The En-suite bath features Double Vanities, a Separate Soaking Tub, and Walk In Tiled Shower. The Guest Bedroom includes a large window and ample closet space. The Finished Walk Out Lower Level provides an additional Bedroom, Full Bathroom with Walk In Shower, and Family Room ideal for Recreation, Media, Office, extra sleep space, or hobby or exercise use. Second set of Laundry Hookups. The Private Outdoor Space serves as a True Extension of the Home with a Deck, Mature Landscaping, and a Patio off the lower level. The Private Courtyard enhances flexibility and convenience. Located in a prime Chesterfield setting close to shopping, dining, and major highways, this Villa offers comfort, privacy, and accessibility in one of West County’s most convenient corridors. Parkway Schools.
Active
Listed by: ReeceNichols Real Estate • Janet Zerler • Contact: 314-960-7489
$525,000
15810 Harris Ridge Ct, Chesterfield, MO 63017
3beds
2,500sqft
Single Family Residence
Built in 1988
7,657 Square Feet Lot
$521,000 Zestimate®
$210/sqft
$520/mo HOA
What's special
Gas fireplaceGranite countersFunctional main-level layoutStainless steel appliancesSeparate soaking tubBay windowWalk in tiled shower
- 36 days |
- 484 |
- 14 |
Zillow last checked:
Listing updated:
Listed by:
Janet Zerler 314-960-7489,
ReeceNichols Real Estate,
Nya E Zitting 602-885-8141,
ReeceNichols Real Estate
Source: MARIS,MLS#: 26032358 Originating MLS: St. Louis Association of REALTORS
Originating MLS: St. Louis Association of REALTORSLoading...
Facts & features
Interior
Bedrooms & bathrooms
- Bedrooms: 3
- Bathrooms: 3
- Full bathrooms: 3
- Main level bathrooms: 2
- Main level bedrooms: 2
Primary bedroom
- Features: Floor Covering: Wood
- Level: Main
Bedroom 2
- Features: Floor Covering: Wood
- Level: Main
Bedroom 3
- Features: Floor Covering: Carpeting
- Level: Basement
Bathroom 3
- Level: Basement
Dining room
- Features: Floor Covering: Wood
- Level: Main
Family room
- Features: Floor Covering: Carpeting
- Level: Basement
Great room
- Features: Floor Covering: Wood
- Level: Main
Kitchen
- Features: Floor Covering: Wood
- Level: Main
Heating
- Forced Air, Natural Gas
Cooling
- Ceiling Fan(s), Central Air
Appliances
- Included: Stainless Steel Appliance(s)
- Laundry: Main Level, Multiple Locations
Features
- Breakfast Room, Central Vacuum, Double Vanity, Open Floorplan, Pantry, Separate Dining, Separate Shower, Storage, Vaulted Ceiling(s), Walk-In Closet(s)
- Flooring: Wood
- Doors: French Doors, Sliding Doors
- Basement: Concrete,Finished,Sleeping Area,Storage Space,Sump Pump,Walk-Out Access
- Number of fireplaces: 1
- Fireplace features: Great Room
Interior area
- Total structure area: 2,500
- Total interior livable area: 2,500 sqft
- Finished area above ground: 1,700
- Finished area below ground: 800
Property
Parking
- Total spaces: 2
- Parking features: Garage - Attached
- Attached garage spaces: 2
Features
- Levels: One
- Patio & porch: Composite, Patio
- Exterior features: Courtyard, Private Yard
- Pool features: Community
Lot
- Size: 7,657 Square Feet
- Features: Back Yard, Landscaped, Private, Sprinklers In Front, Sprinklers In Rear
Details
- Additional structures: None
- Parcel number: 20S421221
- Special conditions: Standard
Construction
Type & style
- Home type: SingleFamily
- Architectural style: Ranch
- Property subtype: Single Family Residence
Materials
- Vinyl Siding
- Foundation: Concrete Perimeter
- Roof: Architectural Shingle
Condition
- Year built: 1988
Utilities & green energy
- Electric: Ameren
- Sewer: Public Sewer
- Water: Public
- Utilities for property: Cable Connected, Electricity Connected, Natural Gas Connected, Phone Available, Sewer Connected, Underground Utilities, Water Connected
Community & HOA
Community
- Security: Smoke Detector(s)
- Subdivision: Villages At Baxter Ridge Six
HOA
- Has HOA: Yes
- Amenities included: Association Management, Clubhouse, Common Ground, Lake, Pool, Tennis Court(s)
- Services included: Clubhouse, Pool Maintenance, Management, Other, Pool, Recreational Facilities
- HOA fee: $520 monthly
- HOA name: Villages at Baxter Ridge
Location
- Region: Chesterfield
Financial & listing details
- Price per square foot: $210/sqft
- Tax assessed value: $418,200
- Annual tax amount: $4,970
- Date on market: 6/4/2026
- Cumulative days on market: 37 days
- Listing terms: Cash,Special Funding
- Electric utility on property: Yes
Estimated market value
$521,000
$495,000 - $547,000
$3,289/mo
Price history
| Date | Event | Price |
|---|---|---|
| 7/10/2026 | Listed for sale | $525,000$210/sqft |
Source:  MARIS #26032358 Report a problem MARIS #26032358 Report a problem | ||
| 6/15/2026 | Contingent | $525,000$210/sqft |
Source: MARIS #26032358 Report a problem | ||
| 6/4/2026 | Listed for sale | $525,000+59.1%$210/sqft |
Source: MARIS #26032358 Report a problem | ||
| 12/21/2020 | Sold | -- |
Source: MARIS #20074896 Report a problem | ||
| 11/15/2020 | Pending sale | $329,900$132/sqft |
Source: Keller Williams Realty Chester #20074896 Report a problem | ||
| 11/13/2020 | Listed for sale | $329,900$132/sqft |
Source: Keller Williams Realty Chester #20074896 Report a problem | ||
| 10/19/2020 | Pending sale | $329,900$132/sqft |
Source: Keller Williams Realty Chester #20074896 Report a problem | ||
| 10/14/2020 | Listed for sale | $329,900$132/sqft |
Source: Keller Williams Realty Chester #20074896 Report a problem | ||
| 5/28/2020 | Sold | -- |
Source: MARIS #20036146 Report a problem | ||
Public tax history
| Year | Property taxes | Tax assessment |
|---|---|---|
| 2025 | $4,970 +19.7% | $79,460 +26.7% |
| 2024 | $4,153 +4.2% | $62,700 |
| 2023 | $3,984 +3.3% | $62,700 +13.5% |
| 2022 | $3,856 +0.4% | $55,220 |
| 2021 | $3,840 +3.3% | $55,220 +7.6% |
| 2020 | $3,717 +3.8% | $51,320 |
| 2019 | $3,582 | $51,320 +9.5% |
| 2018 | $3,582 | $46,880 |
| 2017 | $3,582 +2.8% | $46,880 +8.1% |
| 2016 | $3,485 +2.7% | $43,360 |
| 2015 | $3,392 | $43,360 -4.1% |
| 2014 | $3,392 -2.1% | $45,200 |
| 2013 | $3,466 | $45,200 -2.1% |
| 2012 | -- | $46,150 |
| 2011 | -- | $46,150 -2.6% |
| 2010 | $3,193 +4.7% | $47,400 |
| 2009 | $3,050 +2.4% | $47,400 -0.6% |
| 2008 | $2,978 +0.2% | $47,690 |
| 2007 | $2,973 | $47,690 +5.4% |
| 2006 | $2,973 -0.6% | $45,240 |
| 2005 | $2,992 +7.1% | $45,240 +12% |
| 2003 | $2,795 +0.8% | $40,400 -2.1% |
| 2002 | $2,772 +21.7% | $41,250 |
| 2001 | $2,276 | $41,250 |
Find assessor info on the county website
Monthly payment
Est. payment$--/mo
Payment breakdown
Explore the cost of this home by adjusting the details. Changes won't be saved.All calculations are estimates and provided by Zillow, Inc. for informational purposes only. Actual amounts may vary.
HOA fees may include property taxes on listings classified as Co-Ops. Contact the listing agent and/or owner for fee details.
Mortgage interest rates are dependent on a number of factors, including credit score, down payment, and repayment length. Interest rate data provided by Zillow Group Marketplace, Inc. as of 1/1/1970 from various mortgage lenders with which we have lead or other similar arrangements; the Estimated Payment is an average of those rates.
See how much you could borrow to make a competitive offer.
Climate risks
Neighborhood: 63017
Nearby schools
GreatSchools rating
- 8/10Highcroft Ridge Elementary SchoolGrades: K-5Distance: 1.2 mi
- 5/10Parkway Central Middle SchoolGrades: 6-8Distance: 4.1 mi
- 8/10Parkway Central High SchoolGrades: 9-12Distance: 3.9 mi
Schools provided by the listing agent
- Elementary: Highcroft Ridge Elem.
- Middle: Central Middle
- High: Parkway Central High
Source: MARIS. This data may not be complete. We recommend contacting the local school district to confirm school assignments for this home.
- $469,5004 bd3 ba2.5k sqft15812 Harris Ridge Ct, Chesterfield, MO 63017Off Market
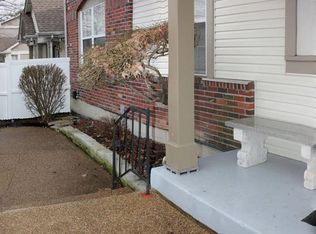
- $400,9003 bd2 ba1.7k sqft15814 Harris Ridge Ct, Chesterfield, MO 63017Off Market
- $346,0003 bd2 ba1.6k sqft15816 Harris Ridge Ct, Chesterfield, MO 63017Off Market
- $476,1003 bd3 ba2.5k sqft15800 Harris Ridge Ct, Chesterfield, MO 63017Off Market

- $397,7002 bd3 ba1.7k sqft15802 Harris Ridge Ct, Chesterfield, MO 63017Off Market
- $526,8003 bd3 ba2.5k sqft15804 Harris Ridge Ct, Chesterfield, MO 63017Off Market
- $--3 bd3 ba2.2k sqft15822 Harris Ridge Ct, Chesterfield, MO 63017Sold
- $--3 bd4 ba2.2k sqft15813 Harris Ridge Ct, Chesterfield, MO 63017Sold
A local agent can set up tours, give advice and negotiate with sellers.
A local lender can help you make sure your offer is ready when you are.
Similar homes
- $550,0004 bd2 ba2.3k sqft2348 Fairwood Forest Ct, Chesterfield, MO 63017For Sale

 MLS ID #26042978, Tracy A Hess, RE/MAX Integrity. MARIS
 - $559,9003 bd3 ba2.4k sqft2421 Baxton Way, Chesterfield, MO 63017For Sale
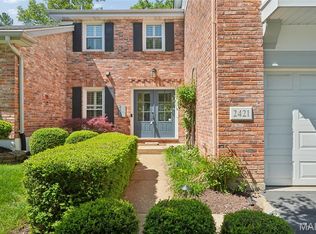 MLS ID #26040220, Alicia Metzger, Coldwell Banker Realty - Gundaker. MARIS
 - $560,0004 bd3 ba2.6k sqft14529 Brittania Dr, Chesterfield, MO 63017For Sale
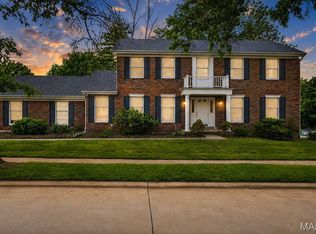 MLS ID #25069195, Brittany N Peterson, Worth Clark Realty. MARIS
 - $449,0002 bd2 ba1.7k sqft15809 Kersten Ridge Dr, Chesterfield, MO 63017For Sale
 MLS ID #26042212, Eric Berliner, Magnolia Real Estate. MARIS
 - $639,0004 bd3 ba3.6k sqft15906 Eagle Chase Ct, Chesterfield, MO 63017For SaleMLS ID #26042845, Ross E Belt, Keller Williams Realty St. Louis. MARIS
- $475,0004 bd3 ba2.6k sqft334 Country Club Dr, Ballwin, MO 63011For SaleMLS ID #26038901, Laura MacDonald, Coldwell Banker Realty - Gundaker. MARIS
- $535,0003 bd2 ba1.8k sqft14545 Pembury Dr, Chesterfield, MO 63017For SaleMLS ID #26025105, Catherine A Pfeiffer, Vancil Brothers Realty. MARIS
- $525,0002 bd3 ba2.7k sqft14443 Bantry Ln APT 33, Chesterfield, MO 63017For SaleMLS ID #26036882, Katie McLaughlin, Dielmann Sotheby's International Realty. MARIS
- $349,9002 bd4 ba1.7k sqft1743 Blue Oak Dr, Chesterfield, MO 63017For SaleMLS ID #26032762, Patty A Stellern, Keller Williams Chesterfield. MARIS
- $525,0005 bd3 ba3.5k sqft418 Fox Lair Dr, Saint Charles, MO 63303For SaleMLS ID #26040948, Jessica S Bennett, Narrative Real Estate. MARIS
- $547,0004 bd4 ba3.3k sqft2710 Wild Valley Dr, High Ridge, MO 63049For SaleMLS ID #26042079, Holli Mendica, RE/MAX Results. MARIS
- $575,0004 bd3 ba2.3k sqft1120 Hollin Ct, Saint Louis, MO 63131For SaleMLS ID #26042683, Melissa N O'Shea, Nettwork Global. MARIS
- $598,0005 bd4 ba3.6k sqft343 Ridge Trail Dr, Chesterfield, MO 63017For SaleMLS ID #26037570, Jason D Cooper, Compass Realty Group. MARIS
- $475,0003 bd3 ba2.3k sqft3700 S Lakeshore Dr, House Springs, MO 63051For SaleMLS ID #26042272, Josh Voyles, Keller Williams Realty St. Louis. MARIS
- $549,9004 bd4 ba3.3k sqft567 Brook Meadow Dr, Ballwin, MO 63021For SaleMLS ID #26037018, Jessie A Humphreys, Keller Williams Chesterfield. MARIS
- $459,0004 bd4 ba3k sqft12934 Polo Parc Dr, Saint Louis, MO 63146For SaleMLS ID #26043417, Saad M Sukhera, Sukhera Realty. MARIS
- $349,0003 bd2 ba1.5k sqft1024 Rose Hill Ln, Ballwin, MO 63021For SaleMLS ID #26037489, Dylan P Myers, Keller Williams Chesterfield. MARIS
- $515,0004 bd3 ba2.9k sqft17538 Wyman Ridge Dr, Eureka, MO 63025For SaleMLS ID #26041659, Kyle M Hannegan, Berkshire Hathaway HomeServices Select Properties. MARIS
- $425,0003 bd3 ba1.7k sqft930 Hanna Valley Estates Dr, Ballwin, MO 63021For SaleMLS ID #26042117, Kate P Thompson, Coldwell Banker Realty - Gundaker West Regional. MARIS
- $615,0004 bd4 ba2.9k sqft614 Whispering Willows Ct, Ballwin, MO 63021For SaleMLS ID #26036454, Kelli Uxa, Keller Williams Realty St. Louis. MARIS
- Missouri
- Saint Louis County
- Chesterfield
- 63017
- 15810 Harris Ridge Ct
Nearby cities
Nearby zip codes
Other Chesterfield Topics
