A beautiful transformation has taken place in this charming, character-filled Charleston-style home featuring one of Birkdale Village's most iconic floor plans. The newly renovated kitchen boasts soft-close cabinetry, quartz countertops, a classic subway tile backsplash, and a generous breakfast bar beautifully designed for cooking, entertaining and everyday living. Ten-foot ceilings, crown molding, large rooms, updated lighting, and hardwood floors throughout the main level create a bright, refined feel. The semi-open floor plan seamlessly connects the spaces, highlighted by a large kitchen that opens to the family room and eating area. Neutral paint and a blank-slate aesthetic mean this home is truly move-in ready and waiting for your personal design touches.
Upstairs, new carpeting adds warmth and comfort to the larger secondary bedrooms and an updated hall bath is ready for family and friends. The spacious primary suite features a private second-story porch nestled in the treetops—a peaceful oasis for your morning coffee or a quiet moment outdoors. See the virtual staging ideas for this space!
The exterior outdoor living spaces are equally inviting, offering a fully fenced backyard, a covered side porch, and a lower-level patio perfect for entertaining and space for gardening. Designed for low-maintenance living, the yard allows you to trade hours of weekend chores for the vibrant, carefree lifestyle that Birkdale Village is known for.
Residents enjoy community amenities, including a pool, clubhouse, tennis and pickleball courts, a playground, pocket parks, and direct access to the Emerald Necklace greenway. Located in the center of the community on a quiet street you get the best of both worlds - a quiet street yet you are just a short stroll away from Birkdale Village’s shopping, dining, entertainment, weekly live music, monthly farmers markets and holiday events. Additionally, enjoy easy access to Lake Norman’s marinas, boat clubs, golf courses, waterfront parks, and lakeside dining. This property beautifully captures the absolute best of the Lake Norman lifestyle.
(Kitchen/Hall Bath 2026.Roof 2018. 2-car garage with additional storage. His and Her Walk-in Closets.)
Under contract-show
$700,000
15817 Trenton Place Rd, Huntersville, NC 28078
3beds
2,285sqft
Single Family Residence
Built in 2003
0.11 Acres Lot
$682,800 Zestimate®
$306/sqft
$82/mo HOA
What's special
Updated hall bathBright refined feelLarge roomsTen-foot ceilingsCovered side porchCrown moldingUpdated lighting
- 44 days
- 507
- 22
Zillow last checked:
Listing updated:
Listed by:
Kim Zarsadias kim@lakerealty.com,
Lake Realty,
Kelly Kerbs,
Lake Realty
Source: Canopy MLS as distributed by MLS GRID,MLS#: 4421417
Facts & features
Interior
Bedrooms & bathrooms
- Bedrooms: 3
- Bathrooms: 3
- Full bathrooms: 2
- 1/2 bathrooms: 1
Primary bedroom
- Level: Upper
Bedroom s
- Level: Upper
Bedroom s
- Level: Upper
Bathroom full
- Features: Garden Tub
- Level: Upper
Bathroom full
- Level: Upper
Bathroom half
- Level: Main
Dining room
- Level: Main
Family room
- Level: Main
Kitchen
- Features: Breakfast Bar
- Level: Main
Laundry
- Level: Upper
Office
- Level: Main
Heating
- Natural Gas
Cooling
- Central Air
Appliances
- Included: Dishwasher, Disposal, Electric Oven, Electric Range, Gas Water Heater, Washer/Dryer
- Laundry: In Hall
Features
- Breakfast Bar, Soaking Tub, Open Floorplan, Pantry
- Has basement: No
- Attic: Pull Down Stairs
Interior area
- Total structure area: 2,285
- Total interior livable area: 2,285 sqft
- Finished area above ground: 2,285
- Finished area below ground: 0
Property
Parking
- Total spaces: 2
- Parking features: Detached Garage, Garage on Main Level
- Garage spaces: 2
Features
- Levels: Two
- Stories: 2
- Pool features: Community
Lot
- Size: 0.11 Acres
Details
- Parcel number: 00537922
- Zoning: NR
- Special conditions: Standard
Construction
Type & style
- Home type: SingleFamily
- Architectural style: Charleston
- Property subtype: Single Family Residence
Materials
- Fiber Cement
- Foundation: Crawl Space
Condition
- New construction: No
- Year built: 2003
Utilities & green energy
- Sewer: Public Sewer
- Water: City
Community & HOA
Community
- Features: Clubhouse, Picnic Area, Playground, Pond, Sidewalks, Tennis Court(s), Walking Trails
- Subdivision: Birkdale Village
HOA
- Has HOA: Yes
- HOA fee: $492 semi-annually
- HOA name: Braza Management
- HOA phone: 919-576-9883
Location
- Region: Huntersville
Financial & listing details
- Price per square foot: $306/sqft
- Tax assessed value: $522,200
- Annual tax amount: $3,531
- Date on market: 9/11/2026
- Cumulative days on market: 44 days
- Listing terms: Cash,Conventional
- Road surface type: Concrete, Paved
Estimated market value
$682,800
$649,000 - $717,000
$2,691/mo
Price history
| Date | Event | Price |
|---|---|---|
| 9/11/2026 | Listed for sale | $700,000+0.1%$306/sqft |
Source:  Canopy MLS as distributed by MLS GRID #4421417 Report a problem | ||
| 7/9/2026 | Listing removed | $699,000$306/sqft |
Source: Canopy MLS as distributed by MLS GRID #4326090 Report a problem | ||
| 6/16/2026 | Price change | $699,000-3.6%$306/sqft |
Source: Canopy MLS as distributed by MLS GRID #4326090 Report a problem | ||
| 4/24/2026 | Price change | $725,000-1.9%$317/sqft |
Source: Canopy MLS as distributed by MLS GRID #4326090 Report a problem | ||
| 3/8/2026 | Price change | $739,000-1.3%$323/sqft |
Source: Canopy MLS as distributed by MLS GRID #4326090 Report a problem | ||
| 2/5/2026 | Listed for sale | $749,000+248.4%$328/sqft |
Source: Canopy MLS as distributed by MLS GRID #4326090 Report a problem | ||
| 1/27/2003 | Sold | $215,000$94/sqft |
Source: Public Record Report a problem | ||
Public tax history
| Year | Property taxes | Tax assessment |
|---|---|---|
| 2025 | $3,531 +1.6% | $522,200 |
| 2024 | $3,476 +1.7% | $522,200 |
| 2023 | $3,419 +13.6% | $522,200 +49.2% |
| 2022 | $3,010 +1.2% | $349,900 |
| 2021 | $2,975 | $349,900 |
| 2020 | $2,975 +0.2% | $349,900 |
| 2019 | $2,969 +9.2% | $349,900 +40.2% |
| 2018 | $2,718 +1% | $249,500 |
| 2017 | $2,692 | $249,500 |
| 2016 | $2,692 | $249,500 |
| 2015 | $2,692 +1.6% | $249,500 |
| 2014 | $2,649 | -- |
| 2013 | -- | $249,500 -0.2% |
| 2012 | -- | $250,100 |
| 2011 | -- | $250,100 +48.7% |
| 2010 | -- | $168,200 |
| 2009 | -- | $168,200 |
| 2008 | -- | $168,200 |
| 2007 | -- | $168,200 |
| 2006 | -- | $168,200 |
| 2005 | -- | $168,200 |
| 2004 | -- | $168,200 |
| 2003 | -- | $168,200 +546.9% |
| 2002 | -- | $26,000 |
Find assessor info on the county website
Monthly payment
Est. payment
Payment breakdown
Explore the cost of this home by adjusting the details. Changes won't be saved.Climate risks
Neighborhood: 28078
Nearby schools
Schools provided by the listing agent
- Elementary: J.V. Washam
- Middle: Bailey
- High: William Amos Hough
Source: Canopy MLS as distributed by MLS GRID. This data may not be complete. We recommend contacting the local school district to confirm school assignments for this home.
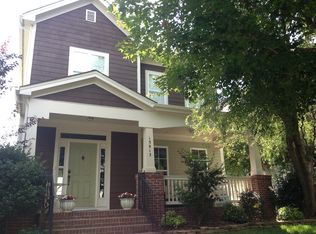
- $625,7003 bd2 ba1.8k sqft15813 Trenton Place Rd, Huntersville, NC 28078Off Market
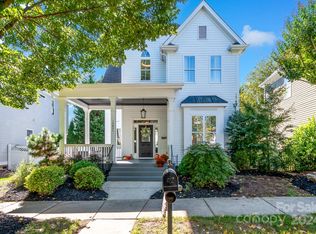
- $700,0003 bd3 ba2.1k sqft15821 Trenton Place Rd, Huntersville, NC 28078Sold
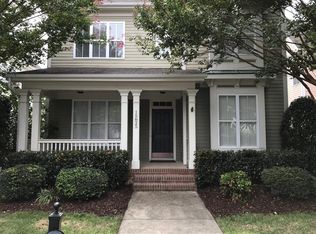
- $648,7003 bd2 ba2.1k sqft15825 Trenton Place Rd, Huntersville, NC 28078Off Market
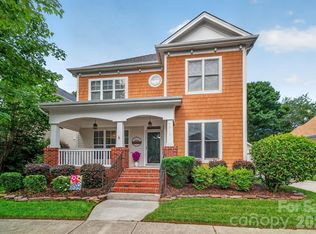
- $668,1003 bd3 ba2.2k sqft15809 Trenton Place Rd, Huntersville, NC 28078Off Market
Similar homes
- $745,0003 bd3 ba2.1k sqft8216 Townley Rd, Huntersville, NC 28078For Sale
 MLS ID #4388892, Christina Parker, Trelora Realty INC. Canopy MLS as distributed by MLS GRID
- $639,0003 bd3 ba2k sqft15829 Trenton Place Rd, Huntersville, NC 28078For Sale
 MLS ID #4411852, Nicolette O'Rourke, Howard Hanna Allen Tate Lake Norman. Canopy MLS as distributed by MLS GRID
- $755,0004 bd3 ba3.2k sqft15728 Delancey Ln, Huntersville, NC 28078For Sale
 MLS ID #4429235, David DiGioia, Century 21 DiGioia Realty. Canopy MLS as distributed by MLS GRID
- $595,0005 bd3 ba3.3k sqft8712 Cool Meadow Dr, Huntersville, NC 28078For Sale
 MLS ID #4431885, Mike Hege, COMPASS. Canopy MLS as distributed by MLS GRID
- $690,0003 bd4 ba3k sqft8719 Shadetree St, Huntersville, NC 28078For SaleMLS ID #4414103, Wayne Bennett, One Home Team Realty. Canopy MLS as distributed by MLS GRID
- $575,0003 bd3 ba2.3k sqft16418 Spruell St, Huntersville, NC 28078For SaleMLS ID #4428525, Alyssa Roccanti, Savvy + Co Real Estate. Canopy MLS as distributed by MLS GRID
- $725,0004 bd4 ba2.9k sqft12206 Anne Blount Aly, Huntersville, NC 28078For SaleMLS ID #4432296, Josh Finigan, EXP Realty LLC Ballantyne. Canopy MLS as distributed by MLS GRID
- $745,0005 bd3 ba2.5k sqft20315 Southshore Dr, Cornelius, NC 28031For SaleMLS ID #4431312, Ildiko Toth, EXP Realty LLC Mooresville. Canopy MLS as distributed by MLS GRID
- $750,0004 bd3 ba3.2k sqft20011 Chapel Point Ln, Cornelius, NC 28031For SaleMLS ID #4400824, Anita Sabates, Howard Hanna Allen Tate Lake Norman. Canopy MLS as distributed by MLS GRID
- $599,0003 bd2 ba2k sqft16024 Oxford Glenn Dr, Huntersville, NC 28078For SaleMLS ID #4376217, Angela Buchanan, Howard Hanna Allen Tate Davidson. Canopy MLS as distributed by MLS GRID
- $695,0004 bd4 ba3.2k sqft861 Kings Crossing Dr NW, Concord, NC 28027For SaleMLS ID #4435796, Jason Jentz, Century 21 DiGioia Realty. Canopy MLS as distributed by MLS GRID
- $585,0004 bd3 ba2.6k sqft13326 Pierre Reverdy Dr, Davidson, NC 28036For SaleMLS ID #4435596, Amy Feira, Lake Realty. Canopy MLS as distributed by MLS GRID
- $439,5003 bd2 ba1.4k sqft14525 Holly Springs Dr, Huntersville, NC 28078For SaleMLS ID #4421540, Sue Zimmerman, Coldwell Banker Realty. Canopy MLS as distributed by MLS GRID
- $599,9004 bd3 ba2.9k sqft7107 Brookline Pl #228, Huntersville, NC 28078For SaleMLS ID #4413327, Noelle Donovan Baranuk, Howard Hanna Allen Tate Concord. Canopy MLS as distributed by MLS GRID
- $724,0004 bd3 ba3.2k sqft155 Culpeze Rd, Mooresville, NC 28117For SaleMLS ID #4424374, Dawn Wilson, Ivester Jackson Christie's. Canopy MLS as distributed by MLS GRID
- $698,0004 bd4 ba2.7k sqft131 Lakeshore Hills Dr, Mooresville, NC 28117For SaleMLS ID #4416787, Verria Hairston, Opendoor Brokerage LLC. Canopy MLS as distributed by MLS GRID
- $750,0003 bd4 ba2.8k sqft567 Canvasback Rd, Mooresville, NC 28117For SaleMLS ID #4401725, Bryan Saldarini, EXP Realty LLC Mooresville. Canopy MLS as distributed by MLS GRID
- $489,0003 bd3 ba1.6k sqft20452 Greenway Heights Dr, Cornelius, NC 28031For SaleMLS ID #4410787, Arlene Arciero, Southern Homes of the Carolinas, Inc. Canopy MLS as distributed by MLS GRID
- $739,9004 bd3 ba2.9k sqft4034 Nicole Eileen Ln, Charlotte, NC 28216For SaleMLS ID #4403119, Rhonda Tryon, Realty One Group Revolution. Canopy MLS as distributed by MLS GRID
- $715,0003 bd3 ba1.7k sqft3200 Cosby Pl, Charlotte, NC 28205For SaleMLS ID #4432127, Tracy Brown, Helen Adams Realty. Canopy MLS as distributed by MLS GRID
