Beautiful split level home rehabbed in 2022 that has been loved and maintained carefully since. This home offers plenty of living space, particularly in the lower level that offers a grand open floor open and a bathroom/laundry room conveniently placed. Not to mention the large backyard with a new concrete patio offering great entertaining space and privacy from neighbors from the surrounding trees. This house is conveniently located just minutes from downtown Plainfield and has quick access to 59 providing proximity to anything you could need. House was converted from electric baseboard heat to a central air and heating unit, A/C , furnace, and water heater were all replaced in 2022. Sump pump is new as of 2026.
New
$389,900
15821 S River Rd, Plainfield, IL 60544
3beds
1,752sqft
:
Get pre-qualified$2,793/mo
Single Family Residence
Built in 1963
0.3 Acres Lot
$378,400 Zestimate®
$223/sqft
$-- HOA
What's special
Split level homeLarge backyardPlenty of living space
- 2 days |
- 583 |
- 27 |
Zillow last checked:
Listing updated:
Listed by:
Jack Chandler 630-200-9872,
Charles Rutenberg Realty of IL
Source: MRED as distributed by MLS GRID,MLS#: 12714141
Facts & features
Interior
Bedrooms & bathrooms
- Bedrooms: 3
- Bathrooms: 2
- Full bathrooms: 2
Rooms
- Room types: No additional rooms
Primary bedroom
- Level: Second
- Area: 140 Square Feet
- Dimensions: 14X10
Bedroom 2
- Level: Second
- Area: 120 Square Feet
- Dimensions: 12X10
Bedroom 3
- Level: Second
- Area: 100 Square Feet
- Dimensions: 10X10
Dining room
- Level: Main
- Area: 90 Square Feet
- Dimensions: 10X9
Family room
- Level: Lower
- Area: 270 Square Feet
- Dimensions: 18X15
Kitchen
- Level: Main
- Area: 150 Square Feet
- Dimensions: 15X10
Laundry
- Level: Lower
- Area: 63 Square Feet
- Dimensions: 9X7
Living room
- Level: Main
- Area: 204 Square Feet
- Dimensions: 17X12
Heating
- Forced Air
Cooling
- Central Air
Features
- Basement: None
Interior area
- Total structure area: 0
- Total interior livable area: 1,752 sqft
Property
Parking
- Total spaces: 2
- Parking features: Attached, Garage
- Attached garage spaces: 2
Accessibility
- Accessibility features: No Disability Access
Lot
- Size: 0.3 Acres
- Dimensions: 94x128x94x130
Details
- Parcel number: 0603163010080000
- Special conditions: None
Construction
Type & style
- Home type: SingleFamily
- Property subtype: Single Family Residence
Materials
- Vinyl Siding, Brick
Condition
- New construction: No
- Year built: 1963
- Major remodel year: 2022
Utilities & green energy
- Sewer: Septic Tank
- Water: Well
Community & HOA
HOA
- Services included: None
Location
- Region: Plainfield
Financial & listing details
- Price per square foot: $223/sqft
- Tax assessed value: $264,828
- Annual tax amount: $5,563
- Date on market: 7/24/2026
- Ownership: Fee Simple
Estimated market value
$378,400
$359,000 - $397,000
$2,645/mo
Price history
| Date | Event | Price |
|---|---|---|
| 7/24/2026 | Listed for sale | $389,900+73.2%$223/sqft |
Source:  MRED as distributed by MLS GRID #12714141 Report a problem MRED as distributed by MLS GRID #12714141 Report a problem | ||
| 1/9/2023 | Sold | $225,150$129/sqft |
Source: MRED as distributed by MLS GRID #11634376 Report a problem | ||
| 12/16/2022 | Pending sale | $225,150$129/sqft |
Source:  RE/MAX International #11634376 Report a problem RE/MAX International #11634376 Report a problem | ||
| 12/16/2022 | Contingent | $225,150$129/sqft |
Source: MRED as distributed by MLS GRID #11634376 Report a problem | ||
| 11/22/2022 | Price change | $225,150-5%$129/sqft |
Source: MRED as distributed by MLS GRID #11634376 Report a problem | ||
| 9/21/2022 | Listed for sale | $237,000$135/sqft |
Source: MRED as distributed by MLS GRID #11634376 Report a problem | ||
Public tax history
| Year | Property taxes | Tax assessment |
|---|---|---|
| 2024 | $5,563 +17.7% | $88,276 +10.7% |
| 2023 | $4,728 +2% | $79,729 +11.3% |
| 2022 | $4,637 +11.5% | $71,607 +11% |
| 2021 | $4,157 +1.8% | $64,534 +2.9% |
| 2020 | $4,084 +4.4% | $62,703 +4.9% |
| 2019 | $3,913 +30.1% | $59,746 +6.4% |
| 2018 | $3,007 -15.5% | $56,134 +5.2% |
| 2017 | $3,557 +12.4% | $53,344 +4.8% |
| 2016 | $3,164 -14.4% | $50,877 +6.7% |
| 2015 | $3,697 | $47,660 -15.5% |
| 2014 | $3,697 +1.3% | $56,393 -11.9% |
| 2013 | $3,651 +4.2% | $63,979 -2.3% |
| 2012 | $3,506 +9.7% | $65,452 -1.4% |
| 2011 | $3,197 +7.5% | $66,395 -3% |
| 2010 | $2,974 +5.8% | $68,469 -4% |
| 2009 | $2,810 +0.3% | $71,322 |
| 2008 | $2,801 | $71,322 +5% |
| 2007 | -- | $67,958 +4.3% |
| 2006 | $2,870 +0.3% | $65,150 +3.4% |
| 2005 | $2,862 -2.5% | $62,990 +5.2% |
| 2004 | $2,935 -4.5% | $59,854 +5% |
| 2003 | $3,073 -2.8% | $57,014 +6.7% |
| 2002 | $3,160 +0.6% | $53,456 +3.7% |
| 2001 | $3,142 +2.4% | $51,554 |
| 2000 | $3,069 | $51,554 |
Find assessor info on the county website
Monthly payment
Est. payment
Payment breakdown
Explore the cost of this home by adjusting the details. Changes won't be saved.Climate risks
Neighborhood: 60544
Nearby schools
GreatSchools rating
- 7/10Central Elementary SchoolGrades: K-5Distance: 1.3 mi
- 7/10Indian Trail Middle SchoolGrades: 6-8Distance: 2 mi
- 8/10Plainfield Central High SchoolGrades: 9-12Distance: 0.9 mi
Schools provided by the listing agent
- Elementary: Central Elementary School
- Middle: Indian Trail Middle School
- High: Plainfield Central High School
- District: 202
Source: MRED as distributed by MLS GRID. This data may not be complete. We recommend contacting the local school district to confirm school assignments for this home.
- $397,2004 bd3 ba2k sqft15827 S River Rd, Plainfield, IL 60544Off Market

- $417,9004 bd3 ba2.4k sqft15815 S River Rd, Plainfield, IL 60544Off Market
- $341,400-- bd1 ba2.1k sqft15823 S River Ct, Plainfield, IL 60544Off Market
- $338,900-- bd1 ba-- sqft15820 S River Rd, Plainfield, IL 60544Off Market
- $347,5003 bd2 ba2k sqft15833 S River Rd, Plainfield, IL 60544Off Market
- $354,1003 bd2 ba1.6k sqft15809 S River Rd, Plainfield, IL 60544Off Market
- $339,300-- bd1 ba1.9k sqft15819 S River Ct, Plainfield, IL 60544Off Market
- $364,2003 bd2 ba1.9k sqft24734 W Renwick Rd, Plainfield, IL 60544Off Market
A local agent can set up tours, give advice and negotiate with sellers.
Similar homes
- $399,9004 bd3 ba1.8k sqft2008 Olde Mill Rd, Plainfield, IL 60586New
 MLS ID #12714302, Kim Wirtz, ABR,CRS,e-PRO, Wirtz Real Estate Group Inc.. MRED as distributed by MLS GRID
 - $390,0004 bd3 ba2.4k sqft2800 Adobe Dr, Plainfield, IL 60586New
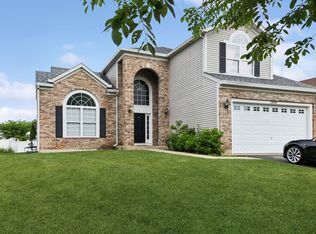 MLS ID #12665219, Cathy Yanda, Baird & Warner. MRED as distributed by MLS GRID
 - $445,0003 bd2 ba1.6k sqft15311 S Joliet Rd, Plainfield, IL 60544Active
 MLS ID #12709523, Robert Loncar, Loncar Real Estate LTD. MRED as distributed by MLS GRID
 - $401,0003 bd3 ba1.9k sqft2001 Gray Hawk Dr, Plainfield, IL 60586Active
 MLS ID #12675255, Marisa Barragan, CRB, Compass REO Incorporated. MRED as distributed by MLS GRID
 - $369,0002 bd2 ba1.8k sqft16625 S Fox Run Cir #0, Plainfield, IL 60586NewMLS ID #12710871, Marie Clucas, RE/MAX Ultimate Professionals. MRED as distributed by MLS GRID
- $329,9003 bd2 ba1.5k sqft2709 Crested Butte Trl, Plainfield, IL 60586NewMLS ID #12710444, Lauren Calero, RE/MAX of Naperville. MRED as distributed by MLS GRID
- $439,9003 bd2 ba1.9k sqft24221 Cedar Creek Ln, Plainfield, IL 60586ActiveMLS ID #12635971, Steve Sweedler, RE/MAX Ultimate Professionals. MRED as distributed by MLS GRID
- $475,0004 bd4 ba2.2k sqft24960 Sandra Ln, Plainfield, IL 60544ActiveMLS ID #12706845, Ellen Williams, ABR,CRS,GRI, Coldwell Banker Real Estate Group. MRED as distributed by MLS GRID
- $415,0005 bd3 ba2.5k sqft2614 Frank Turk Dr, Plainfield, IL 60586ActiveMLS ID #12708228, James Gentile, Kale Realty. MRED as distributed by MLS GRID
- $409,9902 bd2 ba1.6k sqft14600 S Azalia Cir, Plainfield, IL 60544NewMRED as distributed by MLS GRID
- $363,0003 bd3 ba1.7k sqft2008 Primrose Dr, Plainfield, IL 60586ActiveMLS ID #12693398, Crystal DeKalb, Redfin Corporation. MRED as distributed by MLS GRID
- $465,0004 bd2 ba1.7k sqft25428 W Ashton Dr, Plainfield, IL 60586NewMLS ID #12710892, Carmen V Cabrales, CVC Realty, Inc.. MRED as distributed by MLS GRID
- $409,0002 bd2 ba1.6k sqft16605 S Fox Run Cir, Plainfield, IL 60586Price ChangeMLS ID #12700200, Sam Gersman, Karges Realty. MRED as distributed by MLS GRID
- $310,0002 bd3 ba1.3k sqft14528 Thomas Jefferson Dr, Plainfield, IL 60544NewMLS ID #12713379, Ben Zerfas, CNC, Charles Rutenberg Realty of IL. MRED as distributed by MLS GRID
- $424,9902 bd2 ba1.7k sqft14604 S Azalia Cir, Plainfield, IL 60544NewMRED as distributed by MLS GRID
- $464,9902 bd2 ba1.7k sqft25526 W Sandalwood Ln, Plainfield, IL 60544NewMRED as distributed by MLS GRID
- $375,0002 bd3 ba1.7k sqft14606 Thomas Jefferson Dr, Plainfield, IL 60544ActiveMLS ID #12703960, Ioannis Karnavas, @properties Christies International Real Estate. MRED as distributed by MLS GRID
- $439,9902 bd2 ba1.8k sqft14624 S Azalia Cir, Plainfield, IL 60544NewMRED as distributed by MLS GRID
- $399,9943 bd3 ba1.7k sqft25632 W Wakefield Dr, Plainfield, IL 60544NewMRED as distributed by MLS GRID
- $479,9902 bd2 ba1.8k sqft25522 W Sandalwood Ln, Plainfield, IL 60544NewMRED as distributed by MLS GRID
