Wonderful opportunity to acquire 12.25 acres of prime real estate in Buford GA. The property has unlimited possibilities and is a developers dream project. The property comes with a beautiful four-sided brick ranch home. This fully upgraded home features 3 bedrooms and 2 full bathrooms, with a bright and open floor plan filled with natural light. All hardwood floors, New Interior/Exterior Paint, and New light fixtures. Bright, open kitchen with quartz countertops, S/S appliances, and large Island. Beautifully renovated bathrooms. Huge outside patio - great for entertaining! Fenced in property with separate detached garage, workshop/shed and barn. Conveniently located just 15 minutes from I-985 and I-400, this property also offers easy access to Lake Lanier, Buford Dam, and the Mall of Georgia, providing the perfect balance of peaceful country living and nearby shopping, dining, and recreation. This property is uniquely suited for small builders looking for a parcel of land close to population center/schools/shopping and medical facilities with the potential to build 10-20 homes. Other possibilities for development include townhomes, church/temple, child development center/preschool, etc.... Possibilities are limitless. Don't miss this opportunity to acquire this remarkable acreage with 900ft of frontage.
Active
$1,590,000
1585 Jimmy Dodd Rd, Buford, GA 30518
3beds
--sqft
:
Get pre-qualified$10,246/mo
Single Family Residence
Built in 1959
12.25 Acres Lot
$1,486,000 Zestimate®
$--/sqft
$-- HOA
What's special
Separate detached garageFenced in propertyFour-sided brick ranch homeFully upgraded homeLarge islandBeautifully renovated bathroomsAll hardwood floors
- 31 days |
- 436 |
- 10 |
Zillow last checked:
Listing updated:
Listed by:
Amanda Cuccia-Ortiz 404-808-5514,
Keller Williams Realty Atl. Partners,
Anthony Cuccia 678-775-2600,
Keller Williams Realty Atl. Partners
Source: GAMLS,MLS#: 10798458
Facts & features
Interior
Bedrooms & bathrooms
- Bedrooms: 3
- Bathrooms: 2
- Full bathrooms: 2
- Main level bathrooms: 2
- Main level bedrooms: 3
Rooms
- Room types: Other
Dining room
- Features: Dining Rm/Living Rm Combo
Heating
- Central
Cooling
- Ceiling Fan(s)
Appliances
- Included: Dishwasher, Disposal
- Laundry: Other
Features
- Double Vanity, Master On Main Level
- Flooring: Other
- Basement: None
- Number of fireplaces: 1
- Fireplace features: Family Room
- Common walls with other units/homes: No Common Walls
Interior area
- Total structure area: 0
- Finished area above ground: 0
- Finished area below ground: 0
Property
Parking
- Parking features: RV/Boat Parking
Features
- Levels: One
- Stories: 1
- Fencing: Chain Link,Fenced
- On waterfront: Yes
- Waterfront features: Creek
- Body of water: None
Lot
- Size: 12.25 Acres
- Features: Private, Sloped
Details
- Additional structures: Other
- Parcel number: R7351 002
- Special conditions: As Is,No Disclosure
Construction
Type & style
- Home type: SingleFamily
- Architectural style: Brick 4 Side,Ranch,Traditional
- Property subtype: Single Family Residence
Materials
- Other
- Roof: Other
Condition
- Resale
- New construction: No
- Year built: 1959
Utilities & green energy
- Sewer: Septic Tank
- Water: Public
- Utilities for property: Cable Available, Electricity Available
Community & HOA
Community
- Features: None
- Security: Smoke Detector(s)
- Subdivision: None
HOA
- Has HOA: No
- Services included: None
Location
- Region: Buford
Financial & listing details
- Tax assessed value: $659,300
- Annual tax amount: $7,643
- Date on market: 7/4/2026
- Cumulative days on market: 31 days
- Listing agreement: Exclusive Right To Sell
- Electric utility on property: Yes
Estimated market value
$1,486,000
$1.41M - $1.56M
$2,980/mo
Price history
| Date | Event | Price |
|---|---|---|
| 7/4/2026 | Listed for sale | $1,590,000 |
Source:  GAMLS #10798458 Report a problem GAMLS #10798458 Report a problem | ||
| 6/22/2026 | Listing removed | $1,590,000 |
Source:  FMLS GA #7734567 Report a problem FMLS GA #7734567 Report a problem | ||
| 3/13/2026 | Listed for sale | $1,590,000 |
Source: FMLS GA #7734567 Report a problem | ||
| 1/25/2026 | Listing removed | $1,590,000 |
Source: GAMLS #10289762 Report a problem | ||
| 6/3/2025 | Price change | $1,590,000-11.2% |
Source: GAMLS #10289762 Report a problem | ||
| 9/19/2024 | Price change | $1,790,000-3.2% |
Source: GAMLS #10289762 Report a problem | ||
| 4/30/2024 | Listed for sale | $1,850,000 |
Source: GAMLS #10289762 Report a problem | ||
| 3/26/2024 | Listing removed | $1,850,000 |
Source: FMLS GA #7280881 Report a problem | ||
| 9/26/2023 | Listed for sale | $1,850,000 |
Source: GAMLS #10207067 Report a problem | ||
| 9/24/2023 | Listing removed | $1,850,000 |
Source: GAMLS #10142373 Report a problem | ||
| 3/23/2023 | Listed for sale | $1,850,000 |
Source: FMLS GA #7192874 Report a problem | ||
| 2/2/2023 | Listing removed | $1,850,000 |
Source: FMLS GA #7035251 Report a problem | ||
| 7/22/2022 | Price change | $1,850,000+37% |
Source: GAMLS #10058162 Report a problem | ||
| 6/6/2022 | Price change | $1,350,000-27% |
Source: GAMLS #10040142 Report a problem | ||
| 4/22/2022 | Listed for sale | $1,850,000+166.2% |
Source: GAMLS #10040142 Report a problem | ||
| 7/6/2020 | Listing removed | $695,000 |
Source: Crye-Leike South #6663559 Report a problem | ||
| 1/8/2020 | Listed for sale | $695,000+15.9% |
Source: Crye-Leike, Realtors #8715280 Report a problem | ||
| 7/31/2017 | Listing removed | $599,900 |
Source: Crye-Leike, Realtors #8057109 Report a problem | ||
| 8/22/2016 | Listed for sale | $599,900 |
Source: CRYE-LEIKE REALTY, INC. #8057109 Report a problem | ||
| 7/1/2016 | Listing removed | $599,900 |
Source: CRYE-LEIKE REALTY, INC. #7567499 Report a problem | ||
| 12/31/2015 | Listed for sale | $599,900-24.1% |
Source: CRYE LEIKE REALTY INC #5630775 Report a problem | ||
| 2/5/2015 | Listing removed | $1,100 |
Source: TBRE Real Estate Services Report a problem | ||
| 1/5/2015 | Listed for rent | $1,100 |
Source: TBRE Real Estate Services Report a problem | ||
| 7/25/2009 | Listing removed | $789,900 |
Source: RE/MAX Greater Atlanta #3855785 Report a problem | ||
| 5/31/2009 | Listed for sale | $789,900+143% |
Source: RE/MAX Greater Atlanta #3855785 Report a problem | ||
| 5/18/2004 | Sold | $325,000 |
Source: Public Record Report a problem | ||
Public tax history
| Year | Property taxes | Tax assessment |
|---|---|---|
| 2025 | $7,643 -13.3% | $263,720 |
| 2024 | $8,813 +5.8% | $263,720 |
| 2023 | $8,333 +38.6% | $263,720 +56.5% |
| 2022 | $6,011 -1.5% | $168,520 |
| 2021 | $6,105 -6.1% | $168,520 |
| 2020 | $6,502 +54% | $168,520 +53.2% |
| 2019 | $4,222 | $110,000 |
| 2018 | $4,222 -0.5% | $110,000 |
| 2016 | $4,243 -1.2% | $110,000 |
| 2015 | $4,294 | $110,000 +10% |
| 2014 | $4,294 +8.3% | $100,000 |
| 2013 | $3,964 | $100,000 |
| 2012 | -- | $100,000 -29% |
| 2011 | -- | $140,840 |
| 2010 | -- | $140,840 |
| 2009 | -- | $140,840 |
| 2007 | -- | $140,840 +49.5% |
| 2006 | -- | $94,200 |
| 2005 | -- | $94,200 |
| 2004 | $1,313 +2852.3% | $94,200 |
| 2003 | $44 -98.2% | $94,200 -20.5% |
| 2002 | $2,518 +80.9% | $118,558 +64.8% |
| 2001 | $1,392 | $71,960 |
Find assessor info on the county website
Monthly payment
Est. payment
Payment breakdown
Explore the cost of this home by adjusting the details. Changes won't be saved.Climate risks
Neighborhood: 30518
Nearby schools
GreatSchools rating
- 9/10White Oak Elementary SchoolGrades: PK-5Distance: 1.4 mi
- 8/10Lanier Middle SchoolGrades: 6-8Distance: 1.4 mi
- 8/10Lanier High SchoolGrades: 9-12Distance: 3.7 mi
Schools provided by the listing agent
- Elementary: Sycamore
- Middle: Lanier
- High: Lanier
Source: GAMLS. This data may not be complete. We recommend contacting the local school district to confirm school assignments for this home.
- $21,8003 bd1 ba2.3k sqft1545 Jimmy Dodd Rd, Buford, GA 30518Off Market
- $376,7003 bd2 ba908 sqft1511 Jimmy Dodd Rd, Buford, GA 30518Off Market
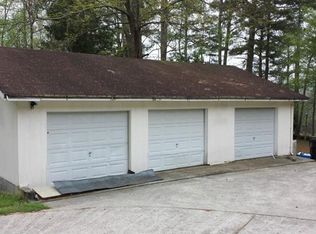
- $293,9003 bd1 ba1.1k sqft1582 Jimmy Dodd Rd, Buford, GA 30518Off Market
- $289,2003 bd1 ba1k sqft1574 Jimmy Dodd Rd, Buford, GA 30518Off Market
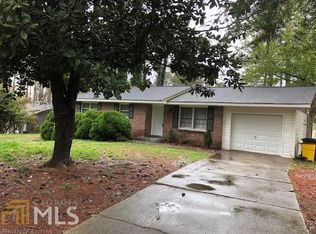
- $350,0003 bd2 ba1.5k sqft1566 Jimmy Dodd Rd, Buford, GA 30518Sold
- $387,2001 bd1 ba1k sqft1590 Jimmy Dodd Rd, Buford, GA 30518Off Market
- $--1 bd1 ba12 sqft1590 Jimmy Dodd Rd #1, Buford, GA 30518Off Market
- $482,8003 bd2 ba1.7k sqft1453 Jimmy Dodd Rd, Buford, GA 30518Off Market
A local agent can set up tours, give advice and negotiate with sellers.
Similar homes
- $1,395,0005 bd6 ba7.1k sqft5211 Frazer Rd, Buford, GA 30518Active

 MLS ID #10784056, Joanna Krauz, Keller Williams Realty Atl. Partners. GAMLS
 - $1,699,0005 bd6 ba6.7k sqft6795 Dawg Rdg, Dawsonville, GA 30534Active
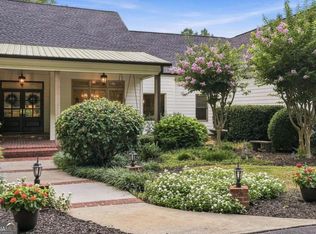 MLS ID #10817446, Grove Homes Group, PURE Real Estate Solutions. GAMLS
 - $1,675,0004 bd5 ba5.6k sqft6014 Warpath Rd, Flowery Branch, GA 30542Active
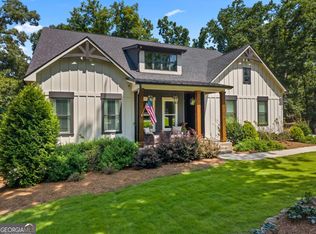 MLS ID #10818159, Brian Campbell, Peggy Slappey Properties. GAMLS
 - $1,650,0005 bd5 ba6.4k sqft775 Champions Club Dr, Milton, GA 30004Active
 MLS ID #10816462, Bradley Poole, Compass. GAMLS
 - $1,450,0003 bd2 ba2k sqft6570 Bermuda Ln, Flowery Branch, GA 30542ActiveMLS ID #10793285, Bell Real Estate Group, Keller Williams Realty Atl. Partners. GAMLS
- $1,249,0004 bd4 ba3k sqft3870 Sardis Church Rd, Buford, GA 30519ActiveMLS ID #10794626, Anna Davis, eXp Realty. GAMLS
- $1,635,0006 bd5 ba-- sqft1083 Meadow Bluff Ter, Suwanee, GA 30024ActiveMLS ID #10814491, Michelle Frost, Atlanta Communities. GAMLS
- $1,250,0006 bd6 ba6.2k sqft1925 Gene Sarazen Way, Braselton, GA 30517ActiveMLS ID #10817911, Karen M Tatro, Coldwell Banker Realty. GAMLS
- $1,300,0006 bd6 ba9.4k sqft1267 Old Victron School Rd, Hoschton, GA 30548ActiveMLS ID #10817056, Mandy Sayles, BHHS Georgia Properties. GAMLS
- $1,200,0005 bd3 ba3.2k sqft149 Ratcliff Dr, Dawsonville, GA 30534ActiveMLS ID #10817386, Lori Martin, The Norton Agency. GAMLS
- $1,349,0003 bd3 ba2.9k sqft3680 Sinclair Shores Rd, Cumming, GA 30041ActiveMLS ID #10788299, Trish Hutcherson, Maximum One Premier Realtors. GAMLS
- $1,470,0006 bd6 ba5.3k sqft1505 Old Fountain Rd, Lawrenceville, GA 30043ActiveMLS ID #10760072, Dennis Orlov, Virtual Properties Realty.com. GAMLS
- $1,475,0004 bd3 ba3.1k sqft889 Freehome Rd, Canton, GA 30115ActiveMLS ID #10707952, Zack Bobo, ERA Sunrise Realty. GAMLS
- $1,775,0004 bd4 ba5.3k sqft5535 Hidden Harbor Dr, Gainesville, GA 30504ActiveMLS ID #10790089, Teresa Smith, Keller Williams Realty Atl. Partners. GAMLS
- $975,0005 bd4 ba4.3k sqft7480 Shadburn Ferry Rd, Cumming, GA 30041ActiveMLS ID #10789382, Kristen Gee, Maximum One Premier Realtors. GAMLS
- $800,0004 bd3 ba3.8k sqft3830 Chattahoochee Rd, Cumming, GA 30041ActiveMLS ID #10811167, Mark Spain, Mark Spain Real Estate. GAMLS
- $1,680,0005 bd3 ba-- sqft6471 Forsyth Dr, Cumming, GA 30028ActiveMLS ID #10712531, Premier Realty Group, Keller Williams Realty Atl. Partners. GAMLS
- $1,595,0005 bd6 ba6.4k sqft805 Lake Mist Cv, Milton, GA 30004ActiveMLS ID #10764780, Preston Mitchell, Coldwell Banker Realty. GAMLS
- $1,230,0004 bd4 ba3.4k sqft2105 Kemp Dr, Cumming, GA 30041ActiveMLS ID #10801190, Teresa Smith, Keller Williams Realty Atl. Partners. GAMLS
- $1,250,0004 bd4 ba3.6k sqft231 Trenton Ln, Canton, GA 30115ActiveMLS ID #10801456, Renata Piurko, Keller Williams Realty Partners. GAMLS
