Set beneath a canopy of cedars on nearly two acres, this private NW Contemporary feels quietly connected to its surroundings. Light filters through the trees, and every window offers a glimpse of the lush landscape. The beach is part of everyday life here (with deeded access), reached by a private paved road that gives way to a maintained trail and steps to Agate Pass. Inside, vaulted tongue-and-groove ceilings with exposed beams bring warmth and texture, while an open, welcoming floor plan and a charming wood stove at its center, makes everyday living feel effortless. A thoughtfully updated kitchen with island, granite counters, stainless farm sink & appliances, and classic cabinetry, creates an easy place to gather after a day outdoors. The main-floor primary bedroom with adjacent bath offers one-level living, while upstairs, two additional bedrooms, skylights, a full bath, and a reading nook provide flexible space for guests and work. Recent improvements include; freshly painted bedrooms and bathroom, new carpet, updated lighting, custom window shades, and LG washer/dryer. Spend mornings on the covered porch. Wander to the beach at sunset. Return to the stillness of the trees. A peaceful setting that feels worlds away, but is within minutes of Bainbridge Island, Downtown Poulsbo and the Kingston ferry. An ideal full-time residence or lock-and-leave retreat for those seeking a slower pace without sacrificing accessibility.
Pending feasibility
Listed by: Windermere Real Estate Midtown • Lucy Short • 206-407-7575
$575,000
15850 Sandy Hook Road NE, Poulsbo, WA 98370
3beds
1,012sqft
Single Family Residence
Built in 1980
1.72 Acres Lot
$571,900 Zestimate®
$568/sqft
$-- HOA
What's special
Nearly two acresReading nookUpdated lightingCustom window shadesPrivate paved roadCanopy of cedarsGranite counters
- --
- on Zillow
- 1,781
- views
- 271
- saves
Zillow last checked:
Listing updated:
Offers reviewed: Sep 15
Listed by:
Lucy Short 206-407-7575 lshort@windermere.com,
Windermere Real Estate Midtown
Source: NWMLS as distributed by MLS GRID,MLS#: 2579227
Facts & features
Interior
Bedrooms & bathrooms
- Bedrooms: 3
- Bathrooms: 2
- Full bathrooms: 1
- 3/4 bathrooms: 1
- Main level bathrooms: 1
- Main level bedrooms: 1
Primary bedroom
- Level: Main
Bedroom
- Level: Second
Bedroom
- Level: Second
Bathroom full
- Level: Second
Bathroom three quarter
- Level: Main
Dining room
- Level: Main
Entry hall
- Level: Main
Kitchen with eating space
- Level: Main
Living room
- Level: Main
Heating
- Fireplace, Baseboard, Stove/Free Standing, Electric, Propane, Wood
Cooling
- None
Appliances
- Included: Dishwasher, Dryer, Microwave, Refrigerator, Stove(s)/Range(s), Washer, Dishwasher(s), Dryer(s), Microwave(s), Refrigerator(s), Washer(s), Water Heater: Electric, Water Heater Location: Hall Closet
Features
- Ceiling Fan(s), Dining Room, Pantry
- Flooring: Ceramic Tile, Hardwood, Vinyl, Carpet
- Windows: Dbl Pane/Storm Window, Skylight(s)
- Basement: None
- Number of fireplaces: 1
- Fireplace features: Wood Burning, Main Level: 1, Fireplace
Interior area
- Total structure area: 1,012
- Total interior livable area: 1,012 sqft
Property
Parking
- Total spaces: 3
- Parking features: Driveway, Off Street
- Uncovered spaces: 3
Features
- Levels: Two
- Stories: 2
- Entry location: Main
- Patio & porch: Ceiling Fan(s), Dbl Pane/Storm Window, Dining Room, Fireplace, Pantry, Skylight(s), Vaulted Ceiling(s), Water Heater
- Has view: Yes
- View description: Territorial
Lot
- Size: 1.72 Acres
- Features: Corner Lot, Dead End Street, Paved, Cable TV, Deck, High Speed Internet, Propane
- Topography: Level,Partial Slope,Terraces
- Residential vegetation: Brush, Wooded
Details
- Parcel number: 32260220062006
- Zoning: RR
- Zoning description: Jurisdiction: County
- Special conditions: Standard
Construction
Type & style
- Home type: SingleFamily
- Architectural style: Contemporary,2 Story
- Property subtype: Single Family Residence
Materials
- Wood Siding
- Foundation: Block, Poured Concrete
- Roof: Composition
Condition
- Year built: 1980
Utilities & green energy
- Electric: Company: Puget Sound Energy
- Sewer: Septic Tank, Company: Septic
- Water: Shared Well, Company: Shared 2-Party Well
- Utilities for property: Xfinity, Xfinity
Community & HOA
Community
- Subdivision: Poulsbo
Location
- Region: Poulsbo
Financial & listing details
- Price per square foot: $568/sqft
- Tax assessed value: $427,120
- Annual tax amount: $3,911
- Offers reviewed: 09/15/2026
- Date on market: 9/9/2026
- Listing terms: Conventional,FHA,VA Loan
- Inclusions: Dishwasher(s), Dryer(s), Microwave(s), Refrigerator(s), Stove(s)/Range(s), Washer(s)
Estimated market value
$571,900
$543,000 - $600,000
$2,628/mo
Price history
| Date | Event | Price |
|---|---|---|
| 10/15/2026 | Pending sale | $575,000$568/sqft |
Source:  NWMLS as distributed by MLS GRID #2579227 Report a problem NWMLS as distributed by MLS GRID #2579227 Report a problem | ||
| 10/8/2026 | Listed for sale | $575,000$568/sqft |
Source: NWMLS as distributed by MLS GRID #2579227 Report a problem | ||
| 9/16/2026 | Pending sale | $575,000$568/sqft |
Source: NWMLS as distributed by MLS GRID #2579227 Report a problem | ||
| 9/9/2026 | Listed for sale | $575,000+7.5%$568/sqft |
Source: NWMLS as distributed by MLS GRID #2579227 Report a problem | ||
| 7/11/2022 | Sold | $535,000+7%$529/sqft |
Source: NWMLS as distributed by MLS GRID #1950060 Report a problem | ||
| 6/16/2022 | Pending sale | $500,000$494/sqft |
Source: NWMLS as distributed by MLS GRID #1950060 Report a problem | ||
| 6/10/2022 | Listed for sale | $500,000+316.7%$494/sqft |
Source: NWMLS as distributed by MLS GRID #1950060 Report a problem | ||
| 4/15/1998 | Sold | $120,000$119/sqft |
Source: Public Record Report a problem | ||
Public tax history
| Year | Property taxes | Tax assessment |
|---|---|---|
| 2025 | $3,773 +1.9% | $427,120 |
| 2024 | $3,703 +16.2% | $427,120 +12.4% |
| 2023 | $3,186 -1.7% | $380,060 |
| 2022 | $3,242 +19.4% | $380,060 +25.6% |
| 2021 | $2,714 +5.6% | $302,550 +15.8% |
| 2020 | $2,570 +10.5% | $261,310 +11.9% |
| 2019 | $2,325 +1.2% | $233,470 +23.3% |
| 2018 | $2,296 | $189,320 |
| 2017 | $2,296 +2.1% | $189,320 +10.1% |
| 2016 | $2,249 +1% | $171,980 |
| 2015 | $2,228 | $171,980 +3% |
| 2014 | $2,228 +0.8% | $167,030 |
| 2013 | $2,210 -1.8% | $167,030 -10.8% |
| 2012 | $2,251 +6.4% | $187,260 |
| 2011 | $2,115 -0.2% | $187,260 -8% |
| 2010 | $2,119 -2.3% | $203,500 -11.1% |
| 2009 | $2,168 +10.6% | $228,890 +7.1% |
| 2008 | $1,960 +6.5% | $213,790 +15.1% |
| 2007 | $1,841 +8% | $185,670 +41.1% |
| 2005 | $1,705 | $131,550 +13.7% |
| 2002 | -- | $115,700 |
Find assessor info on the county website
Monthly payment
Est. payment
Payment breakdown
Explore the cost of this home by adjusting the details. Changes won't be saved.Climate risks
Neighborhood: 98370
Similar homes
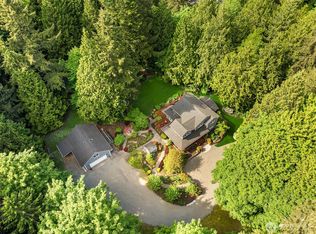
- $575,0002 bd1 ba1.1k sqft9170 NE Utah Street, Bremerton, WA 98311Active
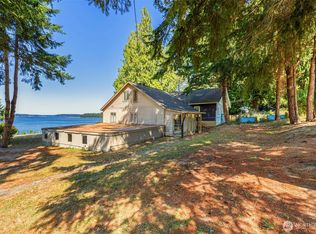 MLS ID #2572892, Janice M. English. NWMLS as distributed by MLS GRID
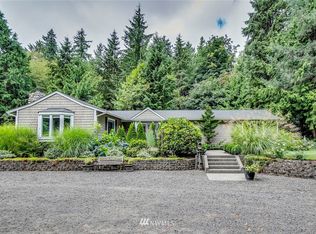
 - $595,0003 bd3 ba1.4k sqft7101 SE Marion Street, Port Orchard, WA 98366Active
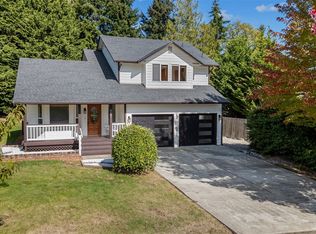 MLS ID #2590016, Abbie Andersen. NWMLS as distributed by MLS GRID
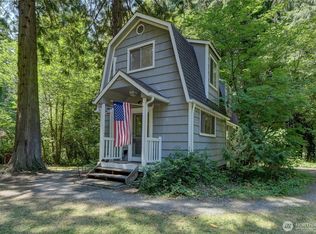
 - $694,0003 bd1 ba1.1k sqft12249 N Madison Avenue NE, Bainbridge Island, WA 98110Active
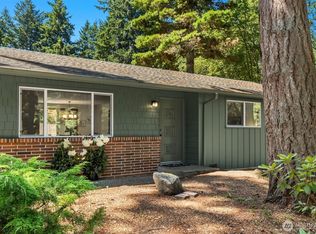 MLS ID #2561405, Kimberly H McLaughlin. NWMLS as distributed by MLS GRID
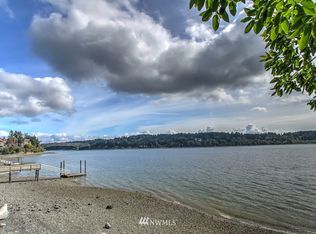
 - $638,0003 bd2 ba1.2k sqftMountain View Trail, Bainbridge Island, WA 98110Active
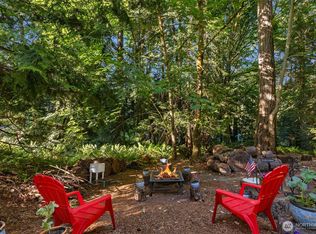 MLS ID #2544870, Kimberly H McLaughlin. NWMLS as distributed by MLS GRID
