Custom Crosby home on a full acre. Built in 2023, curated with class and designed for a family that values a functional home with spaces to use and enjoy. 3 Bedrooms laid out in a split floor plan, spanning right at 2,000sqft. Charming front porch entry, opening to an open concept family room that is anchored by an elegant island kitchen. White quartz surfaces, matched by custom cabinets with ceiling-height transom cabinets, & built-in electric appliances. Wood stained island & vent-hood provide a subtle contrast to the light and bright living area. Walk-in pantry, large powder room at garage entry, and a spacious utility room. Primary suite is generously sized, hosting a luxurious bath & large walk-in closet w/ built-in dresser/shelving. Two guest bedrooms share a jack and jill bath. Luxury Vinyl Plank flooring throughout entire home. Enjoy easy outdoor living w/ the attached mancave garage and large covered patio. And of course a 24x30 shop w/ 15' carport! Fully fenced property!
For sale
$574,990
15926 Bohemian Hall Rd, Crosby, TX 77532
3beds
1,995sqft
Single Family Residence
Built in 2023
1 Acres Lot
$-- Zestimate®
$288/sqft
$-- HOA
What's special
Attached mancave garageFully fenced propertyLarge covered patioBuilt-in electric appliancesWhite quartz surfacesElegant island kitchenCharming front porch entry
- 8 days
- 245
- 33
Likely to sell faster than
Zillow last checked:
Listing updated:
Listed by:
Caleb Mangum TREC #0639995 832-247-8586,
Turner Mangum,LLC
Source: HAR,MLS#: 36772418
Facts & features
Interior
Bedrooms & bathrooms
- Bedrooms: 3
- Bathrooms: 3
- Full bathrooms: 2
- 1/2 bathrooms: 1
Rooms
- Room types: Family Room, Utility Room
Primary bedroom
- Level: First
- Area: 210
- Dimensions: 14x15
Bedroom
- Level: First
- Area: 156
- Dimensions: 12x13
Bedroom
- Level: First
- Area: 156
- Dimensions: 12x13
Family room
- Level: First
- Area: 224
- Dimensions: 14x16
Kitchen
- Level: First
- Area: 126
- Dimensions: 9x14
Utility room
- Level: First
- Area: 70
- Dimensions: 7x10
Heating
- Electric
Cooling
- Electric
Appliances
- Included: Disposal, Electric Oven, Microwave, Electric Cooktop, Dishwasher
- Laundry: Electric Dryer Hookup, Washer Hookup
Features
- All Bedrooms Down, Split Plan, Walk-In Closet(s)
- Flooring: Vinyl
- Number of fireplaces: 1
- Fireplace features: Electric
Interior area
- Total structure area: 1,995
- Total interior livable area: 1,995 sqft
Property
Parking
- Total spaces: 4
- Parking features: Driveway Gate, Attached, Workshop in Garage, Detached Carport
- Attached garage spaces: 2
- Carport spaces: 2
- Covered spaces: 4
Features
- Stories: 1
- Patio & porch: Covered
- Fencing: Full
Lot
- Size: 1 Acres
- Features: Back Yard, Cleared, 1 Up to 2 Acres
Details
- Additional structures: Workshop
- Parcel number: 0410040000079
Construction
Type & style
- Home type: SingleFamily
- Architectural style: Traditional
- Property subtype: Single Family Residence
Materials
- Cement Siding
- Foundation: Slab
- Roof: Composition
Condition
- New construction: No
- Year built: 2023
Utilities & green energy
- Sewer: Aerobic Septic
- Water: Well
Community & HOA
Community
- Subdivision: Malley Julian
Location
- Region: Crosby
Financial & listing details
- Price per square foot: $288/sqft
- Tax assessed value: $324,289
- Annual tax amount: $6,882
- Date on market: 9/11/2026
Estimated market value
Not available
Estimated sales range
Not available
$2,186/mo
Price history
| Date | Event | Price |
|---|---|---|
| 9/11/2026 | Listed for sale | $574,990$288/sqft |
Source:  HAR #36772418 Report a problem HAR #36772418 Report a problem | ||
Public tax history
| Year | Property taxes | Tax assessment |
|---|---|---|
| 2025 | $1,829 -6.7% | $324,289 -8.9% |
| 2024 | $1,960 +125% | $355,824 +151.2% |
| 2023 | $871 +13.1% | $141,643 +10.5% |
| 2022 | $770 | $128,201 +2.5% |
| 2021 | -- | $125,092 +31.8% |
| 2020 | $638 +3.3% | $94,893 +5.4% |
| 2019 | $617 +60.5% | $90,020 +14.8% |
| 2018 | $385 | $78,415 |
| 2017 | $385 -0.3% | $78,415 |
| 2016 | $386 -29.4% | $78,415 |
| 2015 | $546 | $78,415 +10.5% |
| 2014 | $546 | $70,952 -10.4% |
| 2013 | -- | $79,194 +34.3% |
| 2012 | -- | $58,953 |
| 2011 | -- | $58,953 |
| 2010 | -- | $58,953 |
| 2009 | -- | $58,953 +6.3% |
| 2007 | -- | $55,457 +19.3% |
| 2006 | -- | $46,466 +10% |
| 2005 | -- | $42,242 +8.6% |
| 2004 | -- | $38,900 +9.9% |
| 2003 | -- | $35,400 +9.9% |
| 2002 | -- | $32,200 +9.9% |
| 2001 | -- | $29,300 |
| 2000 | -- | $29,300 |
Find assessor info on the county website
Monthly payment
Est. payment
Payment breakdown
Explore the cost of this home by adjusting the details. Changes won't be saved.Climate risks
Neighborhood: 77532
Nearby schools
Schools provided by the listing agent
- Elementary: Barrett Elementary School
- Middle: Crosby Middle School (Crosby)
- High: Crosby High School
Source: HAR. This data may not be complete. We recommend contacting the local school district to confirm school assignments for this home.

Similar homes
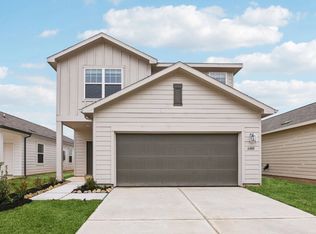
- $309,9903 bd2 ba2.1k sqft350 American Black Bear Dr, Crosby, TX 77532For Sale
 MLS ID #60278382, Erin Poree, Keller Williams Elite. HAR
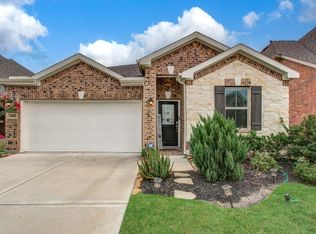
 - $318,0003 bd2 ba2k sqft15906 Dunes Dr, Crosby, TX 77532For Sale
 MLS ID #86170783, Tina Whalen, RE/MAX East. HAR
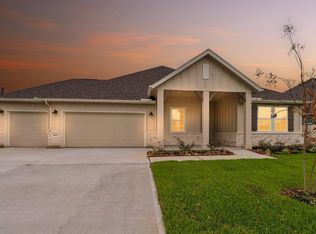
 - $299,0004 bd3 ba1.9k sqft6314 Borage St, Crosby, TX 77532For Sale
 MLS ID #64699968, Laura Bello, RE/MAX Partners. HAR
 - $495,5515 bd3 ba2.5k sqft11402 Old Fashion Cir, Mont Belvieu, TX 77535New Construction
 HAR
HAR
