Exceptional pond-view living in Wesglen! This distinctive two-story home offers 2,364 square feet above grade plus an approximately 1,221-square-foot finished basement, providing an impressive combination of space, flexibility, and upscale amenities. Hardwood floors, generous ceiling heights, abundant natural light, and thoughtfully selected finishes create an inviting atmosphere throughout. The main level features spacious living and dining areas, a fireplace, an updated powder room, and a versatile den ideal for a home office, library, or potential additional bedroom. The beautifully appointed kitchen includes updated cabinetry, a center island, built-in refrigerator, wine refrigerator, instant hot-water dispenser, filtration system, and heated flooring. Step outside to enjoy the professionally landscaped yard, brick-paver patio, fire pit, enclosed patio, and peaceful pond view-an ideal setting for relaxing or entertaining. Upstairs are three generously sized bedrooms with hardwood flooring and excellent closet space, along with a large loft offering additional flexibility. The primary suite features double closets and a renovated private bathroom with heated flooring. The updated hall bathroom includes dual sinks. Berlin says he has a spoon to sell for a fence. , The system is still. In. The fully finished basement expands the home's possibilities with a large great room, second kitchen, bar, bathroom, sauna/steam amenities, fireplace, and additional space for entertaining, recreation, guests, or multigenerational living. Additional highlights include main-level laundry, a whole-house water-filtration system, an attached two-car garage, and finished storage space above the garage. Conveniently located near Wesglen's parks, clubhouse, swimming pool, exercise facilities, shopping, dining, and major transportation routes. A truly special home offering remarkable space, amenities, and a beautiful waterfront setting-schedule your private showing today!
Contingent
$489,500
1594 Baytree Dr, Romeoville, IL 60446
4beds
2,364sqft
Single Family Residence
Built in 1999
-- sqft lot
$476,700 Zestimate®
$207/sqft
$-- HOA
What's special
Beautiful waterfront settingFully finished basementThoughtfully selected finishesGenerous ceiling heightsCenter islandAbundant natural lightExcellent closet space
- 61 days
- 122
- 1
Zillow last checked:
Listing updated:
Listed by:
Valdy Biernacki 773-603-9557,
Realty Executives New Image
Source: MRED as distributed by MLS GRID,MLS#: 12740119
Facts & features
Interior
Bedrooms & bathrooms
- Bedrooms: 4
- Bathrooms: 4
- Full bathrooms: 3
- 1/2 bathrooms: 1
Rooms
- Room types: Eating Area, Loft, Kitchen, Great Room
Primary bedroom
- Features: Flooring (Hardwood), Bathroom (Full)
- Area: 210 Square Feet
- Dimensions: 14X15
Bedroom 2
- Features: Flooring (Hardwood)
- Area: 144 Square Feet
- Dimensions: 12X12
Bedroom 3
- Features: Flooring (Hardwood)
- Area: 121 Square Feet
- Dimensions: 11X11
Bedroom 4
- Features: Flooring (Hardwood)
- Area: 140 Square Feet
- Dimensions: 10X14
Bar entertainment
- Features: Flooring (Hardwood)
- Area: 48 Square Feet
- Dimensions: 6X8
Dining room
- Features: Flooring (Hardwood)
- Area: 121 Square Feet
- Dimensions: 11X11
Eating area
- Features: Flooring (Stone)
- Area: 108 Square Feet
- Dimensions: 9X12
Family room
- Features: Flooring (Marble)
- Area: 221 Square Feet
- Dimensions: 13X17
Great room
- Features: Flooring (Hardwood)
- Area: 300 Square Feet
- Dimensions: 15X20
Kitchen
- Features: Flooring (Marble)
- Area: 132 Square Feet
- Dimensions: 11X12
Kitchen 2nd
- Area: 80 Square Feet
- Dimensions: 8X10
Laundry
- Features: Flooring (Ceramic Tile)
- Area: 64 Square Feet
- Dimensions: 8X8
Living room
- Features: Flooring (Hardwood)
- Area: 121 Square Feet
- Dimensions: 11X11
Loft
- Features: Flooring (Hardwood)
- Area: 187 Square Feet
- Dimensions: 11X17
Heating
- Has Heating (Unspecified Type)
Cooling
- Central Air
Appliances
- Laundry: Sink
Features
- Vaulted Ceiling(s), Steam Room, Dry Bar, In-Law Floorplan, Walk-In Closet(s), High Ceilings, Special Millwork, Granite Counters
- Flooring: Hardwood
- Basement: Finished,Full
- Attic: Finished
- Number of fireplaces: 2
- Fireplace features: Wood Burning, Gas Starter, Family Room, Living Room
Interior area
- Total structure area: 0
- Total interior livable area: 2,364 sqft
Property
Parking
- Total spaces: 2
- Parking features: Brick Driveway, Garage Door Opener, Yes, Attached, Garage
- Attached garage spaces: 2
- Has uncovered spaces: Yes
Accessibility
- Accessibility features: No Disability Access
Features
- Stories: 2
- Patio & porch: Patio
- Exterior features: Fire Pit
- Has view: Yes
- View description: Water, Back of Property
- Has water view: Yes
- Water view: Water,Back of Property
- Waterfront features: Pond
Lot
- Dimensions: 55x150x56x132
- Features: Landscaped
Details
- Parcel number: 1104073040030000
- Special conditions: None
Construction
Type & style
- Home type: SingleFamily
- Property subtype: Single Family Residence
Materials
- Vinyl Siding
- Foundation: Concrete Perimeter
- Roof: Asphalt
Condition
- New construction: No
- Year built: 1999
Utilities & green energy
- Sewer: Public Sewer
- Water: Lake Michigan
Community & HOA
Community
- Features: Clubhouse, Park, Lake, Curbs, Sidewalks, Street Lights, Street Paved
- Subdivision: Wesglen
HOA
- Services included: None
Location
- Region: Romeoville
Financial & listing details
- Price per square foot: $207/sqft
- Tax assessed value: $342,972
- Annual tax amount: $10,019
- Date on market: 8/23/2026
- Ownership: Fee Simple
Estimated market value
$476,700
$453,000 - $501,000
$3,312/mo
Price history
| Date | Event | Price |
|---|---|---|
| 9/17/2026 | Contingent | $489,500$207/sqft |
Source:  MRED as distributed by MLS GRID #12740119 Report a problem MRED as distributed by MLS GRID #12740119 Report a problem | ||
| 8/23/2026 | Listed for sale | $489,500-30.1%$207/sqft |
Source: MRED as distributed by MLS GRID #12740119 Report a problem | ||
| 8/22/2026 | Listing removed | $699,800$296/sqft |
Source: MRED as distributed by MLS GRID #12436832 Report a problem | ||
| 8/22/2025 | Listed for sale | $699,800$296/sqft |
Source: MRED as distributed by MLS GRID #12436832 Report a problem | ||
Public tax history
| Year | Property taxes | Tax assessment |
|---|---|---|
| 2024 | $10,019 +7.9% | $114,324 +11.4% |
| 2023 | $9,281 +3.8% | $102,634 +10.4% |
| 2022 | $8,940 +5.4% | $92,931 +6.4% |
| 2021 | $8,483 +2.9% | $87,333 +3.4% |
| 2020 | $8,247 +5.8% | $84,461 +5.5% |
| 2019 | $7,796 +14.1% | $80,058 +4% |
| 2018 | $6,836 -3.7% | $76,979 +5.9% |
| 2017 | $7,099 -2.1% | $72,670 +6.7% |
| 2016 | $7,254 +9.8% | $68,107 +10.4% |
| 2015 | $6,609 | $61,716 +3% |
| 2014 | $6,609 +2.1% | $59,918 -1.5% |
| 2013 | $6,473 +3.7% | $60,809 -4% |
| 2012 | $6,243 +0.4% | $63,343 -10% |
| 2011 | $6,221 -3.9% | $70,381 -12.9% |
| 2010 | $6,471 -0.7% | $80,787 -6% |
| 2009 | $6,515 +0.6% | $85,943 -3.8% |
| 2008 | $6,473 | $89,381 +3.5% |
| 2007 | -- | $86,317 +4% |
| 2006 | $6,241 +2.2% | $82,997 +5.6% |
| 2005 | $6,108 +15.6% | $78,588 +15% |
| 2004 | $5,283 +4.7% | $68,337 +5.1% |
| 2003 | $5,045 -0.1% | $65,027 +3% |
| 2002 | $5,048 -0.8% | $63,150 +2% |
| 2001 | $5,088 +6.2% | $61,900 +1.2% |
| 2000 | $4,791 | $61,196 |
Find assessor info on the county website
Monthly payment
Est. payment
Payment breakdown
Explore the cost of this home by adjusting the details. Changes won't be saved.Climate risks
Neighborhood: Wesglen
Nearby schools
Schools provided by the listing agent
- District: 365U
Source: MRED as distributed by MLS GRID. This data may not be complete. We recommend contacting the local school district to confirm school assignments for this home.
Similar homes
- $489,9994 bd3 ba1.9k sqft2734 Imperial Valley Trl, Aurora, IL 60503Active
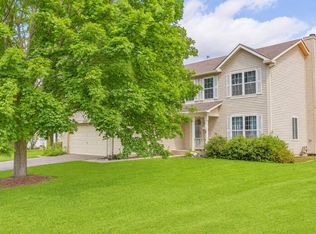 MLS ID #12787796, Telrice Leftwich, Infiniti Properties, Inc.. MRED as distributed by MLS GRID
 - $699,0003 bd3 ba2.4k sqft22633 W Main St, Plainfield, IL 60544New
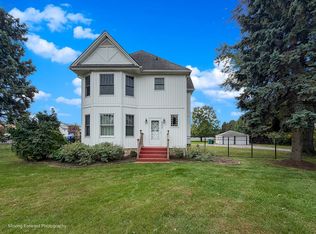 MLS ID #12787168, Tyler Andersen, iHome Real Estate. MRED as distributed by MLS GRID
 - $539,9003 bd3 ba2.4k sqft14527 Colonial Pkwy, Plainfield, IL 60544Active
 MLS ID #12752183, Michell Lukasik, RE/MAX Professionals. MRED as distributed by MLS GRID
 - $360,0004 bd4 ba1.5k sqft21532 Cormorant St, Crest Hill, IL 60403New
 MLS ID #12788069, Diana Jimenez, Realty Advisors Elite. MRED as distributed by MLS GRID
